This is a carousel with tiles that activate property listing cards. Use the previous and next buttons to navigate.
1/1
$3,085,000
This is a carousel with tiles that activate property listing cards. Use the previous and next buttons to navigate.
1/1
Property Description
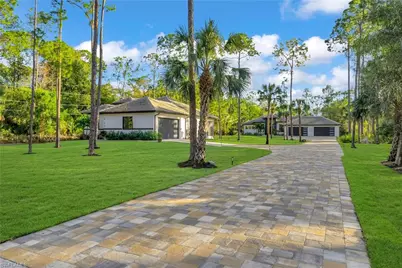
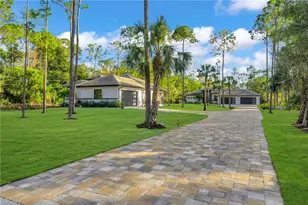
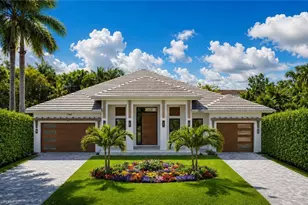
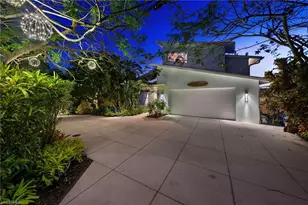
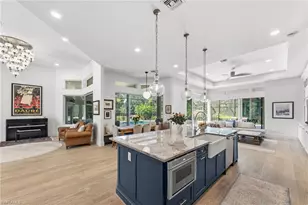
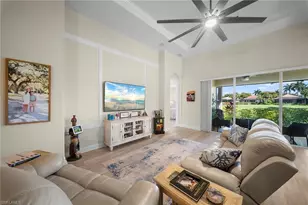
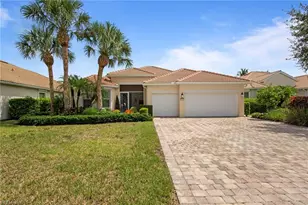
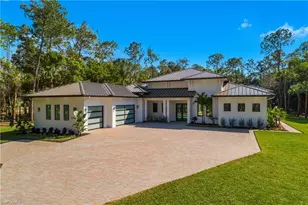
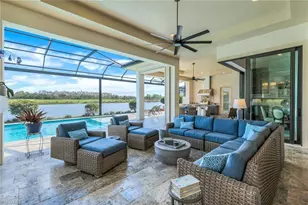
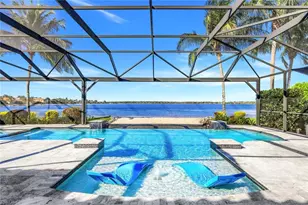
A Rare offering within Collier Woods Estates, this exceptional property features a primary residence and a fully independent guest house on 2.5 wooded acres, delivering privacy, flexibility, and refined living. The main home features five bedrooms and four bathrooms, complimented by a fully residential ADA compliant guest house ideal for extended family, guests, or potential rental income. Upon entry, soaring ceilings and elegant architectural details create an immediate sense of scale and sophistication. The heart of the home is a striking chef's kitchen designed for both function and entertaining, showcasing two expansive 9-foot islands, premium Cafe appliance with a 5 year warranty, gas cooking, a 48" refrigerator, double ovens, a pot filler, a dedicated coffee station, and a separate bar with ice maker. A large walk in pantry with sliding barn doors, tray ceilings, recessed lighting, wood accent walls, and custom window coverings elevate the homes modern aesthetic. The primary suite is a private retreat featuring sliding glass doors opening to the outdoor living area creating seamless indoor-outdoor flow. The spa inspired primary bath offers dual vanities, a soaking tub, dual shower heads, and a Trone Smart bidet toilet with advanced functionality. The outdoor living spaces are designed for both entertaining and relaxation, featuring an expansive screened lanai with dedicated lounging and dining areas, a fully equipped outdoor kitchen, and a stunning custom pool with a rock waterfall feature and electric heater, creating a private, resort-style retreat for year-round enjoyment. The estate is equipped with whole-home automation, including surround sound, a security system with recording, and full app-based controls. Additional infrastructure highlights include whole house reverse osmosis (RO) water system in both the main home and guest house, gas washer and dryer, a 1,000 gallon LP tank, tankless water heater, 2 regularly serviced A/C units, and a Generac whole-house generator, PGT impact glass windows & sliders throughout the entire home, two double car garages with custom epoxy flooring offer ample storage. The separate ADA compliant guest house is thoughtfully designed with accessibility in mind, featuring a garage ramp with railing, full kitchen and dining area, dedicated laundry room, two bedrooms, 2 full bathrooms and its own screened lanai. This private residence offers exceptional flexibility with 1,342 sq ft of living space and 2,304 sq ft of overall enjoyment, serving as an ideal space for long term guests, live-in support, private accommodations, or a fully self contained residence with strong income potential. A truly exceptional opportunity to own a thoughtfully designed estate within Collier Woods, offering privacy, flexibility, and a modern comfort in a serene spacious setting with approximately 4,699 sq ft of combined living area and 7,521 sq ft total under roof across both residences.
Full Property Details
Full Property Details for 4186 3rd Ave NW
General
- Sold For: $3,085,000
- Taxes: (2024)
- Status: Closed
- Type: Single Family
- Source: Bonita_Springs
- MLS ID: 226000552
- Added to Site: 178 day(s) ago
Interior
- Interior Features: Split Bedrooms, Great Room, Kitchen, Living Room, Den - Study, Coffered Ceiling(s), Entrance Foyer, Wired for Sound, Tray Ceiling(s)
- Appliances: Gas Cooktop, Dishwasher, Disposal, Double Oven, Dryer, Ice Maker, Microwave, Pot Filler, Reverse Osmosis, Self-Cleaning Oven, Tankless Water Heater, Wall Oven, Washer, Water Treatment (Owned)
- Furnishings: Unfurnished
- Flooring: Tile
Rooms
Bathrooms
- Total Bathrooms: 4
- Full Bathrooms: 3
- Half Bathrooms: 1
- Primary Bathroom: Bidet, Dual Sinks, Multiple Shower Heads, Separate Tub And Shower
Bedrooms
- Total Bedrooms: 5
- Primary Bedroom: Master BR Ground
Other Rooms
- Kitchen: Pantry
- Dining Room: Breakfast Bar, Breakfast Room, Dining - Family, Eat-in Kitchen
- Laundry: Washer/Dryer Hookup
Additional Information
- Shared Amenities: Horses OK, Non-Gated
- Pool: Yes
- Private Pool: Yes
- Pool Description: In Ground, Custom Upgrades, Electric Heat, Pool Bath, Salt Water
- Security/Safety: Smoke Detector(s), Smoke Detectors
Exterior
- Exterior Features: Gas Grill, Outdoor Grill, Outdoor Kitchen, Outdoor Shower, Automatic Sprinkler, Water Display
- Porch/Patio/Deck: Screened Porch
Parking
- Garage: Yes
- Attached garage: Yes
- Garage Spaces: 6
- Covered Spaces: 6
- Parking Features: Driveway Paved, Garage Door Opener, Attached, Garage
Location
- Area: NA22 - S/O Immokalee 1, 2, 32, 95, 96, 97
- County: Collier
- Subdivision: COLLIER WOODS
- Building Name: COLLIER WOODS
- Direction Faces: North
Community
- Assoc. Fees Include: None
- Units Assoc/Comm: 1
- Pets Allowed: Yes
- Management Type: None
Heating & Cooling
- Air Conditioning: Yes
- Cooling Type: Ceiling Fan(s), Central Electric, Gas - Propane
- Heating Type: Central Electric
- Ceiling Fan(s): 9
Utilities
- Gas: Propane
- Sewer: Septic Tank
- Water: Reverse Osmosis - Entire House, Well
- Cable Available: Yes
- Utility Description: Propane, Cable Available
Structural Information
- Description/Design: Single Family Residence
- Exterior Const.: Concrete Block, Stucco
- Roof: Tile
- Windows: Impact Resistant, Thermal, Impact Resistant Windows, Window Coverings
- Doors: Impact Resistant Doors, French Doors
- Entry Floor Number: 1
- Stories/Levels: 1
- Stories in Building: 1
- Square Feet: 4,699
- Sq. Ft. Source: Architectural Plans
- Living Area: 4,699 Sq. Ft.
- Year Built: 2023
Additional Structures
- Other Structures: Guest House
Lot Features
- Property View: Trees/Woods
- Lot Size (Acres): 2.5
- Lot Size (Sq. Ft.): 108,900
- Lot Size Source: Survey
- Road Maintenance: County Maintained
- Irrigation System: Well
- Lot Features: Horses Ok
- Trees/Vegetation: Fruit Trees
- Lot Description: Horses OK
Horse Property
- Horse Property: Yes
Water Features
- Water Front Desc.: None
- Canal Width: None
Financial Considerations
- Tax Year: 2024
- Terms: Agreement For Deed
Disclosures and Reports
- Ownership: Single Family
- Legal Description: GOLDEN GATE EST UNIT 2 E 165 FT OF TR 94
- Property ID: 36665780001
- Section: 3
- Block: 94
- Lot Number: 1
Listed by Realty One Group MVP
Sold by DomainRealty.com LLC

Get Pre-Approved Today
Schools
Schools serving 4186 3rd Ave NW
School District:Collier County School District
| Name | Grades | Distance |
|---|---|---|
Vineyards Elementary School 6225 Arbor Boulevard West, Naples, FL 34119 | PK-5 | 2.7 mi |
Oakridge Middle School 14975 Collier Boulevard, Naples, FL 34119 | 6-8 | 2.2 mi |
Barron Collier High School 5600 Cougar Drive, Naples, FL 34109 | 9-12 | 4.6 mi |
Disclaimer:
School attendance boundaries provided by ATTOM Data Solutions and are for reference only. Contact the school directly to verify enrollment eligibility.
Price & Sales History for 4186 3rd Ave NW
Date
Details
Price
Change
Source
7/02/2026
Sold
$3,085,000
-7.22%
MLS
4/27/2026
Price Reduced
$3,325,000
-3.62%
MLS
1/29/2026
Price Reduced
$3,450,000
-6.63%
MLS
1/11/2026
Listed
$3,695,000
—
MLS
Disclaimer: Historical sales information is derived from public records provided by the county offices. Information is not guaranteed and should be independently verified.
4186 3rd Ave NW, Naples, FL 34119 (MLS# 226000552) is a Single Family property that was sold at $3,085,000 on July 02, 2026. Want to learn more about 4186 3rd Ave NW? Do you have questions about finding other Single Family real estate for sale in Naples? You can browse all Naples real estate or contact a Coldwell Banker agent to request more information.