This is a carousel with tiles that activate property listing cards. Use the previous and next buttons to navigate.
1/27
$1,449,000 Just Listed
This is a carousel with tiles that activate property listing cards. Use the previous and next buttons to navigate.
1/27
Property Description
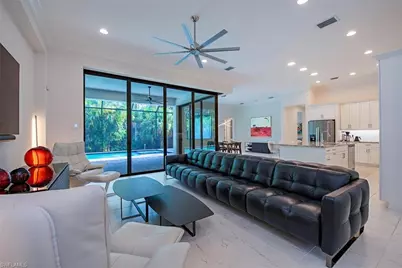
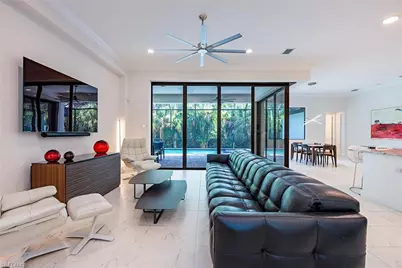
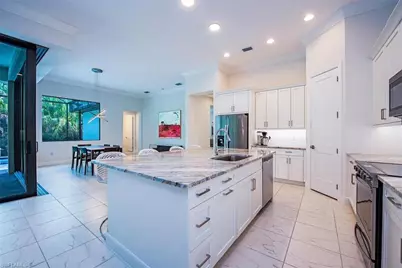
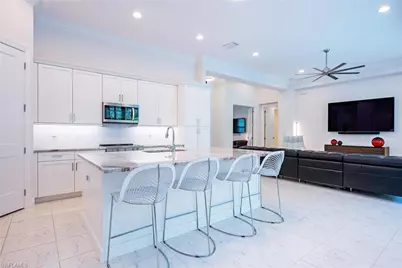
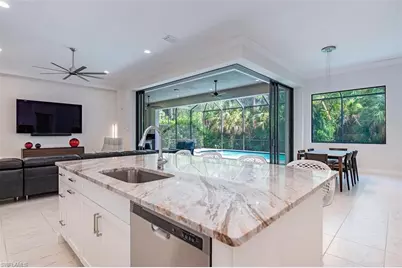
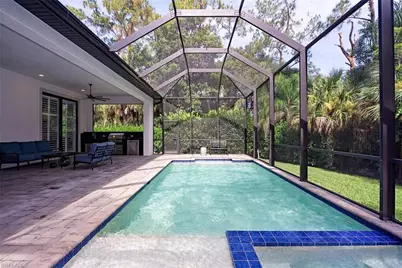
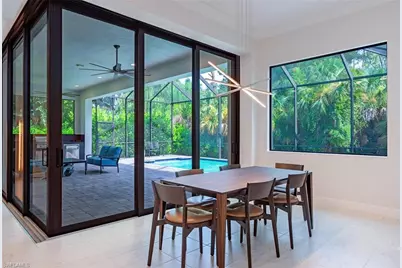
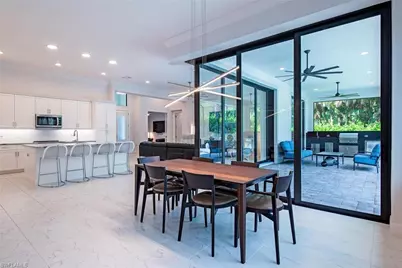
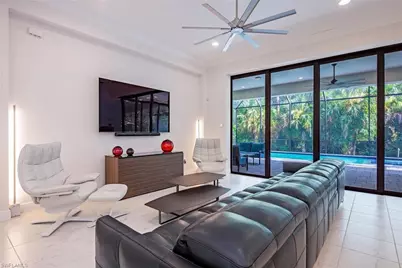
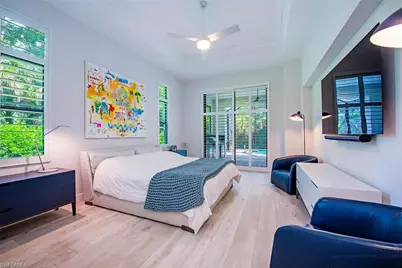
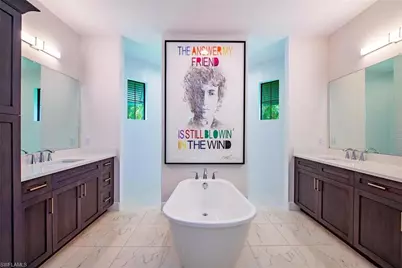
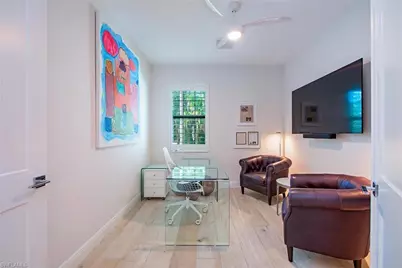
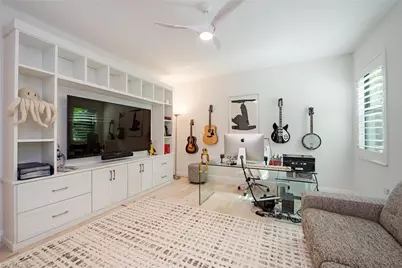
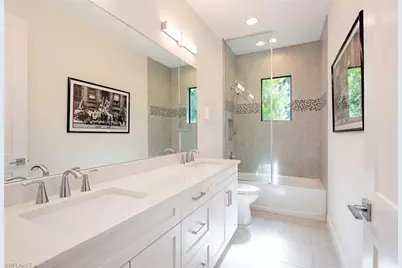
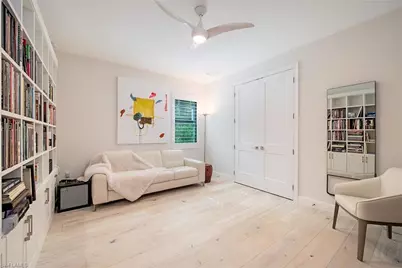
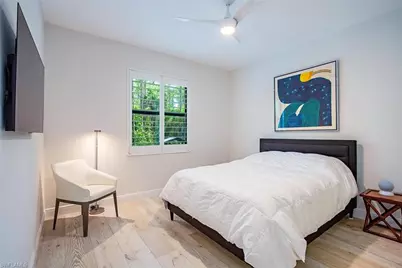
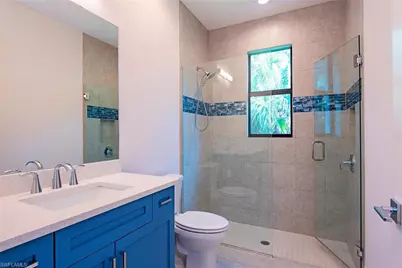
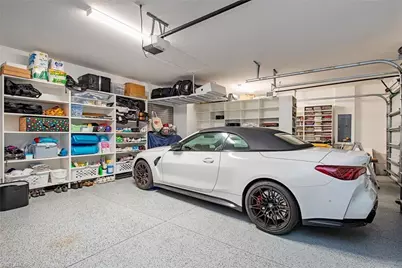
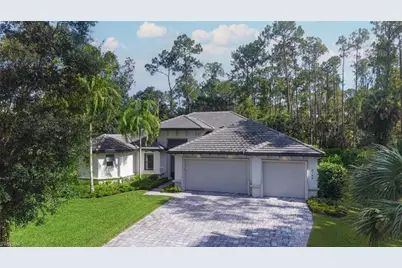
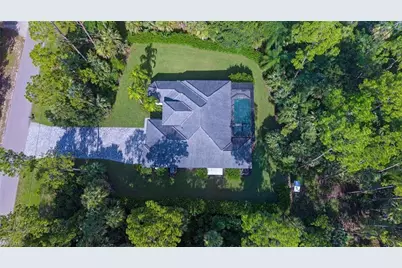
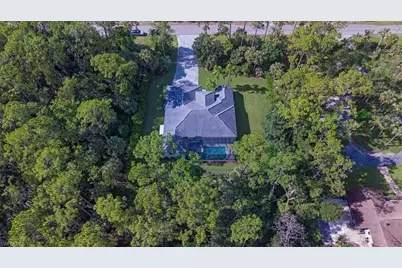
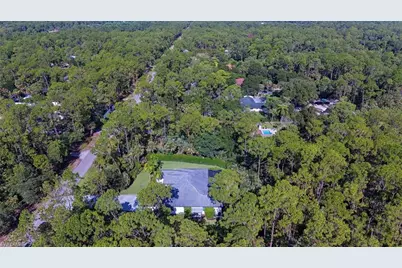
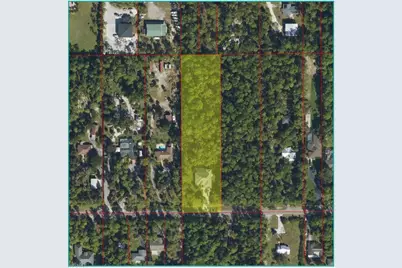
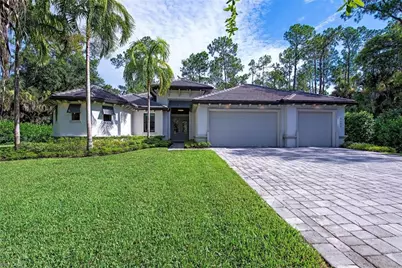
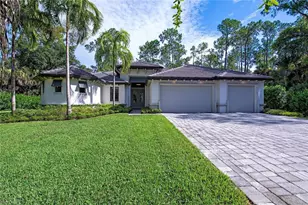
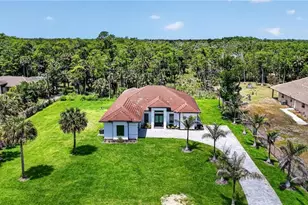
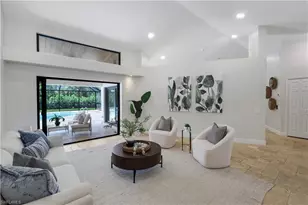
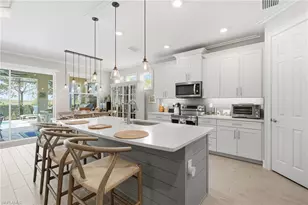
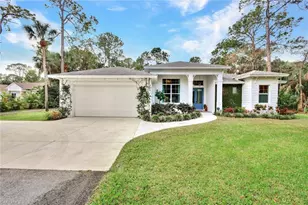
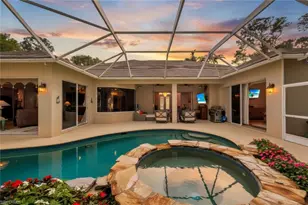
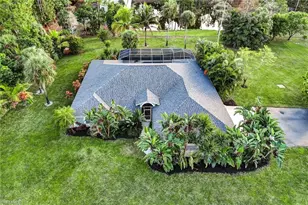
Completed in 2022 by Frey & Son Homes, this modern residence is privately situated on 2.5 wooded acres in an exceptionally convenient Naples location west of Collier Boulevard. Offering 2,819 SF of air-conditioned living space, the thoughtfully designed single-story split-bedroom floor plan features four bedrooms, a den/office, three full baths including a pool bath, and an air-conditioned three-car garage. Built for Florida living with impact-resistant windows and doors and a concrete tile roof, the home combines newer construction with exceptional comfort and functionality. Eleven to twelve-foot ceilings, crown molding, expansive windows and contemporary finishes create an open, light-filled interior, while views of mature trees from virtually every room provide remarkable privacy with no neighboring homes in sight. The main living areas feature large-format porcelain tile, while premium 9½-inch-wide European oak hardwood flooring extends throughout all four bedrooms and the den/office, adding warmth and continuity. The open kitchen is centered around a substantial island with seating for four and features granite countertops, crisp white cabinetry, abundant storage, under-cabinet lighting, a walk-in pantry and stainless-steel appliances. One of the home's defining architectural features is its connection to the outdoors, where expansive 10-foot zero-corner sliding glass doors disappear to seamlessly connect the great room with the screened lanai while framing views of the pool and lush tropical landscape. The screened lanai extends the home's living space outdoors with generous covered areas for dining and relaxation, a custom-built outdoor kitchen with built-in grill, sink, refrigeration and storage, and a heated saltwater pool and spa with a new pump and autofill system. Mature landscaping and Clusia hedges create an exceptionally private and peaceful setting. The primary suite is privately positioned within the split floor plan and features wide-plank European oak flooring, direct lanai access, two walk-in closets with custom systems by Inspired Closets and a spacious bath with dual vanities and a freestanding soaking tub. Three additional bedrooms comfortably accommodate family and guests, each with a custom-fitted closet, while two are enhanced by extensive custom built-in cabinetry that adds both storage and a custom, finished quality to the rooms. Thoughtful enhancements include custom lighting by Naples Lamp Shop, a whole-home reverse-osmosis water system, hot-water recirculation providing near-instant hot water at every faucet and French drains surrounding the residence. With no HOA, the 2.5-acre property offers a rare combination of space, privacy and convenience, within walking distance of Publix, approximately 10 minutes from Founders Square and about 20 minutes from Waterside Shops, Fifth Avenue South and Naples' Gulf beaches.
Full Property Details
Full Property Details for 4199 11th Ave SW
General
- Price: $1,449,000
- Taxes: (2025)
- Status: Active
- Type: Single Family
- Source: Bonita_Springs
- MLS ID: 226028397
- Updated: 8/8/2026
- Added to Site: 6 day(s) ago
Interior
- Interior Features: Split Bedrooms, Den - Study, Home Office, Built-In Cabinets, Wired for Data, Closet Cabinets, Entrance Foyer, Volume Ceiling, Walk-In Closet(s)
- Appliances: Dishwasher, Disposal, Dryer, Microwave, Range, Refrigerator/Freezer, Self-Cleaning Oven, Washer
- Furnishings: Unfurnished
- Flooring: Tile
Rooms
Bathrooms
- Total Bathrooms: 3
- Full Bathrooms: 3
- Primary Bathroom: Dual Sinks, Separate Tub And Shower
Bedrooms
- Total Bedrooms: 4
- Primary Bedroom: Master BR Ground
Other Rooms
- Kitchen: Kitchen Island, Pantry
- Dining Room: Breakfast Bar, Dining - Living
- Laundry: Inside, Sink
Additional Information
- Shared Amenities: None, Non-Gated
- Pool: Yes
- Private Pool: Yes
- Pool Description: In Ground, Concrete, Custom Upgrades, Equipment Stays, Electric Heat, Salt Water, Screen Enclosure
- Spa: Yes
- Spa Description: In Ground, Concrete, Equipment Stays, Heated (Electric), Integrated with Pool, Screened
- Security/Safety: Smoke Detector(s), Smoke Detectors
Exterior
- Exterior Features: Outdoor Grill, Outdoor Kitchen, Automatic Sprinkler
- Porch/Patio/Deck: Screened Lanai/Porch
Parking
- Garage: Yes
- Attached garage: Yes
- Garage Spaces: 3
- Covered Spaces: 3
- Parking Features: Garage Door Opener, Attached
Location
- Area: NA23 - S/O Pine Ridge 26, 29, 30, 31, 33, 34
- County: Collier
- Subdivision: COLLIER WOODS
- Building Name: COLLIER WOODS
- Direction Faces: South
School Information
- Elementary School: VINEYARDS ELEMENTARY SCHOOL
- Middle School: OAKRIDGE MIDDLE SCHOOL
- High School: GOLDEN GATE HIGH SCHOOL
Community
- Assoc. Fees Include: None
- Pets Allowed: Yes
- Management Type: None
Heating & Cooling
- Air Conditioning: Yes
- Cooling Type: Ceiling Fan(s), Central Electric, Humidity Control, Whole House Fan
- Heating Type: Central Electric
Utilities
- Sewer: Septic Tank
- Water: Reverse Osmosis - Entire House, Well
- Cable Available: Yes
- Utility Description: Cable Available
Structural Information
- Description/Design: Single Family Residence
- Exterior Const.: Concrete Block, Stucco
- Roof: Tile
- Windows: Impact Resistant, Single Hung, Sliding, Impact Resistant Windows, Decorative Shutters, Window Coverings
- Doors: Impact Resistant Doors
- Stories/Levels: 1
- Stories in Building: 1
- Square Feet: 2,819
- Sq. Ft. Source: Floor Plan Service
- Living Area: 2,819 Sq. Ft.
- Year Built: 2022
Lot Features
- Property View: Landscaped Area, Trees/Woods
- Lot Size (Acres): 2.5
- Lot Size (Sq. Ft.): 108,900
- Lot Size Source: Property Appraiser Office
- Lot Dimensions: 164 x 165 x 663 x 663
- Frontage Feet: 164
- Street/Road Desc.: Paved
- Irrigation System: Well
- Lot Features: Oversize
- Lot Description: Oversize
Water Features
- Water Front Desc.: None
- Canal Width: None
Financial Considerations
- Tax Year: 2025
- Terms: Buyer Finance/Cash
Disclosures and Reports
- Ownership: Single Family
- Legal Description: GOLDEN GATE EST UNIT 26 W1/2 OF TR 92
- Property ID: 37928520101
- Section: 15
- Block: 92
- Lot Number: 1
Listed by William Raveis Real Estate

Get Pre-Approved Today
Schools
Schools serving 4199 11th Ave SW
School District:Collier County School District
| Name | Grades | Distance |
|---|---|---|
Golden Gate High School 2925 Titan Lane, Naples, FL 34116 | 9-12 | 2.9 mi |
Vineyards Elementary School 6225 Arbor Boulevard West, Naples, FL 34119 | PK-5 | 3.4 mi |
Oakridge Middle School 14975 Collier Boulevard, Naples, FL 34119 | 6-8 | 3.9 mi |
Disclaimer:
School attendance boundaries provided by ATTOM Data Solutions and are for reference only. Contact the school directly to verify enrollment eligibility.
Price & Sales History for 4199 11th Ave SW
Date
Details
Price
Change
Source
8/07/2026
Listed
$1,449,000
-6.51%
MLS
10/14/2022
Sold
$1,549,900
—
Public Record
Disclaimer: Historical sales information is derived from public records provided by the county offices. Information is not guaranteed and should be independently verified.
Tax History
Tax History for 4199 11th Ave SW
Year
Property Taxes
Change
Tax Assessment
Change
2025
$14,438
5%
$1,366,330
1%
2024
$13,733
-3%
$1,358,585
—
2023
$14,090
574%
$1,358,164
655%
2021
$2,089
-26%
$180,000
-9%
2022
$2,830
35%
$198,000
81%
2021
$2,089
48%
$109,616
10%
2019
$1,410
-1%
$99,651
10%
2018
$1,424
9%
$90,592
-40%
2017
$1,310
11%
$150,813
13%
2016
$1,184
45%
$133,750
97%
2015
$818
2%
$68,063
10%
2014
$799
17%
$61,875
10%
2013
$682
—
$56,250
—
Disclaimer: Historical tax information is derived from public records provided by the county offices. Information is not guaranteed and should be independently verified.
Estimate the Cost
Estimate the Cost for 4199 11th Ave SW
4199 11th Ave SW, Naples, FL 34116 (MLS# 226028397) is a Single Family property with 4 bedrooms and 3 full bathrooms. 4199 11th Ave SW is currently listed for $1,449,000 and was received on August 07, 2026. Want to learn more about 4199 11th Ave SW? Do you have questions about finding other Single Family real estate for sale in Naples? You can browse all Naples real estate or contact a Coldwell Banker agent to request more information.