This is a carousel with tiles that activate property listing cards. Use the previous and next buttons to navigate.
1/35
$469,000
This is a carousel with tiles that activate property listing cards. Use the previous and next buttons to navigate.
1/35
Property Description
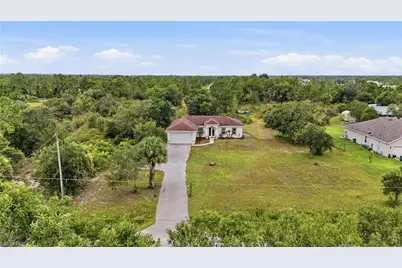
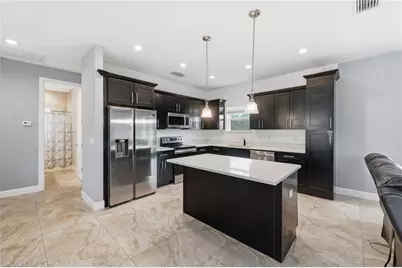
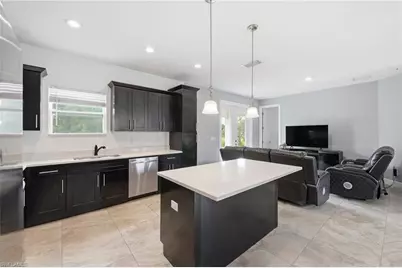
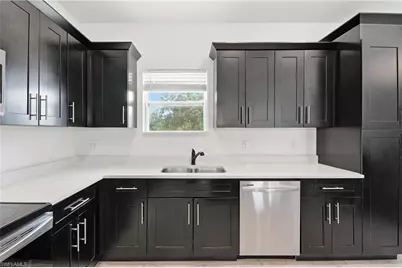
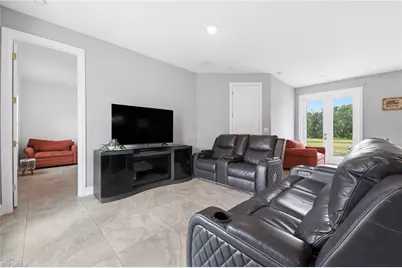
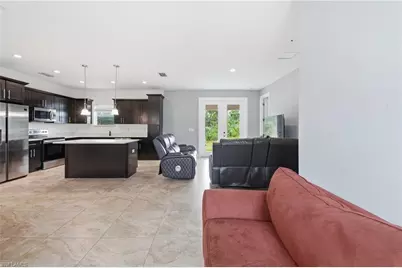
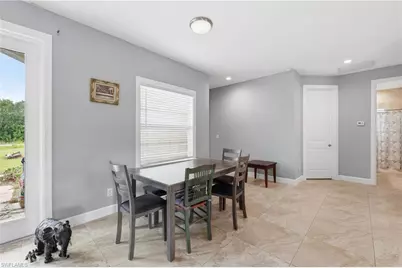
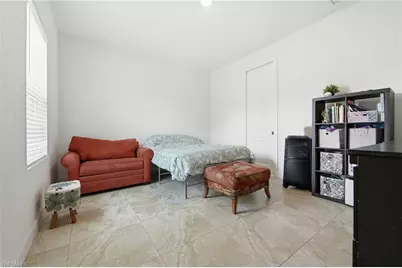
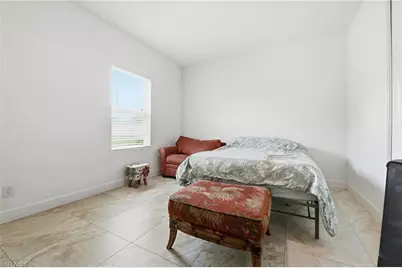
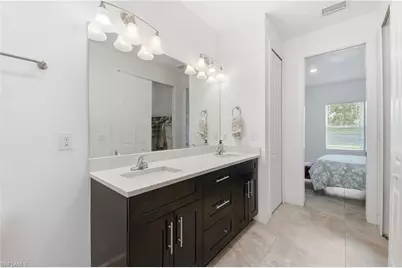
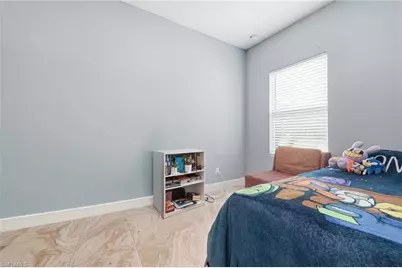
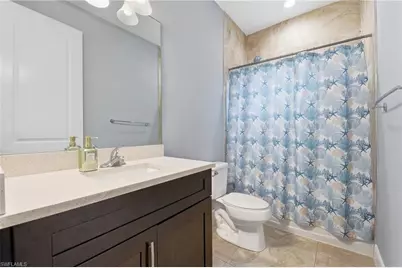
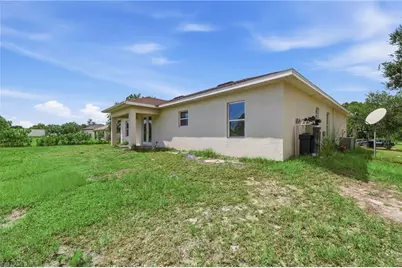
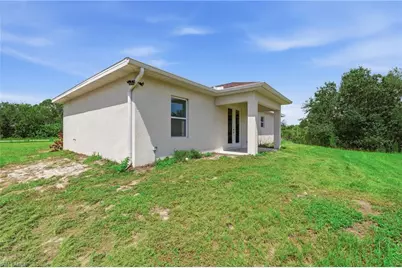
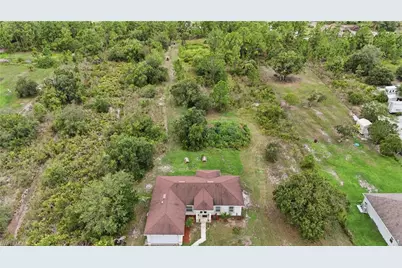
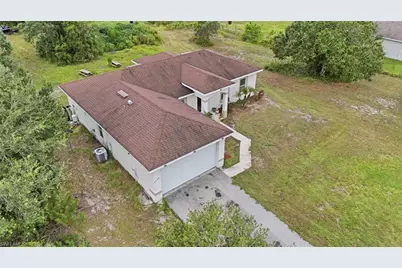
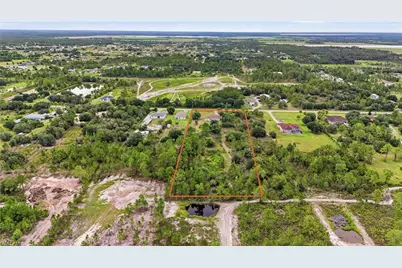
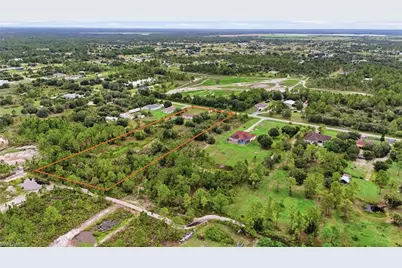
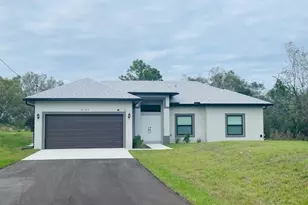
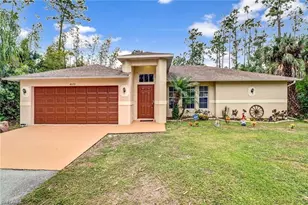
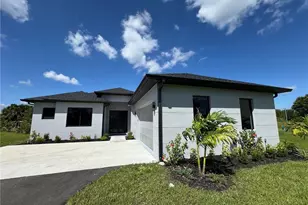
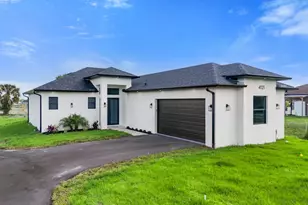

RARE OPPORTUNITY TO OWN 2.27 ACRES OF UPLAND PROPERTY IN GOLDEN GATE ESTATES! If space, privacy, and flexibility are what you've been looking for, this property delivers. Set well back from the road at the end of a long driveway, this 3-bedroom plus den, 2-bath home offers the freedom and lifestyle that make Golden Gate Estates so desirable. With 2.27 acres of dry, usable upland, there is plenty of room for your boat, RV, trailer, recreational toys, additional parking, and future possibilities such as a guest house, detached garage, workshop, pool, or expanded outdoor living space, subject to applicable zoning and permitting. The home itself offers peace of mind with the roof, A/C, water heater, and impact-resistant windows and doors all approximately six years young. French doors welcome you into a bright foyer with a formal dining area to the left and spacious living area ahead. The beautifully appointed kitchen features quartzite countertops, stainless steel appliances, a center island, and an open layout that flows seamlessly into the living area and out to the expansive open lanai. The lanai provides an excellent foundation for creating your own private outdoor oasis, with more than two acres surrounding you to bring your vision to life. The spacious primary suite features abundant natural light, a walk-in closet, and bath with dual vanities. A versatile den provides the perfect space for a home office, additional living area, or flex room, while two generously sized guest bedrooms offer natural light and double closets. Additional features include tile flooring throughout, a 2-car garage with laundry area, impact-resistant windows and doors, and abundant parking. Enjoy the privacy and space of estate living while remaining convenient to schools, shopping, dining, and the continued growth of Golden Gate Estates. This is more than a home-it's 2.27 acres of opportunity to create the Florida lifestyle you want.
Full Property Details
Full Property Details for 4240 62nd Ave NE
General
- Price: $469,000
- Taxes: (2025)
- Status: Active
- Type: Single Family
- Source: Bonita_Springs
- MLS ID: 226030483
- Updated: 9/17/2026
- Added to Site: 46 day(s) ago
Interior
- Interior Features: Split Bedrooms, Great Room, Den - Study, Wired for Data, Entrance Foyer, Pantry, Volume Ceiling, Walk-In Closet(s)
- Appliances: Dishwasher, Dryer, Microwave, Range, Refrigerator/Freezer, Washer
- Furnishings: Unfurnished
- Flooring: Tile
Rooms
Bathrooms
- Total Bathrooms: 2
- Full Bathrooms: 2
- Primary Bathroom: Dual Sinks, Shower Only
Bedrooms
- Total Bedrooms: 3
- Primary Bedroom: Master BR Ground
Other Rooms
- Kitchen: Dome Kitchen, Kitchen Island, Pantry
- Dining Room: Breakfast Bar, Dining - Living
- Laundry: In Garage
Additional Information
- Shared Amenities: Horses OK, None, Non-Gated
- Security/Safety: Smoke Detector(s), Smoke Detectors
Exterior
- Exterior Features: Room for Pool, Automatic Sprinkler
- Porch/Patio/Deck: Open Porch/Lanai, Patio
Parking
- Garage: Yes
- Attached garage: Yes
- Garage Spaces: 2
- Covered Spaces: 2
- Parking Features: Covered, Driveway Paved, Paved, Garage Door Opener, Attached
Location
- Area: NA44 - GGE 14, 16-18, 23-25, 49, 50, 67-78
- County: Collier
- Subdivision: GOLDEN GATE ESTATES
- Building Name: GOLDEN GATE ESTATES
- Direction Faces: North
School Information
- Elementary School: ESTATES ELEMENTARY
- Middle School: CORKSCREW MIDDLE
- High School: PALMETTO RIDGE HIGH
Community
- Assoc. Fees Include: None
- Units Assoc/Comm: 1
- Pets Allowed: Yes
- Management Type: None
Heating & Cooling
- Air Conditioning: Yes
- Cooling Type: Central Electric
- Heating Type: Central Electric
Utilities
- Sewer: Septic Tank
- Water: Well
- Cable Available: Yes
- Utility Description: Cable Available
Structural Information
- Description/Design: Single Family Residence
- Exterior Const.: Concrete Block, Stucco
- Roof: Shingle
- Windows: Impact Resistant, Single Hung, Sliding, Impact Resistant Windows, Window Coverings
- Doors: Impact Resistant Doors, French Doors
- Entry Floor Number: 1
- Stories/Levels: 1
- Stories in Building: 1
- Square Feet: 1,478
- Sq. Ft. Source: Property Appraiser Office
- Living Area: 1,478 Sq. Ft.
- Year Built: 2020
Lot Features
- Property View: Landscaped Area, Partial Buildings
- Lot Size (Acres): 2.27
- Lot Size (Sq. Ft.): 98,881
- Lot Size Source: Property Appraiser Office
- Lot Dimensions: 150 x 150 x 662 x 662
- Frontage: Dead End, Public Road
- Frontage Feet: 150
- Street/Road Desc.: Paved
- Road Maintenance: County Maintained
- Irrigation System: Well
- Lot Features: Dead End, Horses Ok, Oversize
- Lot Description: Dead End, Horses OK, Oversize
Horse Property
- Horse Property: Yes
Water Features
- Water Front Desc.: None
- Canal Width: None
Financial Considerations
- Tax Year: 2025
- Terms: Buyer Finance/Cash, Buyer Pays Title, FHA, VA Loan
Disclosures and Reports
- Ownership: Single Family
- Legal Description: GOLDEN GATE EST UNIT 40 E 150FT OF TR 71
- Property ID: 38725520002
- Section: 33
- Block: 71
Listed by John R Wood Properties

Get Pre-Approved Today
Schools
Schools serving 4240 62nd Ave NE
School District:Collier County School District
| Name | Grades | Distance |
|---|---|---|
Estates Elementary School 5945 Everglades Boulevard North, Naples, FL 34120 | K-5 | 1.7 mi |
Corkscrew Middle School 1165 County Road 858, Naples, FL 34120 | 6-8 | 5.4 mi |
Palmetto Ridge High School 1655 Victory Lane, Naples, FL 34120 | 9-12 | 4.7 mi |
Disclaimer:
School attendance boundaries provided by ATTOM Data Solutions and are for reference only. Contact the school directly to verify enrollment eligibility.
Price & Sales History for 4240 62nd Ave NE
Date
Details
Price
Change
Source
9/17/2026
Price Reduced
$469,000
-2.09%
MLS
8/27/2026
Listed
$479,000
58.09%
MLS
6/30/2020
Sold
$303,000
—
Public Record
Disclaimer: Historical sales information is derived from public records provided by the county offices. Information is not guaranteed and should be independently verified.
Tax History
Tax History for 4240 62nd Ave NE
Year
Property Taxes
Change
Tax Assessment
Change
2025
$3,415
—
$307,146
3%
2025
$3,415
4%
$299,071
3%
2024
$3,289
—
$290,642
3%
2023
$3,273
-1%
$282,177
6%
2021
$3,301
—
$265,979
-3%
2022
$3,301
—
$273,958
713%
2021
$3,301
1050%
$33,710
154%
2019
$287
25%
$13,270
10%
2018
$229
10%
$12,064
-47%
2017
$208
16%
$22,700
23%
2016
$179
23%
$18,501
104%
2015
$145
16%
$9,064
10%
2014
$125
20%
$8,240
10%
2013
$104
—
$7,491
—
Disclaimer: Historical tax information is derived from public records provided by the county offices. Information is not guaranteed and should be independently verified.
Estimate the Cost
Estimate the Cost for 4240 62nd Ave NE
4240 62nd Ave NE, Naples, FL 34120 (MLS# 226030483) is a Single Family property with 3 bedrooms and 2 full bathrooms. 4240 62nd Ave NE is currently listed for $469,000 and was received on August 27, 2026. Want to learn more about 4240 62nd Ave NE? Do you have questions about finding other Single Family real estate for sale in Naples? You can browse all Naples real estate or contact a Coldwell Banker agent to request more information.