This is a carousel with tiles that activate property listing cards. Use the previous and next buttons to navigate.
1/39
$899,900 Sale Pending
This is a carousel with tiles that activate property listing cards. Use the previous and next buttons to navigate.
1/39
Property Description
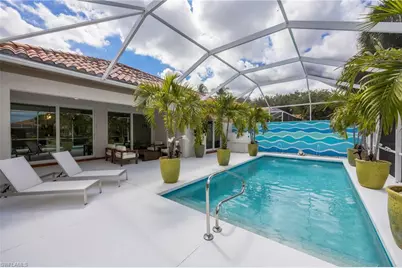
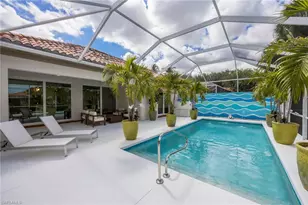
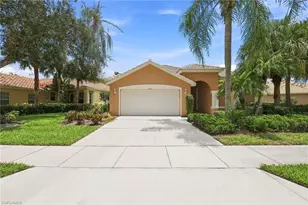
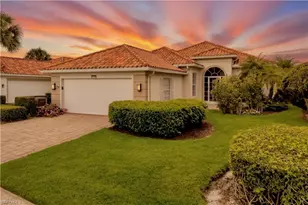
Step into a home that feels different the moment you arrive. This beautifully remodeled Oakmont residence is tucked into a private, lakefront setting within the award-winning community of Village Walk in North Naples, where lifestyle and location come together seamlessly. Inside, volume ceilings and natural light create an inviting, open-concept living space designed for both everyday comfort and effortless entertaining. Offering nearly 2,000 square feet under air, this thoughtfully designed home features 4 bedrooms and 3 full baths, with flexible living options ideal for guests, a home office, or multi-generational living. The primary suite is a true retreat, rarely found at this price point, featuring dual private baths. One offers a soaking tub, walk-in shower, and generous vanity, while the second showcases a steam shower with dual showerheads for a spa-like experience at home. The kitchen is both stylish and functional, highlighted by bronze stainless appliances, abundant counter space, and a seamless connection to the main living areas. Then you step outside and everything changes. The screened lanai opens to a long lake view and a resort-style pool framed by lush palms, orchids, water features, and evening landscape lighting. It is private, peaceful, and built for the Florida lifestyle. A front courtyard firepit adds another layer of charm and entertaining space that most homes simply do not offer. Village Walk is known for delivering one of the most active and amenity-rich lifestyles in Naples. Residents enjoy a vibrant Town Center with a full-service restaurant and bar, resort and lap pools, tennis, pickleball, fitness center, and a full calendar of social activities. All of this just minutes to Naples' white sand beaches, world-class dining, and shopping. This is not just a home. It is a lifestyle, and at this price point, it stands apart.
Full Property Details
Full Property Details for 4249 Montalvo Ct
General
- Price: $899,900
- Taxes: $5,628 (2025)
- Status: Pending
- Type: Single Family
- Source: Bonita_Springs
- MLS ID: 226015001
- Updated: 4/23/2026
- Added to Site: 36 day(s) ago
Rental Information
- Lease/Rent Term: 120
- Min. Lease (Days): 120
Interior
- Interior Features: Central Vacuum, Great Room, Split Bedrooms, Built-In Cabinets, Wired for Data, Closet Cabinets, Entrance Foyer, Pantry, Volume Ceiling, Walk-In Closet(s)
- Appliances: Dishwasher, Disposal, Double Oven, Dryer, Microwave, Range, Refrigerator, Self-Cleaning Oven, Washer
- Furnishings: Unfurnished
- Flooring: Vinyl
Rooms
Bathrooms
- Total Bathrooms: 3
- Full Bathrooms: 3
- Primary Bathroom: 2 Masters, Combo Tub And Shower, Jetted Tub, Multiple Shower Heads, Shower Only
Bedrooms
- Total Bedrooms: 4
Other Rooms
- Kitchen: Pantry
- Dining Room: Breakfast Bar, Dining - Living
- Laundry: Inside, Sink
Additional Information
- Shared Amenities: Beauty Salon, Bocce Court, Clubhouse, Pool, Community Room, Community Spa/Hot tub, Fitness Center, Internet Access, Library, Pickleball, Playground, Restaurant, Sidewalks, Street Lights, Tennis Court(s), Gated, Tennis
- Pool: Yes
- Private Pool: Yes
- Pool Description: Community Lap Pool, In Ground, Concrete, Custom Upgrades, Equipment Stays, Electric Heat, Salt Water, Screen Enclosure
- Tennis: Yes
- Security/Safety: Smoke Detector(s), Smoke Detectors
Exterior
- Exterior Features: Privacy Wall, Automatic Sprinkler, Water Display
- Porch/Patio/Deck: Screened Lanai/Porch
Parking
- Garage: Yes
- Attached garage: Yes
- Garage Spaces: 2
- Covered Spaces: 2
- Parking Features: 2+ Spaces, Driveway Paved, Garage Door Opener, Attached
Location
- Area: NA14 -Vanderbilt Rd to Pine Ridge Rd
- County: Collier
- Subdivision: VILLAGE WALK
- Building Name: VILLAGE WALK
- Driving Directions: After the guard gate, turn left onto Village Walk Circle. Montalvo Ct. is on the South side of the community. Turn onto Montalvo Ct and home is the 3rd on the left side.
- Direction Faces: East
School Information
- Elementary School: VINEYARDS ELEMENTARY SCHOOL
- Middle School: NORTH NAPLES MIDDLE SCHOOL
- High School: BARRON COLLIER HIGH SCHOOL
Community
- Association: Yes
- Assoc. Fees Include: Cable TV, Fidelity Bond, Internet, Irrigation Water, Maintenance Grounds, Legal/Accounting, Manager, Master Assn. Fee Included, Rec Facilities, Reserve, Security, Street Lights, Street Maintenance
- Units Assoc/Comm: 850
- Pets Allowed: Yes
- Management Type: Professional
Heating & Cooling
- Air Conditioning: Yes
- Cooling Type: Ceiling Fan(s), Central Electric
- Heating Type: Central Electric
- Ceiling Fan(s): 7
Utilities
- Sewer: Central
- Water: Central
- Cable Available: Yes
- Utility Description: Underground Utilities, Cable Available
Structural Information
- Description/Design: Single Family Residence
- Exterior Const.: Concrete, Stucco
- Roof: Tile
- Windows: Impact Resistant, Single Hung, Sliding, Solar Tinted, Impact Resistant Windows, Window Coverings
- Doors: Impact Resistant Doors
- Entry Floor Number: 1
- Stories/Levels: 1
- Stories in Building: 1
- Square Feet: 1,995
- Sq. Ft. Source: Floor Plan Service
- Living Area: 1,995 Sq. Ft.
- Year Built: 1997
Lot Features
- Property View: Lake, Landscaped Area, Privacy Wall, Water Feature
- Lot Size (Acres): 0.17
- Lot Size (Sq. Ft.): 7,405
- Lot Size Source: Property Appraiser Office
- Lot Dimensions: 51 x 51 x 137 x 136
- Frontage: Private Road
- Frontage Feet: 51
- Street/Road Desc.: Paved
- Irrigation System: Central, Reclaimed
- Lot Features: Cul-De-Sac, Zero Lot Line
- Lot Description: Cul-De-Sac, Zero Lot Line
Water Features
- Water Front: Yes
- Water Front Desc.: Lake Front
- Lake Front: Yes
Financial Considerations
- Other Assoc Fees: $1,706
- Application Fee: $150
- Other Fee Freq.: Quarterly
- Tax Amount: $5,628
- Tax Year: 2025
- Terms: Buyer Finance/Cash, Buyer Pays Title
Disclosures and Reports
- Ownership: Single Family
- Legal Description: VILLAGE WALK PHASE FOUR LOT 508
- Property ID: 80400013921
- Section: 6
- Lot Number: 508
Listed by John R Wood Properties
Get Pre-Approved Today
Schools
Schools serving 4249 Montalvo Ct
School District:Collier County School District
| Name | Grades | Distance |
|---|---|---|
Osceola Elementary School, Naples, FL 5770 Osceola Trail, Naples, FL 34109 | K-5 | 1.5 mi |
Pine Ridge Middle School 1515 Pine Ridge Road, Naples, FL 34109 | 6-8 | 3.1 mi |
Disclaimer:
School attendance boundaries provided by ATTOM Data Solutions and are for reference only. Contact the school directly to verify enrollment eligibility.
Price & Sales History for 4249 Montalvo Ct
Date
Details
Price
Change
Source
4/21/2026
Listed
$899,900
-9.38%
MLS
11/29/2023
Sold
$993,000
—
Public Record
Disclaimer: Historical sales information is derived from public records provided by the county offices. Information is not guaranteed and should be independently verified.
Tax History
Tax History for 4249 Montalvo Ct
Year
Property Taxes
Change
Tax Assessment
Change
2024
$6,067
—
$564,495
-7%
2024
$6,067
143%
$607,217
127%
2023
$2,495
-3%
$267,907
6%
2021
$2,560
1%
$252,528
-3%
2022
$2,541
-1%
$260,104
-28%
2021
$2,560
-38%
$363,220
2%
2019
$4,104
65%
$356,915
41%
2018
$2,481
2%
$252,460
2%
2017
$2,437
3%
$247,267
2%
2016
$2,366
-1%
$242,181
1%
2015
$2,383
8%
$240,498
1%
2014
$2,205
-7%
$238,589
2%
2013
$2,374
—
$235,063
—
Disclaimer: Historical tax information is derived from public records provided by the county offices. Information is not guaranteed and should be independently verified.
Estimate the Cost
Estimate the Cost for 4249 Montalvo Ct
4249 Montalvo Ct, Naples, FL 34109 (MLS# 226015001) is a Single Family property with 4 bedrooms and 3 full bathrooms. 4249 Montalvo Ct is currently listed for $899,900 and was received on April 21, 2026. Want to learn more about 4249 Montalvo Ct? Do you have questions about finding other Single Family real estate for sale in Naples? You can browse all Naples real estate or contact a Coldwell Banker agent to request more information.