
This is a carousel with tiles that activate property listing cards. Use the previous and next buttons to navigate.
1/38
$1,949,000
This is a carousel with tiles that activate property listing cards. Use the previous and next buttons to navigate.
1/38
Property Description
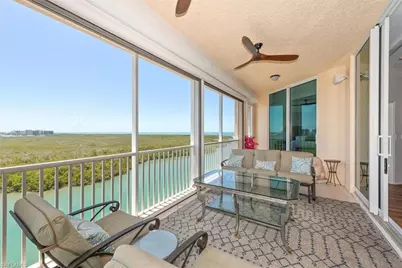
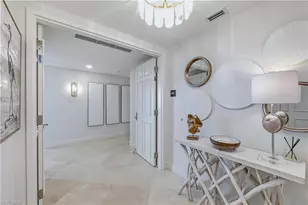
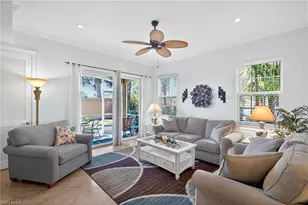
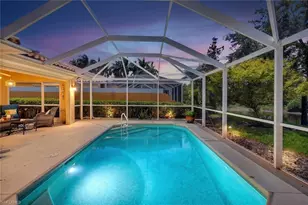
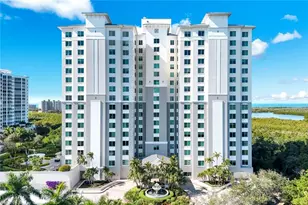
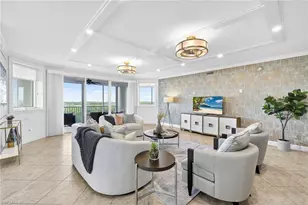
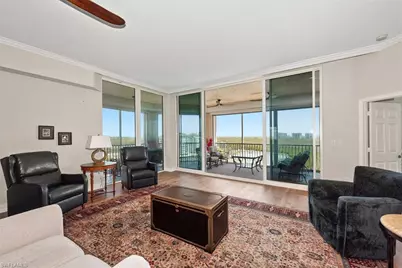
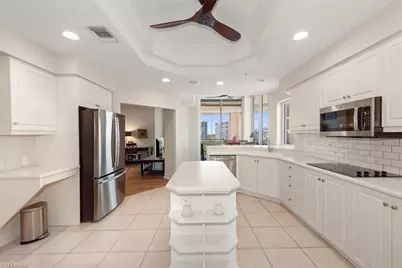
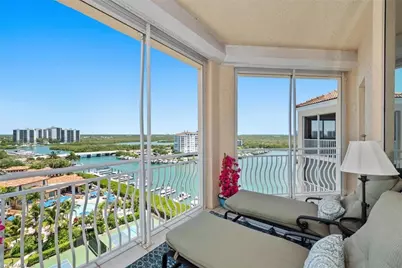
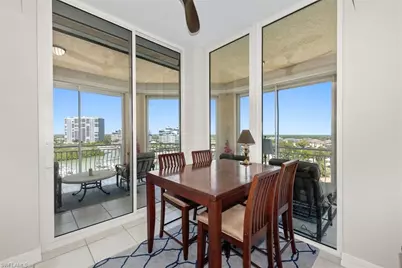
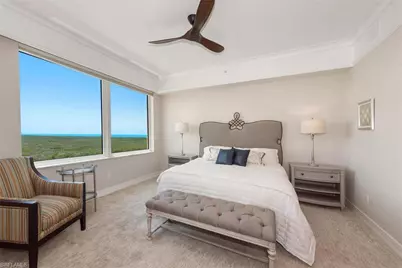
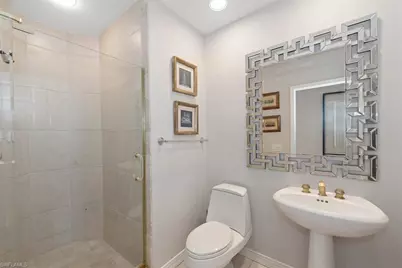
Experience the ultimate Southwest Florida coastal lifestyle in this exceptional end-unit residence at Pelican Isle. With 2,866 square feet of living space, this beautifully upgraded home offers 3 spacious bedrooms, a den, 3 baths, and an open-concept design filled with natural light and breathtaking Gulf and bay views. The rare end-unit layout provides extra windows and expansive walls of glass, creating a bright, airy atmosphere throughout. The great room flows seamlessly into the dining and beautifully remodeled kitchen, making the home ideal for both entertaining and relaxed coastal living. The private primary suite is a true sanctuary, offering panoramic water views and direct access to the screened lanai-perfect for morning coffee, evening sunsets, and watching dolphins and manatees glide through the bay. Thoughtfully upgraded with hurricane impact windows, electric shutters, newer HVAC systems, a newer water heater, Sonos sound system, and wood and tile flooring, this residence offers both comfort and peace of mind. Pelican Isle is a 15-acre private island enclave featuring only two residences per floor, all-concrete construction, refinished roofs, healthy reserves, and completed milestone inspections with no assessments. Residents enjoy two pools and spas, secure gated entry with 24/7 camera surveillance, air-conditioned storage, bike storage, guest parking, a car wash area, and a beautifully renovated lobby and hallways. The residence also includes deeded covered garage parking and ample storage. For boating enthusiasts, multiple boat slips and lifts are currently available for vessels up to 55 feet, along with convenient beach shuttle access. Optional membership at the award-winning Pelican Isle Yacht Club opens the door to an extraordinary array of amenities, including boating, a private beach shuttle, kayaks and paddleboards, fine dining, fitness, tennis, pickleball, bocce, and vibrant social activities. Ideally located minutes from Vanderbilt Beach and Barefoot Beach, with premier shopping and dining at Mercato, Waterside Shops, and Fifth Avenue South. Both RSW and Naples airports are easily accessible. A rare combination of privacy, luxury, waterfront views, boating, and an exceptional coastal lifestyle-this Pelican Isle residence is truly one of a kind.
Full Property Details
Full Property Details for 425 Dockside Dr #PH-1
General
- Price: $1,949,000
- HOA FEE: $1,961/month
- HOA FEE FREQ.: Quarterly
- Taxes: (2025)
- Status: Active
- Type: Condo
- Source: Bonita_Springs
- MLS ID: 2026021454
- Updated: 8/11/2026
- Added to Site: 106 day(s) ago
Rental Information
- Lease/Rent Term: 90
- Min. Lease (Days): 90
Interior
- Interior Features: Common Elevator, Split Bedrooms, Wired for Data, Entrance Foyer, Pantry, Volume Ceiling, Walk-In Closet(s)
- Appliances: Electric Cooktop, Dishwasher, Disposal, Dryer, Microwave, Range, Refrigerator/Freezer, Washer
- Furnishings: Negotiable
- Flooring: Concrete, Wood
Rooms
Bathrooms
- Total Bathrooms: 3
- Full Bathrooms: 3
- Primary Bathroom: Dual Sinks, Separate Tub And Shower
Bedrooms
- Total Bedrooms: 3
Other Rooms
- Kitchen: Walk-In Pantry
- Dining Room: Breakfast Bar, Dining - Living, Eat-in Kitchen
- Laundry: Washer/Dryer Hookup, Inside
Additional Information
- Shared Amenities: Beach Access, Bike And Jog Path, Bike Storage, Pool, Community Room, Internet Access, Marina, Pickleball, Sidewalks, Tennis Court(s), Trash Chute, Boating, Gated
- Tennis: Yes
- Security/Safety: Smoke Detector(s), Smoke Detectors
Exterior
- Exterior Features: Captain's Walk, Dock Purchase, Elec Avail at dock, Water Avail at Dock, Balcony, Screened Balcony, Storage, Tennis Court(s)
Parking
- Garage: Yes
- Attached garage: Yes
- Garage Spaces: 2
- Covered Spaces: 2
- Parking Features: 1 Assigned, Covered, Electric Vehicle Charging Station(s), Under Bldg Open, Electric Vehicle Charging, Attached
Location
- Area: NA01 - N/O 111th Ave Bonita Beach
- County: Collier
- Subdivision: PELICAN ISLE
- Building Name: PELICAN ISLE
- Driving Directions: Use GPS
- Direction Faces: Northeast
Community
- Association: Yes
- Assoc. Fees Include: Cable TV, Insurance, Internet, Irrigation Water, Maintenance Grounds, Legal/Accounting, Water, Manager, Pest Control Exterior, Reserve, Security, Sewer, Trash
- Units Assoc/Comm: 138
- Pets Allowed: Yes
- Management Type: Professional
Heating & Cooling
- Air Conditioning: Yes
- Cooling Type: Ceiling Fan(s), Central Electric
- Heating Type: Central Electric
- Ceiling Fan(s): 6
Utilities
- Sewer: Central
- Water: Central
- Cable Available: Yes
- Utility Description: Cable Available
Structural Information
- Architectural Style: Penthouse
- Description/Design: High Rise (8+)
- Exterior Const.: Concrete Block, Stucco
- Roof: Built-Up or Flat
- Common Walls: Corner, End Unit
- Windows: Impact Resistant, Impact Resistant Windows, Window Coverings
- Doors: Impact Resistant Doors
- Entry Floor Number: 11
- Stories/Levels: 1
- Stories in Building: 1
- Square Feet: 2,696
- Sq. Ft. Source: Property Appraiser Office
- Living Area: 2,696 Sq. Ft.
- Year Built: 1997
- Other Struct. Feat.: Elevator
Lot Features
- Property View: Gulf and Bay, Landscaped Area, Mangroves, Preserve
- Lot Size Source: Property Appraiser Office
- Irrigation System: Central
- Lot Features: Corner Lot
- Lot Description: Corner Lot
Water Features
- Water Front: Yes
- Gulf Access: Yes
- Water Front Desc.: Bridge(s)/Water Indirect, Bay, Navigable Water
- Canal Width: Canal Width 200+
- Boat Dock Slip: Yes
Financial Considerations
- Other Assoc Fees: $958
- Condo Fee: $5,882
- Condo Fee Freq: Quarterly
- Application Fee: $100
- Other Fee Freq.: Quarterly
- Tax Year: 2025
- Terms: Buyer Finance/Cash
Disclosures and Reports
- Ownership: Condo
- Legal Description: RESIDENCES III AT PELICAN ISLE YACHT CLUB A CONDOMINIUM PH-01
- Property ID: 69290007100
- Section: 17
- Block: PH
- Lot Number: 1
Listed by Carney Realty & Associates Inc
Get Pre-Approved Today
Schools
Schools serving 425 Dockside Dr #PH-1
School District:Collier County School District
| Name | Grades | Distance |
|---|---|---|
Naples Park Elementary School 685 111th Avenue North, Naples, FL 34108 | PK-5 | 1.3 mi |
North Naples Middle School 16165 Learning Lane, Naples, FL 34110 | 6-8 | 3.4 mi |
Disclaimer:
School attendance boundaries provided by ATTOM Data Solutions and are for reference only. Contact the school directly to verify enrollment eligibility.
Price & Sales History for 425 Dockside Dr #PH-1
Date
Details
Price
Change
Source
5/11/2026
Listed
$1,949,000
—
MLS
Disclaimer: Historical sales information is derived from public records provided by the county offices. Information is not guaranteed and should be independently verified.

Tax History
Tax History for 425 Dockside Dr #PH-1
Year
Property Taxes
Change
Tax Assessment
Change
2025
$1
—
$100
4%
2024
$1
—
$96
-4%
2023
$1
—
$100
—
2022
$1
—
$100
—
2021
$1
—
$100
—
2019
$1
—
$100
—
2018
$1
—
$100
—
2014
$1
—
$100
—
2013
$1
—
$100
—
Disclaimer: Historical tax information is derived from public records provided by the county offices. Information is not guaranteed and should be independently verified.
Estimate the Cost
Estimate the Cost for 425 Dockside Dr #PH-1
425 Dockside Dr #PH-1, Naples, FL 34110 (MLS# 2026021454) is a Condo property with 3 bedrooms and 3 full bathrooms. 425 Dockside Dr #PH-1 is currently listed for $1,949,000 and was received on May 11, 2026. Want to learn more about 425 Dockside Dr #PH-1? Do you have questions about finding other Condo real estate for sale in Naples? You can browse all Naples real estate or contact a Coldwell Banker agent to request more information.