This is a carousel with tiles that activate property listing cards. Use the previous and next buttons to navigate.
1/1
$170,000
This is a carousel with tiles that activate property listing cards. Use the previous and next buttons to navigate.
1/1
Property Description
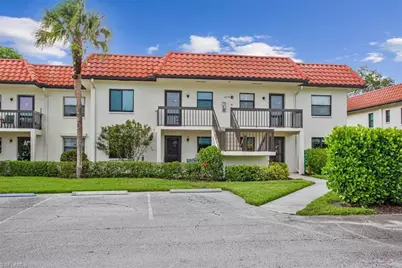
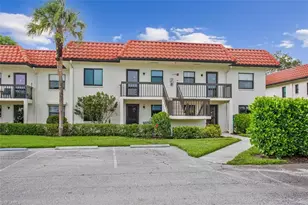
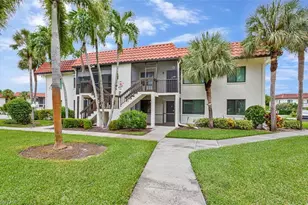
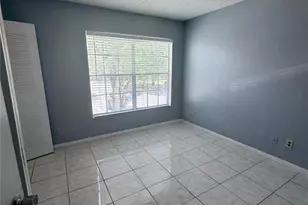
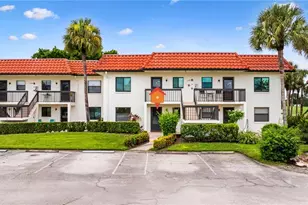
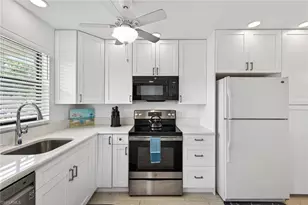
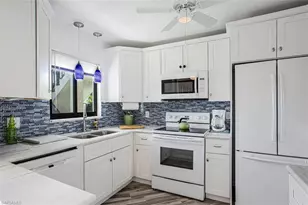
31-106 First floor end unit (extra windows) Step into relaxed, social living in this bright first-floor 2-bedroom, 2-bath condo, where all-tile floors, impact-resistant windows, and a sliding glass door open to a private lanai-perfect for morning coffee or evening breezes. Kitchen and baths are upgraded and updated. Main bedroom features a walk in closet. The home comes with newer appliances included and a convenient washer/dryer on the lanai, and the layout flows easily for everyday comfort and entertaining. Outside your door, the friendly 55+ community feels like a year-round vacation with a heated pool, bocce, pickleball and tennis courts, a grill area, and a lively clubhouse that hosts dances, bingo, card nights, dinners, mahjong, movie nights and more. You'll also enjoy a view of the soon-to-open "The Gate" nine-hole course with driving range and walk to restaurant. Located just minutes from shopping, medical centers, banks and dining, this condo puts Naples' best within easy reach-only nine miles from sugar-sand beaches and the world-class shops and restaurants on 5th Avenue South. It's a short drive to Naples Zoo where you can visit Monkey Island by boat, feed the giraffes, an more exciting adventures at the Zoo. While this property offers strong long-term appeal and flexibility, please note rentals are restricted for the first three years after purchase. With its comfortable first-floor convenience, community spirit, and prime location, this unit is a welcoming place to call home.
Full Property Details
Full Property Details for 4258 27th Ct SW #106
General
- Sold For: $170,000
- HOA FEE: $349/month
- Taxes: (2025)
- Status: Closed
- Type: Single Family
- Source: Bonita_Springs
- MLS ID: 226020752
- Added to Site: 49 day(s) ago
Rental Information
- Lease/Rent Term: 30
- Min. Lease (Days): 30
Interior
- Interior Features: Great Room, Wired for Data, Walk-In Closet(s)
- Appliances: Dishwasher, Disposal, Dryer, Microwave, Range, Refrigerator/Freezer, Self-Cleaning Oven, Washer
- Furnished: Yes
- Furnishings: Furnished
- Flooring: Tile
Rooms
Bathrooms
- Total Bathrooms: 2
- Full Bathrooms: 2
- Primary Bathroom: Shower Only
Bedrooms
- Total Bedrooms: 2
Other Rooms
- Dining Room: Dining - Living
- Laundry: Inside
Additional Information
- Shared Amenities: Barbecue (Picnic), Bike Storage, Billiards, Bocce Court, Clubhouse, Pool, Community Room, Pickleball, See Remarks, Shuffleboard, Street Lights, Tennis Court(s), Non-Gated
- Tennis: Yes
Exterior
- Exterior Features: Automatic Sprinkler
- Porch/Patio/Deck: Open Porch/Lanai, Screened Lanai/Porch
Parking
- Parking Features: Circular Driveway, Guest, Paved, On Street
Location
- Area: NA24 - Golden Gate City
- County: Collier
- Subdivision: FAIRWAYS AT PAR FOUR
- Building Name: GOLDEN GATE
- Direction Faces: South
Community
- Association: Yes
- Assoc. Fees Include: Cable TV, Internet, Irrigation Water, Maintenance Grounds, Legal/Accounting, Manager, Pest Control Exterior, Pest Control Interior, Rec Facilities, Repairs, Reserve, Sewer, Street Lights, Street Maintenance, Trash, Water
- Units Assoc/Comm: 132
- Pets Allowed: Yes
- Number of Pets: 1
- Management Type: On-Site
Heating & Cooling
- Air Conditioning: Yes
- Cooling Type: Ceiling Fan(s)
- Heating Type: Central Electric
Utilities
- Sewer: Assessment Paid, Central, Private Sewer
- Water: Central
- Cable Available: Yes
- Utility Description: Underground Utilities, Cable Available
Structural Information
- Architectural Style: Florida
- Description/Design: Low Rise (1-3)
- Exterior Const.: Concrete Block, Stucco
- Roof: Built-Up or Flat
- Windows: Impact Resistant, Single Hung, Impact Resistant Windows, Window Coverings
- Doors: Impact Resistant Doors
- Entry Floor Number: 1
- Stories/Levels: 2
- Stories in Building: 1
- Square Feet: 800
- Sq. Ft. Source: Developer Brochure
- Living Area: 800 Sq. Ft.
- Year Built: 1985
Lot Features
- Property View: Golf Course, Parking Lot
- Lot Size Source: Developer Brochure
- Frontage: Private Road
- Irrigation System: Assessment Paid, Central
Water Features
- Water Front Desc.: None
- Canal Width: None
Financial Considerations
- Other Assoc Fees: $142
- Condo Fee: $349
- Condo Fee Freq: Monthly
- Application Fee: $150
- Other Fee Freq.: Monthly
- Tax Year: 2025
- Terms: Buyer Finance/Cash, Buyer Pays Title
Disclosures and Reports
- Ownership: Condo
- Legal Description: FAIRWAYS AT PAR FOUR-TWO (CONDO) BLDG 31-UNIT 106
- Property ID: 32281840002
- Section: 27
- Block: 31
- Lot Number: 106
Listed by Sun Realty
Sold by John R Wood Properties

Get Pre-Approved Today
Schools
Schools serving 4258 27th Ct SW #106
School District:Collier County School District
| Name | Grades | Distance |
|---|---|---|
Golden Terrace Elementary School 2711 44th Terrace Southwest, Naples, FL 34116 | PK-5 | 0.5 mi |
Golden Gate High School 2925 Titan Lane, Naples, FL 34116 | 9-12 | 1.1 mi |
Golden Gate Middle School 2701 48th Terrace Southwest, Naples, FL 34116 | 6-8 | 1 mi |
Disclaimer:
School attendance boundaries provided by ATTOM Data Solutions and are for reference only. Contact the school directly to verify enrollment eligibility.
Price & Sales History for 4258 27th Ct SW #106
Date
Details
Price
Change
Source
7/14/2026
Sold
$170,000
-4.97%
MLS
5/27/2026
Listed
$178,900
—
MLS
Disclaimer: Historical sales information is derived from public records provided by the county offices. Information is not guaranteed and should be independently verified.
4258 27th Ct SW #106, Naples, FL 34116 (MLS# 226020752) is a Single Family property that was sold at $170,000 on July 14, 2026. Want to learn more about 4258 27th Ct SW #106? Do you have questions about finding other Single Family real estate for sale in Naples? You can browse all Naples real estate or contact a Coldwell Banker agent to request more information.