This is a carousel with tiles that activate property listing cards. Use the previous and next buttons to navigate.
1/50
$499,999 Sale Pending
This is a carousel with tiles that activate property listing cards. Use the previous and next buttons to navigate.
1/50
Property Description
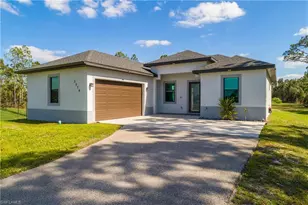
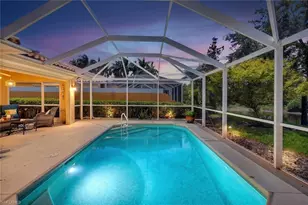
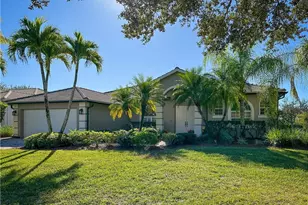
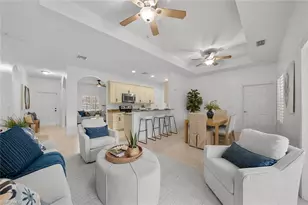
One or more photo(s) has been virtually staged, AI generated or rendered. Experience the perfect blend of modern design, quality construction, and estate living in this exceptional newly built residence situated on a rare **1.14-acre 100% uplands lot** in the heart of Golden Gate Estates. Thoughtfully designed for today's lifestyle, this 3-bedroom, 2-bath home offers 1,438 square feet of bright, open living space with soaring ceilings, abundant natural light, and a seamless open-concept layout ideal for both everyday living and entertaining. The chef-inspired kitchen showcases elegant quartz countertops, custom cabinetry, stainless steel appliances, and a spacious island overlooking the main living area. The private owner's suite features dual vanities, a beautifully tiled walk-in shower, and generous closet space, while the guest bathroom also includes dual sinks-an uncommon and highly desirable feature. Built with lasting quality in mind, this home includes a durable metal roof, a full concrete driveway, impact-resistant windows and doors, and a whole-home reverse osmosis water system, offering both comfort and peace of mind. Set on a fully usable 100% uplands lot, there's ample room to add a pool, detached garage, workshop, guest house (subject to county regulations), or simply enjoy the privacy and space that make Golden Gate Estates so desirable. Conveniently located just minutes from the rapidly expanding Randall Boulevard, Immokalee Road, and Oil Well Road corridors, you'll enjoy easy access to shopping, dining, schools, and everyday conveniences while still embracing the tranquility of estate living. This is a move-in-ready new construction home presents an outstanding opportunity to own quality craftsmanship, modern finishes, and acreage in one of Naples' fastest-growing communities.
Full Property Details
Full Property Details for 436 41st Ave NE
General
- Price: $499,999
- Taxes: $457 (2025)
- Status: Pending
- Type: Single Family
- Source: Bonita_Springs
- MLS ID: 226024983
- Updated: 8/15/2026
- Added to Site: 49 day(s) ago
Interior
- Interior Features: Split Bedrooms, Great Room, Guest Bath, Guest Room, Wired for Data, Pantry
- Appliances: Dishwasher, Range, Refrigerator, Reverse Osmosis, Water Treatment (Owned)
- Furnishings: Unfurnished
- Flooring: Tile
Rooms
Bathrooms
- Total Bathrooms: 2
- Full Bathrooms: 2
- Primary Bathroom: Dual Sinks, Shower Only
Bedrooms
- Total Bedrooms: 3
Other Rooms
- Dining Room: Eat-in Kitchen
- Laundry: Washer/Dryer Hookup, Inside
Additional Information
- Shared Amenities: None, No Subdivision
- Security/Safety: Smoke Detector(s), Smoke Detectors
Exterior
- Exterior Features: Room for Pool
- Porch/Patio/Deck: Screened Lanai/Porch
Parking
- Garage: Yes
- Attached garage: Yes
- Garage Spaces: 2
- Covered Spaces: 2
- Parking Features: Garage Door Opener, Attached
Location
- Area: NA43 - GGE 22, 36, 38-47, 59-65
- County: Collier
- Subdivision: GOLDEN GATE ESTATES
- Building Name: GOLDEN GATE ESTATES
- Direction Faces: North
School Information
- Elementary School: CORKSCREWS ELEMENTARY SCHOOL
- Middle School: CORKSCREWS MIDDLE SCHOOL
- High School: PALMETTO RIDGE HIGH SCHOOL
Community
- Assoc. Fees Include: None, Trash
- Units Assoc/Comm: 1
- Pets Allowed: Yes
- Management Type: None
Heating & Cooling
- Air Conditioning: Yes
- Cooling Type: Ceiling Fan(s), Central Electric
- Heating Type: Central Electric
Utilities
- Sewer: Septic Tank
- Water: Reverse Osmosis - Entire House
- Utility Description: Cable Not Available
Structural Information
- Description/Design: Single Family Residence
- Exterior Const.: Concrete Block, Stucco
- Roof: Metal
- Windows: Single Hung, Shutters
- Entry Floor Number: 1
- Stories/Levels: 1
- Stories in Building: 1
- Square Feet: 1,438
- Sq. Ft. Source: Architectural Plans
- Living Area: 1,438 Sq. Ft.
- Year Built: 2025
- Property Condition: New Construction
Lot Features
- Property View: Trees/Woods
- Lot Size (Acres): 1.14
- Lot Size (Sq. Ft.): 49,658
- Lot Size Source: Architectural Plans
- Lot Dimensions: 660 x 75 x 75 x 660
- Frontage Feet: 660
- Irrigation System: None
- Lot Features: Horses Ok
- Lot Description: Horses OK
Horse Property
- Horse Property: Yes
Water Features
- Water Front Desc.: None
- Canal Width: None
Financial Considerations
- Tax Amount: $457
- Tax Year: 2025
- Terms: Buyer Finance/Cash, FHA, VA Loan
Disclosures and Reports
- Ownership: Single Family
- Legal Description: GOLDEN GATE EST UNIT 38 W 75FT OF E 150FT OF TR 81
- Property ID: 38608360004
- Section: 10
- Block: 27
- Lot Number: 3
Listed by Waterfront Realty Group Inc
Get Pre-Approved Today
Schools
Schools serving 436 41st Ave NE
School District:Collier County School District
| Name | Grades | Distance |
|---|---|---|
Corkscrew Elementary School 1065 County Road 858, Naples, FL 34120 | PK-5 | 1.2 mi |
Corkscrew Middle School 1165 County Road 858, Naples, FL 34120 | 6-8 | 1.3 mi |
Palmetto Ridge High School 1655 Victory Lane, Naples, FL 34120 | 9-12 | 1.6 mi |
Disclaimer:
School attendance boundaries provided by ATTOM Data Solutions and are for reference only. Contact the school directly to verify enrollment eligibility.
Price & Sales History for 436 41st Ave NE
Date
Details
Price
Change
Source
7/07/2026
Listed
$499,999
733.33%
MLS
11/30/2023
Sold
$60,000
—
Public Record
Disclaimer: Historical sales information is derived from public records provided by the county offices. Information is not guaranteed and should be independently verified.
Tax History
Tax History for 436 41st Ave NE
Year
Property Taxes
Change
Tax Assessment
Change
2025
$482
5%
$39,330
5%
2024
$457
99%
$37,620
285%
2023
$230
26%
$9,759
21%
2021
$182
-13%
$8,065
-9%
2022
$210
15%
$8,872
21%
2021
$182
26%
$7,332
10%
2019
$145
7%
$6,665
10%
2018
$136
18%
$6,059
-55%
2017
$115
29%
$13,452
47%
2016
$89
14%
$9,177
102%
2015
$78
15%
$4,552
10%
2014
$68
31%
$4,138
10%
2013
$52
—
$3,762
—
Disclaimer: Historical tax information is derived from public records provided by the county offices. Information is not guaranteed and should be independently verified.
Estimate the Cost
Estimate the Cost for 436 41st Ave NE
436 41st Ave NE, Naples, FL 34120 (MLS# 226024983) is a Single Family property with 3 bedrooms and 2 full bathrooms. 436 41st Ave NE is currently listed for $499,999 and was received on July 07, 2026. Want to learn more about 436 41st Ave NE? Do you have questions about finding other Single Family real estate for sale in Naples? You can browse all Naples real estate or contact a Coldwell Banker agent to request more information.