This is a carousel with tiles that activate property listing cards. Use the previous and next buttons to navigate.
1/46
$1,650,000 -$100,000 (-5.71%) Price Reduced
This is a carousel with tiles that activate property listing cards. Use the previous and next buttons to navigate.
1/46
Property Description
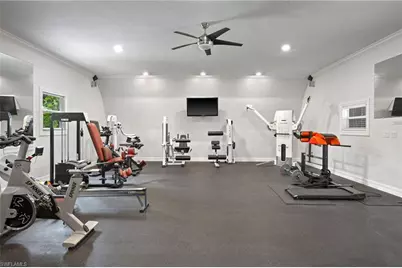
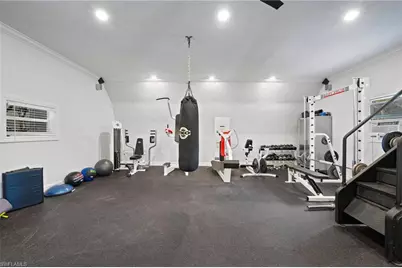
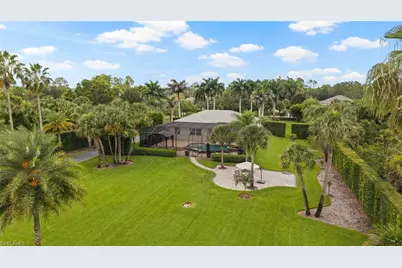
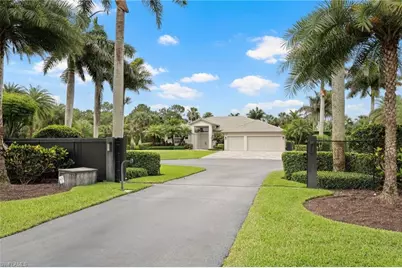
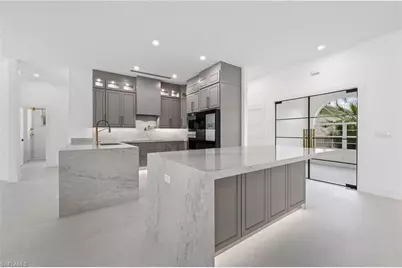
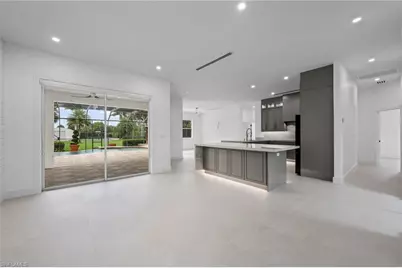
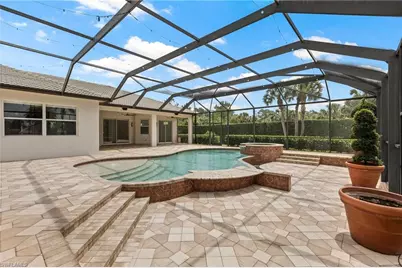
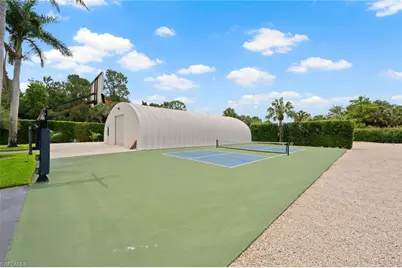
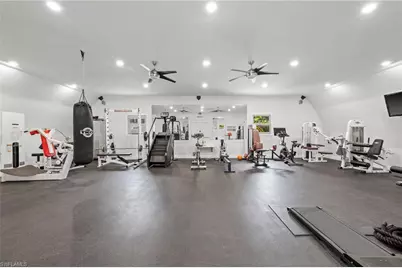
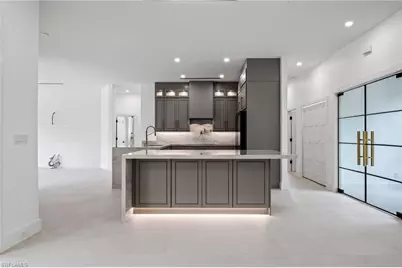
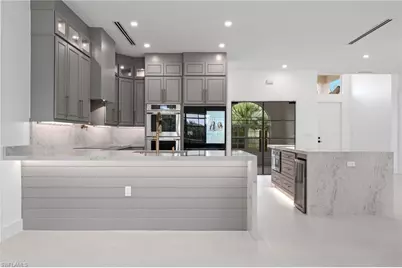
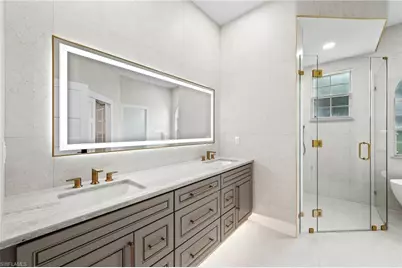
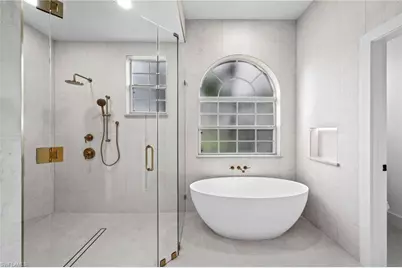
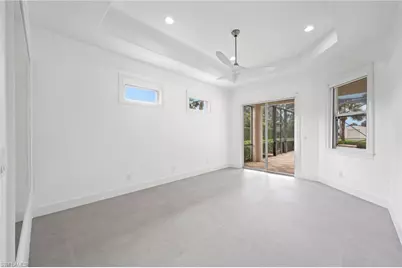
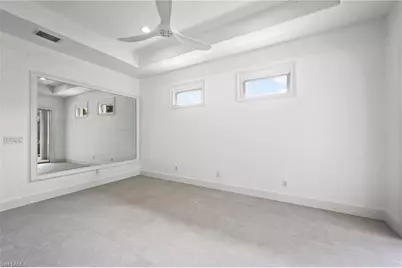
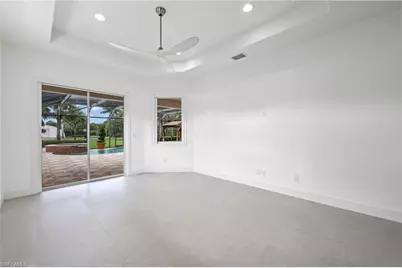
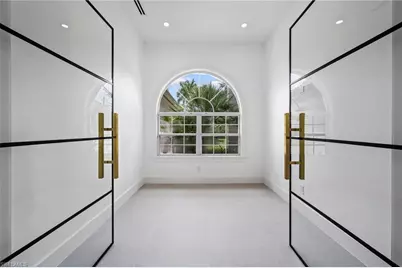
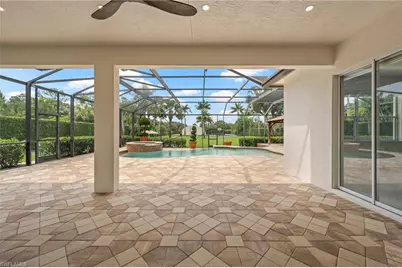
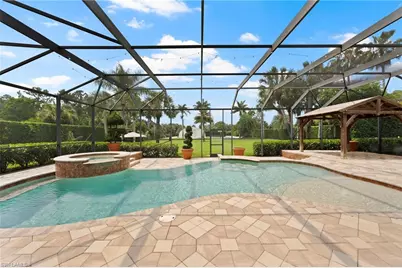
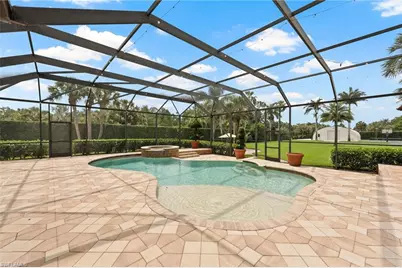
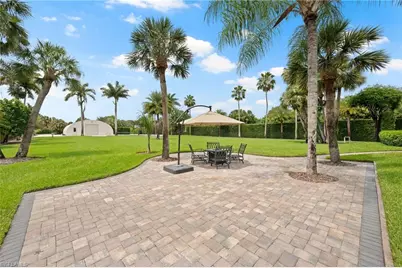
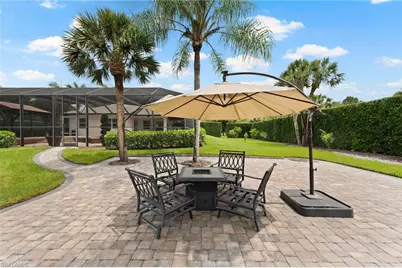
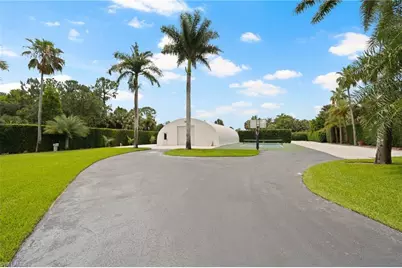
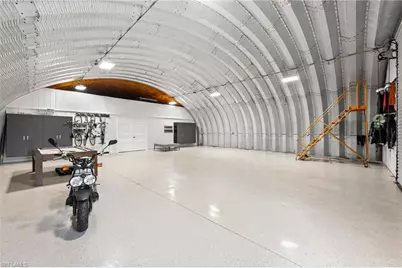
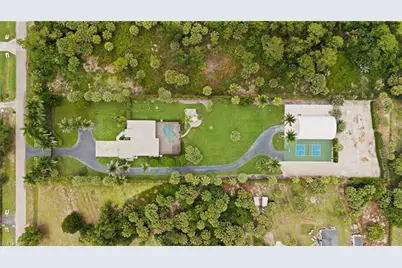
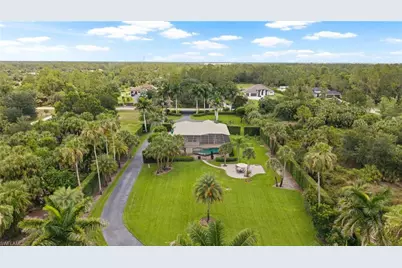
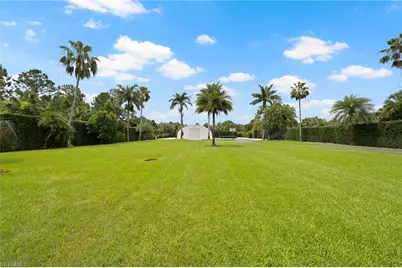
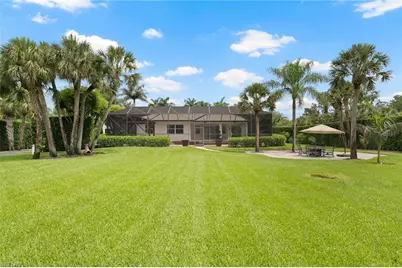
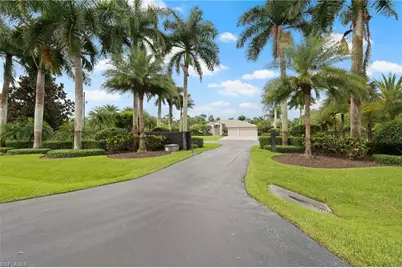
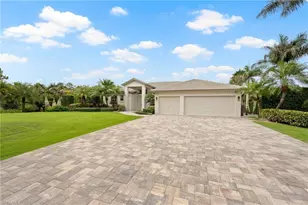
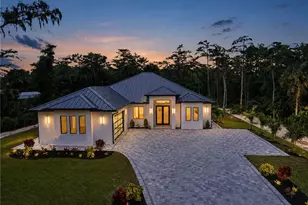
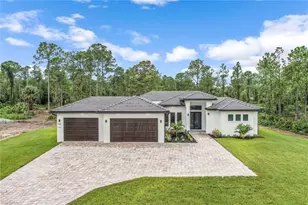
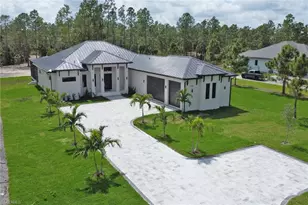
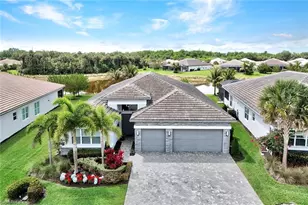
Why wait for new construction when everything you've been dreaming of is already done, and done exceptionally better? Welcome to 440 20th Ave NE, a fully reimagined, move-in ready luxury home in the heart of Randall Estates that has it all. Right now. No waiting. No dirt. No compromise. Set on 2.27 acres of 100% uplands, this completely private, fully fenced and gated estate delivers the space, freedom, and lifestyle that Golden Gate Estates buyers are searching for. Paired with over $100K in mature professional landscaping that took years to cultivate and simply cannot be replicated overnight. The 4-bedroom plus den, 2-bathroom home has been completely remodeled from top to bottom. New luxury flooring, new interior and exterior paint, fully redesigned chef's kitchen with custom cabinetry and stunning countertops, updated bathrooms, shiplap wall detail, whole-house reverse osmosis system, Sonos surround sound, and a state-of-the-art security system. Step outside and it only gets better! A resort-style pool and spa anchor the panoramic screened lanai that spans the full width of the home. A paved fire pit area, fruit trees, private pickleball court, fully equipped home gym and professional irrigation round out the grounds. The impressive 41x64 workshop is accessible via a private asphalt driveway. Offering endless possibilities for business, storage, hobbies, or equipment. A spacious 3-car garage with customized cabinets complete this one-of-a-kind Estate. With acreage, privacy, resort-style amenities, extensive upgrades, and no HOA restrictions, 440 20th Ave NE is a rare Randall Estates property that stands apart from anything else on the market!
Full Property Details
Full Property Details for 440 20th Ave NE
General
- Price: $1,650,000
- Taxes: (2025)
- Status: Active
- Type: Single Family
- Source: Bonita_Springs
- MLS ID: 226022699
- Updated: 7/10/2026
- Added to Site: 30 day(s) ago
Interior
- Interior Features: Split Bedrooms, Den - Study, Family Room, Guest Bath, Guest Room, Recreation Room, Bar, Built-In Cabinets, Wired for Data, Closet Cabinets, Custom Mirrors, Entrance Foyer, Pantry, Wired for Sound, Volume Ceiling, Walk-In Closet(s)
- Appliances: Electric Cooktop, Dishwasher, Disposal, Double Oven, Dryer, Microwave, Pot Filler, Refrigerator/Freezer, Reverse Osmosis, Wall Oven, Washer, Wine Cooler
- Furnishings: Unfurnished
- Flooring: Tile
Rooms
Bathrooms
- Total Bathrooms: 2
- Full Bathrooms: 2
- Primary Bathroom: Dual Sinks, Separate Tub And Shower
Bedrooms
- Total Bedrooms: 4
Other Rooms
- Kitchen: Kitchen Island, Pantry
- Dining Room: Breakfast Bar, Dining - Family
- Laundry: Inside
Additional Information
- Shared Amenities: None, Non-Gated
- Pool: Yes
- Private Pool: Yes
- Pool Description: In Ground, Custom Upgrades, Screen Enclosure, See Remarks
- Spa: Yes
- Spa Description: In Ground, Screened
- Security/Safety: Security System
Exterior
- Exterior Features: Sprinkler Manual, Storage
- Porch/Patio/Deck: Screened Lanai/Porch, Patio
Parking
- Garage: Yes
- Attached garage: Yes
- Garage Spaces: 3
- Covered Spaces: 3
- Parking Features: 2+ Spaces, Driveway Paved, Garage Door Opener, Attached
Location
- Area: NA44 - GGE 14, 16-18, 23-25, 49, 50, 67-78
- County: Collier
- Subdivision: GOLDEN GATE ESTATES
- Building Name: GOLDEN GATE ESTATES
- Direction Faces: North
Community
- Assoc. Fees Include: None
- Units Assoc/Comm: 1
- Pets Allowed: Yes
- Management Type: None
Heating & Cooling
- Air Conditioning: Yes
- Cooling Type: Ceiling Fan(s), Central Electric
- Heating Type: Central Electric
Utilities
- Sewer: Septic Tank
- Water: Well
- Cable Available: Yes
- Utility Description: Cable Available
Structural Information
- Architectural Style: See Remarks
- Description/Design: Single Family Residence
- Exterior Const.: Concrete Block, Stucco
- Roof: Tile
- Windows: Picture, Shutters - Manual
- Doors: French Doors
- Stories/Levels: 1
- Stories in Building: 1
- Square Feet: 2,277
- Sq. Ft. Source: Property Appraiser Office
- Living Area: 2,277 Sq. Ft.
- Year Built: 2006
Additional Structures
- Other Structures: Guest House, Extra Building, Gazebo
Lot Features
- Property View: Trees/Woods
- Lot Size (Acres): 2.27
- Lot Size (Sq. Ft.): 98,881
- Lot Size Source: Property Appraiser Office
- Street/Road Desc.: Paved
- Fence: Yes
- Irrigation System: Well
- Lot Features: Oversize
- Trees/Vegetation: Fruit Trees
- Lot Description: Oversize
- Fencing (Description): Fenced
Water Features
- Water Front Desc.: None
- Canal Width: None
Financial Considerations
- Tax Year: 2025
- Terms: Buyer Finance/Cash
Disclosures and Reports
- Ownership: Single Family
- Legal Description: GOLDEN GATE EST UNIT 23 E 150FT OF TR 78 OR 1949 PG 1297
- Property ID: 37745680004
- Section: 27
- Block: 78
Listed by Marzucco Real Estate

Get Pre-Approved Today
Schools
Schools serving 440 20th Ave NE
School District:Collier County School District
| Name | Grades | Distance |
|---|---|---|
Corkscrew Middle School 1165 County Road 858, Naples, FL 34120 | 6-8 | 2 mi |
Gulf Coast High School 7878 Shark Way, Naples, FL 34119 | 9-12 | 6.9 mi |
Disclaimer:
School attendance boundaries provided by ATTOM Data Solutions and are for reference only. Contact the school directly to verify enrollment eligibility.
Price & Sales History for 440 20th Ave NE
Date
Details
Price
Change
Source
7/10/2026
Price Reduced
$1,650,000
-5.71%
MLS
6/11/2026
Listed
$1,750,000
993.75%
MLS
4/15/2005
Sold
$160,000
—
Public Record
Disclaimer: Historical sales information is derived from public records provided by the county offices. Information is not guaranteed and should be independently verified.
Tax History
Tax History for 440 20th Ave NE
Year
Property Taxes
Change
Tax Assessment
Change
2025
$3,632
4%
$316,795
3%
2024
$3,498
—
$307,867
3%
2023
$3,483
-1%
$298,900
6%
2021
$3,516
—
$281,742
-3%
2022
$3,516
—
$290,194
4%
2021
$3,516
4%
$277,852
2%
2019
$3,367
4%
$271,605
2%
2018
$3,235
2%
$266,541
2%
2017
$3,176
3%
$261,059
2%
2016
$3,089
—
$255,690
1%
2015
$3,103
6%
$253,913
1%
2014
$2,926
1%
$251,898
2%
2013
$2,903
—
$248,175
—
Disclaimer: Historical tax information is derived from public records provided by the county offices. Information is not guaranteed and should be independently verified.
Estimate the Cost
Estimate the Cost for 440 20th Ave NE
440 20th Ave NE, Naples, FL 34120 (MLS# 226022699) is a Single Family property with 4 bedrooms and 2 full bathrooms. 440 20th Ave NE is currently listed for $1,650,000 and was received on June 11, 2026. Want to learn more about 440 20th Ave NE? Do you have questions about finding other Single Family real estate for sale in Naples? You can browse all Naples real estate or contact a Coldwell Banker agent to request more information.