This is a carousel with tiles that activate property listing cards. Use the previous and next buttons to navigate.
1/47
$4,500,000
This is a carousel with tiles that activate property listing cards. Use the previous and next buttons to navigate.
1/47
Property Description
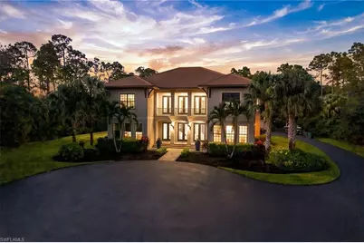
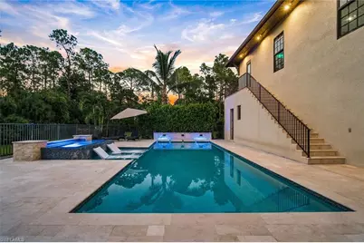
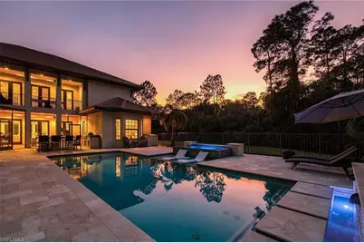
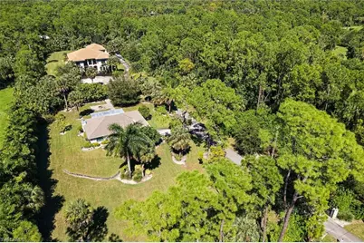
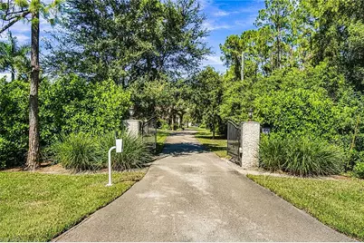
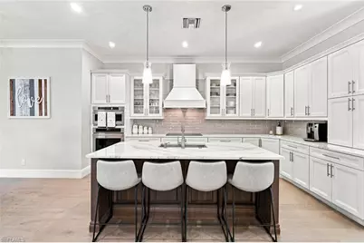
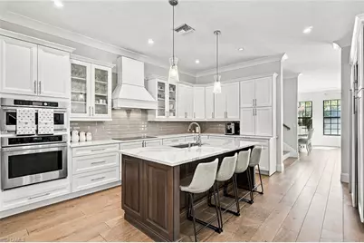
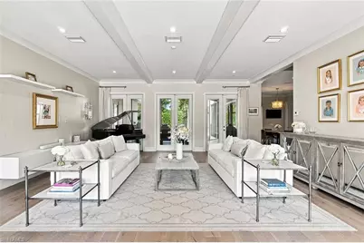
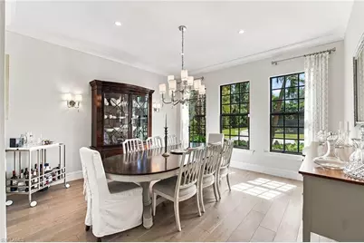
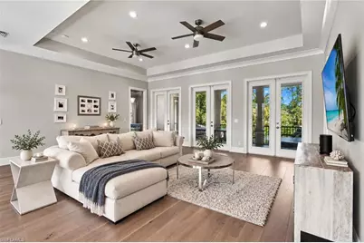
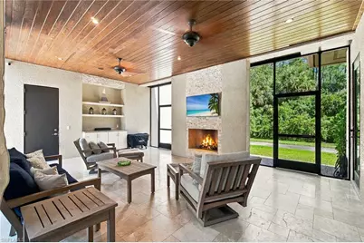
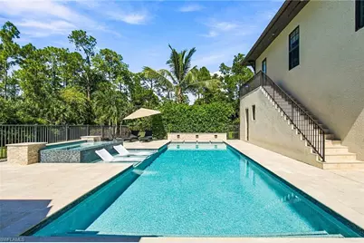
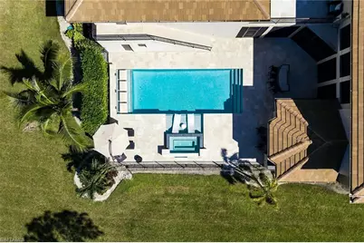
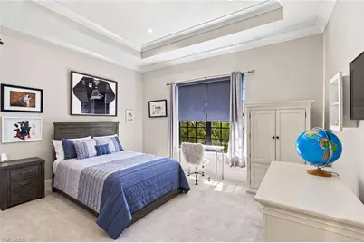
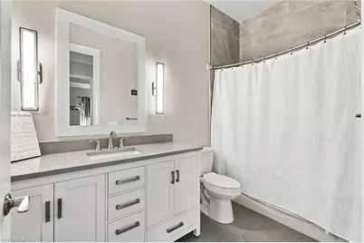
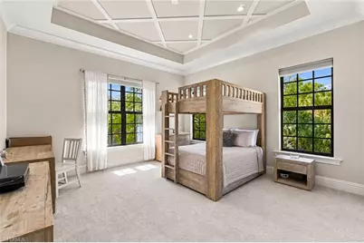
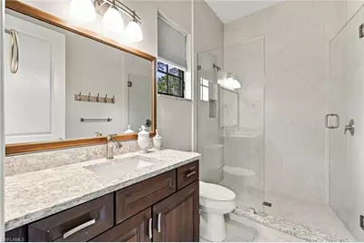
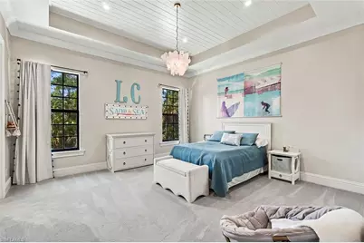
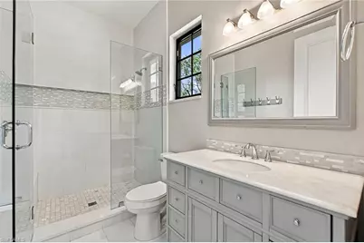
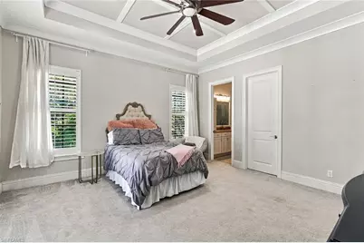
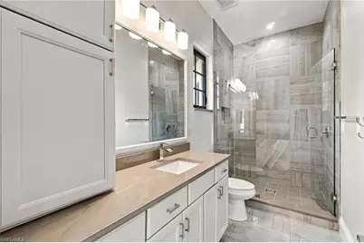
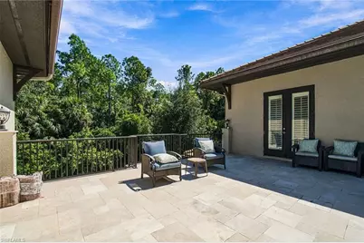
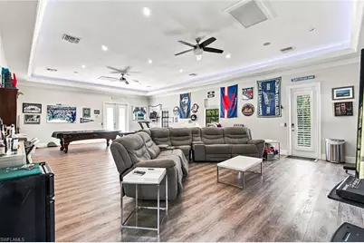
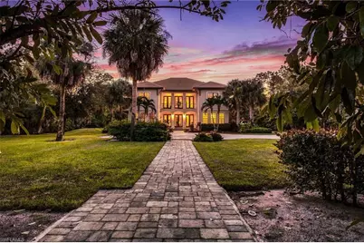
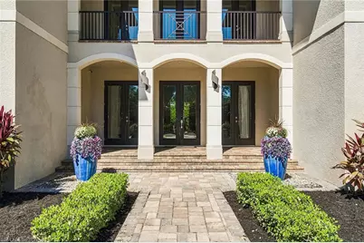
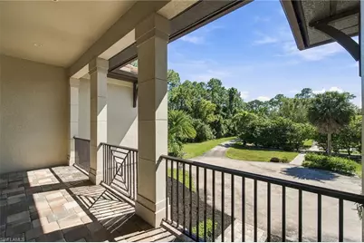
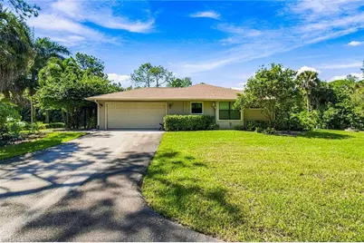
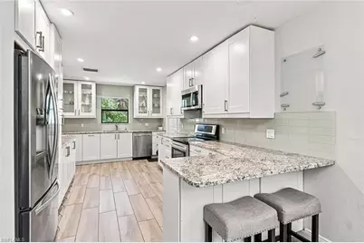
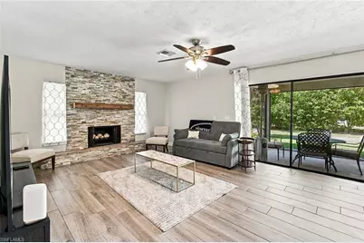
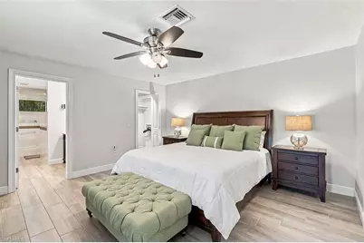
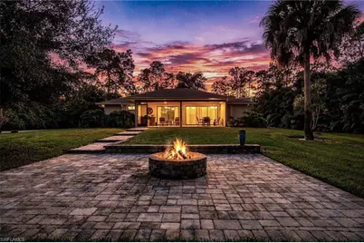
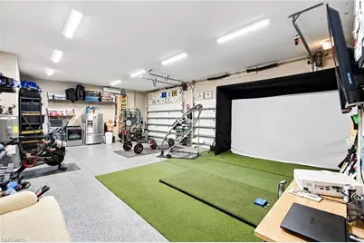
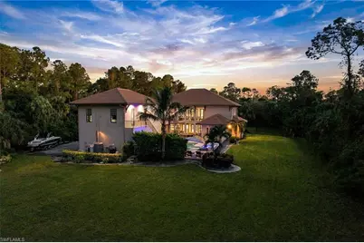
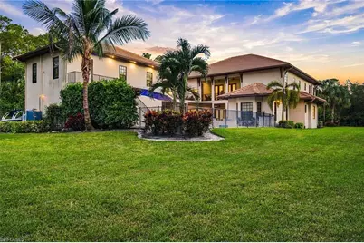
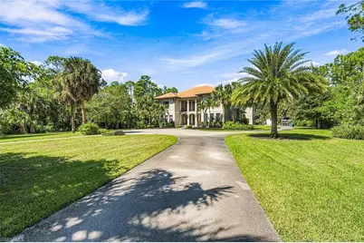
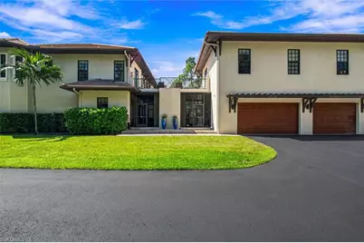
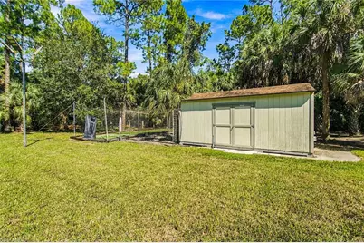
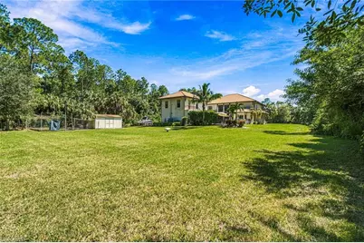
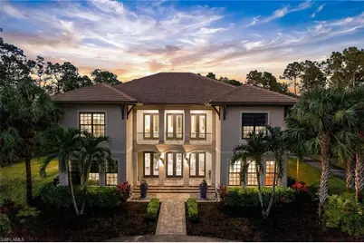
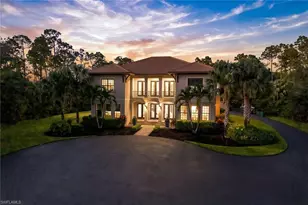
Discover an exceptional dream property offering luxurious living across 2.73 acres of expansive, gated grounds. Built in 2018, this impressive estate features a beautifully appointed main residence and a separate guest house, renovated in 2018, creating an ideal blend of comfort, versatility and refined living. The main residence showcases elegant European oak wood flooring throughout the main living areas. The thoughtfully designed kitchen features quartz countertops, a spacious center island with a large farmhouse sink, high-quality cabinetry with soft-close drawers, a beautiful tile backsplash, recessed lighting, crown molding, a wall oven, built-in microwave, reverse osmosis water filtration and a walk-in pantry. Seamlessly extending the living space outdoors, the screened, covered lanai offers an inviting setting to unwind or entertain, complete with sunshades, a beautiful wood ceiling, Sonos surround sound speakers, and zero-corner pocket sliders that create a seamless connection between indoor and outdoor living. The expansive, lit backyard offers a private and peaceful retreat with a generous amount of space to enjoy, entertain and play. Outdoor amenities include a shed and a batting cage, adding to the property's recreational appeal. The open pool area, featuring fencing around the inground, heated pool and spa, provides another inviting space to enjoy the Florida lifestyle. The main garage is equipped with epoxy flooring, split air conditioning, a washer, dryer and refrigerator, while the dedicated party/game room above the garage offers additional space for gatherings, games and entertainment. Adding exceptional versatility, the separate guest house features two bedrooms, two baths and a two-car garage. Its air-conditioned garage is finished with epoxy flooring, providing additional comfort and functionality. With its expansive acreage, exceptional privacy, separate guest house, impressive indoor and outdoor amenities, and multiple spaces designed for entertaining and recreation, this extraordinary property presents a rare opportunity to experience the best of private estate living.
Full Property Details
Full Property Details for 4401 3rd Ave SW
General
- Price: $4,500,000
- Taxes: (2025)
- Status: Active
- Type: Single Family
- Source: Bonita_Springs
- MLS ID: 226038010
- Updated: 10/29/2026
- Added to Site: 8 day(s) ago
Interior
- Interior Features: Split Bedrooms, Kitchen, Living Room, Den - Study, Family Room, Guest Bath, Guest Room, Home Office, Loft, Media Room, Built-In Cabinets, Closet Cabinets, Entrance Foyer, Pantry, Tray Ceiling(s), Volume Ceiling, Walk-In Closet(s)
- Appliances: Electric Cooktop, Dishwasher, Dryer, Microwave, Range, Refrigerator/Freezer, Wall Oven, Washer
- Furnishings: Unfurnished
- Flooring: Carpet, Tile, Wood
Rooms
Bathrooms
- Total Bathrooms: 7
- Full Bathrooms: 6
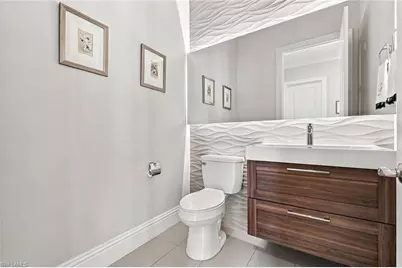
- Half Bathrooms: 1
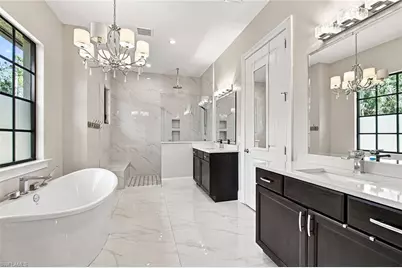
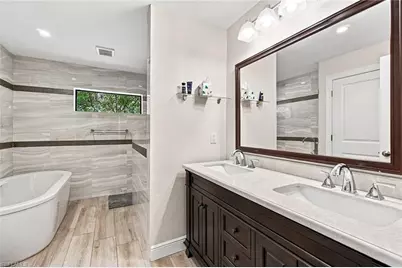
- Primary Bathroom: Bidet, Dual Sinks, Jetted Tub, Multiple Shower Heads, Separate Tub And Shower
Bedrooms
- Total Bedrooms: 5
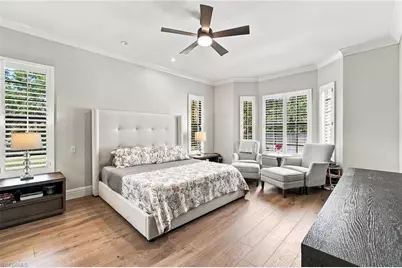
- Primary Bedroom: Master BR Sitting Area, Master BR Ground
Other Rooms
- Kitchen: Kitchen Island, Walk-In Pantry
- Dining Room: Breakfast Bar, Breakfast Room, Eat-in Kitchen, Formal
- Laundry: In Garage, Inside, Sink
Additional Information
- Shared Amenities: None, Non-Gated
- Pool: Yes
- Private Pool: Yes
- Pool Description: In Ground, Concrete, Custom Upgrades, Equipment Stays, Electric Heat
- Spa: Yes
- Spa Description: In Ground, Concrete, Equipment Stays, Heated (Electric), Integrated with Pool
- Security/Safety: Smoke Detector(s), Smoke Detectors
Exterior
- Exterior Features: Balcony, Screened Balcony, Built-In Wood Fire Pit, Outdoor Kitchen, Sprinkler Manual, Storage
- Porch/Patio/Deck: Patio, Screened Porch, Open Porch/Lanai, Screened Lan
Parking
- Garage: Yes
- Attached garage: Yes
- Garage Spaces: 3
- Covered Spaces: 3
- Parking Features: 2+ Spaces, Circular Driveway, Driveway Paved, Load Space, Paved, RV-Boat, Garage Door Opener, Attached, Garage
Location
- Area: NA22 - S/O Immokalee 1, 2, 32, 95, 96, 97
- County: Collier
- Subdivision: GOLDEN GATE ESTATES
- Building Name: GOLDEN GATE ESTATES
- Driving Directions: From Collier BLVD take 3rd SW and 4401 3rd Ave SW will be on your right.
- Direction Faces: South
School Information
- Elementary School: BIG CYPRESS ELEM
- Middle School: CYPRESS PALM MIDDLE
- High School: GULF COAST HIGH
Community
- Assoc. Fees Include: None
- Units Assoc/Comm: 1
- Pets Allowed: Yes
- Management Type: None
Heating & Cooling
- Air Conditioning: Yes
- Cooling Type: Ceiling Fan(s), Central Electric
- Heating Type: Central Electric
Utilities
- Sewer: Septic Tank
- Water: Well
- Cable Available: Yes
- Utility Description: Cable Available
Structural Information
- Description/Design: Single Family Residence
- Exterior Const.: Concrete Block, Stucco
- Roof: Tile
- Windows: Impact Resistant, Single Hung, Sliding, Impact Resistant Windows, Shutters, Window Coverings
- Doors: Impact Resistant Doors, French Doors, Zero/Corner Door Sliders
- Entry Floor Number: 1
- Stories/Levels: 2
- Stories in Building: 2
- Square Feet: 7,316
- Sq. Ft. Source: Property Appraiser Office
- Living Area: 7,316 Sq. Ft.
- Year Built: 2018
Additional Structures
- Other Structures: Guest House, Extra Building
Lot Features
- Property View: Landscaped Area, Trees/Woods
- Lot Size (Acres): 2.73
- Lot Size (Sq. Ft.): 118,918
- Lot Size Source: Property Appraiser Office
- Lot Dimensions: 180 x 180 x 662 x 662
- Frontage Feet: 180
- Street/Road Desc.: Paved
- Fence: Yes
- Irrigation System: Well
- Lot Features: Oversize
- Lot Description: Oversize
- Fencing (Description): Fenced
Water Features
- Canal Width: None
Financial Considerations
- Tax Year: 2025
- Terms: Buyer Finance/Cash
Disclosures and Reports
- Ownership: Single Family
- Legal Description: GOLDEN GATE EST UNIT 1 E180FT OF TR 43 OR 885 PG 628
- Property ID: 36613520006
- Section: 10
- Block: 43
Listed by Premier Sotheby's Int'l Realty
Get Pre-Approved Today
Schools
Schools serving 4401 3rd Ave SW
School District:Collier County School District
| Name | Grades | Distance |
|---|---|---|
Vineyards Elementary School 6225 Arbor Boulevard West, Naples, FL 34119 | PK-5 | 2.6 mi |
Oakridge Middle School 14975 Collier Boulevard, Naples, FL 34119 | 6-8 | 2.8 mi |
Barron Collier High School 5600 Cougar Drive, Naples, FL 34109 | 9-12 | 4.1 mi |
Disclaimer:
School attendance boundaries provided by ATTOM Data Solutions and are for reference only. Contact the school directly to verify enrollment eligibility.
Price & Sales History for 4401 3rd Ave SW
Date
Details
Price
Change
Source
10/28/2026
Listed
$4,500,000
164.71%
MLS
9/24/2018
Sold
$1,700,000
—
Public Record
Disclaimer: Historical sales information is derived from public records provided by the county offices. Information is not guaranteed and should be independently verified.
Tax History
Tax History for 4401 3rd Ave SW
Year
Property Taxes
Change
Tax Assessment
Change
2025
$18,832
—
$1,800,133
3%
2025
$18,832
7%
$1,752,807
3%
2024
$17,577
1%
$1,703,408
3%
2023
$17,442
-4%
$1,653,794
6%
2021
$18,084
1%
$1,558,859
-3%
2022
$17,917
-1%
$1,605,625
5%
2021
$18,084
1%
$1,534,039
-1%
2019
$17,886
682%
$1,546,504
673%
2018
$2,286
12%
$199,964
2%
2017
$2,034
-29%
$195,851
-24%
2016
$2,861
11%
$258,678
40%
2015
$2,585
24%
$185,320
10%
2014
$2,078
12%
$168,473
10%
2013
$1,857
—
$153,157
—
Disclaimer: Historical tax information is derived from public records provided by the county offices. Information is not guaranteed and should be independently verified.
Estimate the Cost
Estimate the Cost for 4401 3rd Ave SW
4401 3rd Ave SW, Naples, FL 34119 (MLS# 226038010) is a Single Family property with 5 bedrooms, 6 full bathrooms and 1 partial bathroom. 4401 3rd Ave SW is currently listed for $4,500,000 and was received on October 28, 2026. Want to learn more about 4401 3rd Ave SW? Do you have questions about finding other Single Family real estate for sale in Naples? You can browse all Naples real estate or contact a Coldwell Banker agent to request more information.