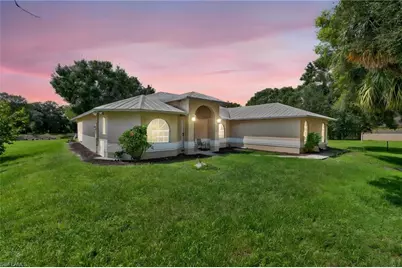


This is a carousel with tiles that activate property listing cards. Use the previous and next buttons to navigate.
$650,000 Just Listed
This is a carousel with tiles that activate property listing cards. Use the previous and next buttons to navigate.
Full Property Details for 4440 60th Ave NE
General
- Price: $650,000
- Taxes: (2025)
- Status: Active
- Type: Single Family
- Source: Bonita_Springs
- MLS ID: 226030374
- Updated: 9/17/2026
- Added to Site: 1 day(s) ago
Interior
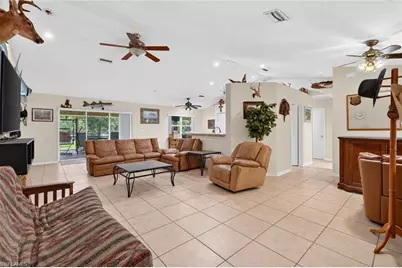
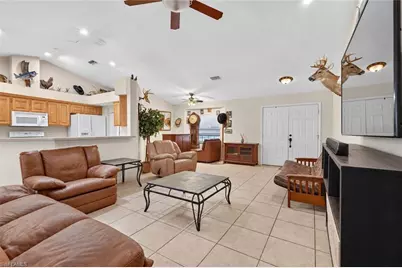
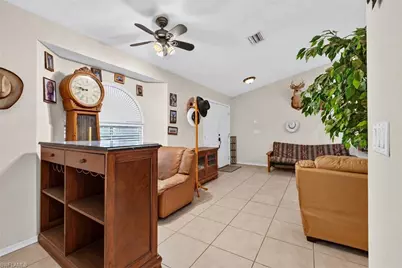
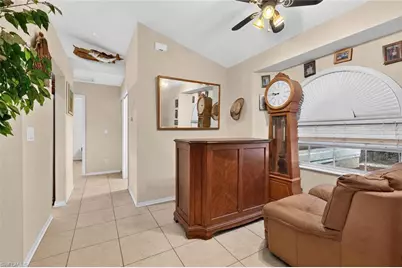
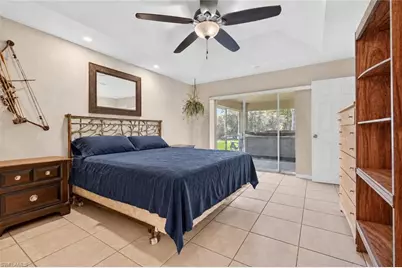
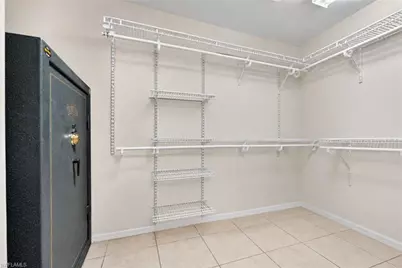
- Interior Features: Split Bedrooms, Guest Bath, Guest Room, Built-In Cabinets, Wired for Data, Cathedral Ceiling(s), Entrance Foyer, Walk-In Closet(s)
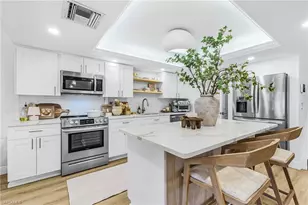
- Appliances: Electric Cooktop, Dishwasher, Dryer, Microwave, Refrigerator/Freezer, Refrigerator with Icemaker, Washer
- Furnishings: Unfurnished
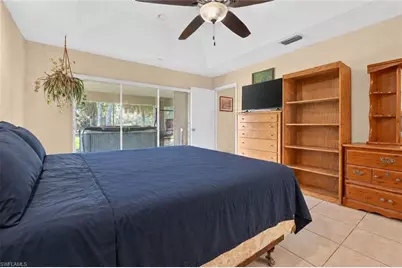
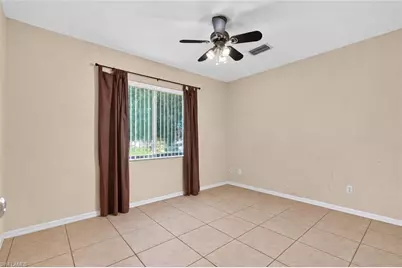
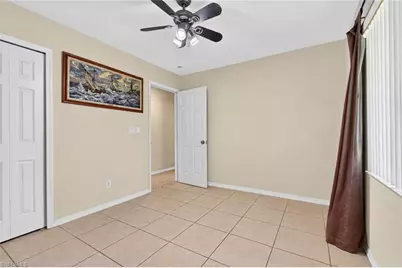
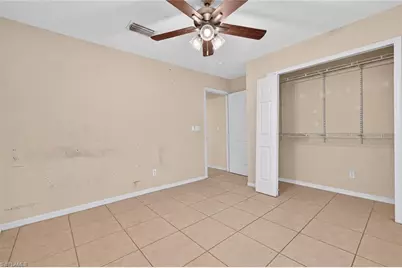
- Flooring: Tile
Rooms
Bathrooms
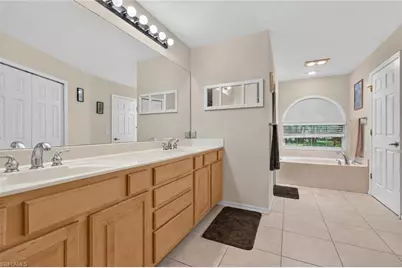
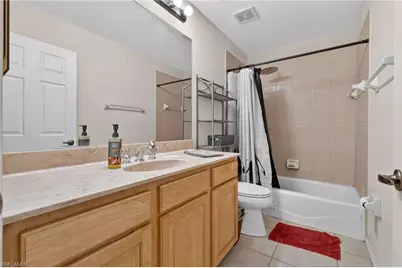
- Total Bathrooms: 2
- Full Bathrooms: 2
- Primary Bathroom: Dual Sinks, Separate Tub And Shower
Bedrooms
- Total Bedrooms: 3
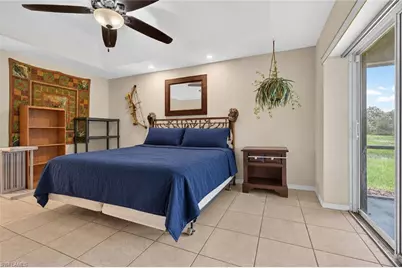
- Primary Bedroom: Master BR Ground
Other Rooms
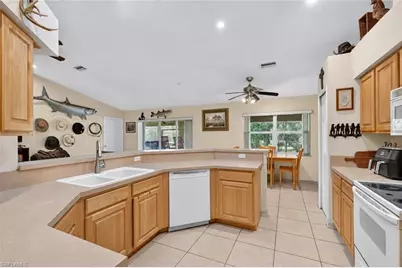
- Kitchen: Pantry
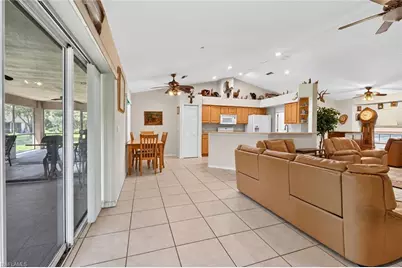
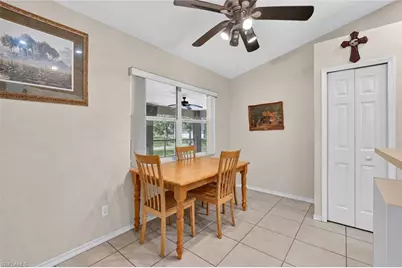
- Dining Room: Breakfast Bar, Breakfast Room, Dining - Living
- Laundry: Inside
Additional Information
- Shared Amenities: None, Non-Gated
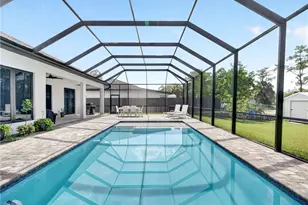
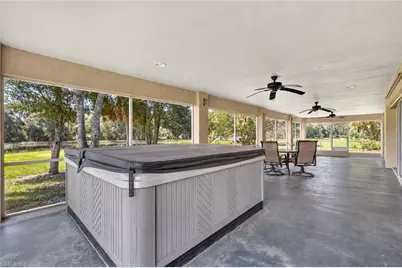
- Spa: Yes
- Spa Description: Above-Ground, Screened
Exterior
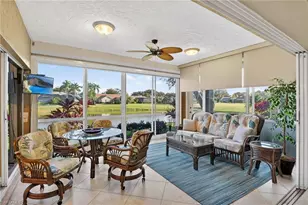
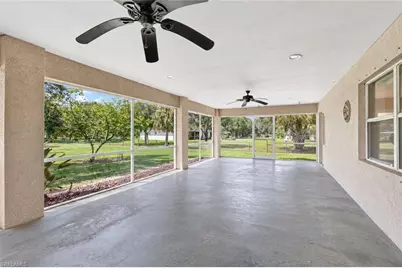
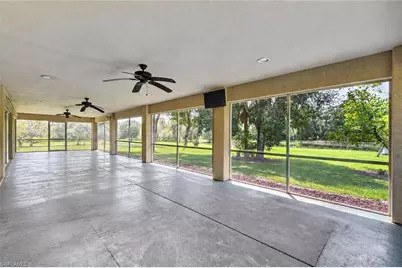
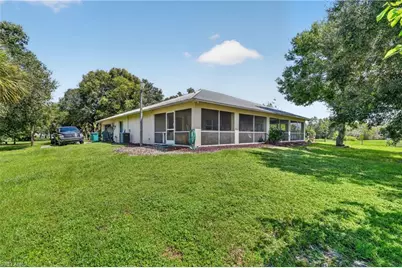
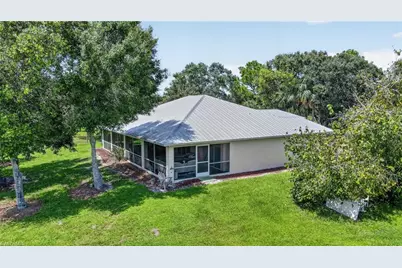
- Porch/Patio/Deck: Screened Lanai/Porch
Parking
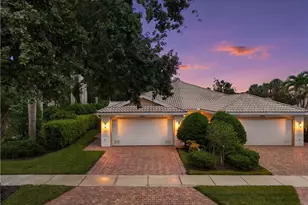
- Garage: Yes
- Attached garage: Yes
- Garage Spaces: 2
- Covered Spaces: 2
- Parking Features: 2+ Spaces, Driveway Paved, Driveway Unpaved, Garage Door Opener, Attached
Location
- Area: NA43 - GGE 22, 36, 38-47, 59-65
- County: Collier
- Subdivision: GOLDEN GATE ESTATES
- Building Name: GOLDEN GATE ESTATES
- Direction Faces: North
Community
- Assoc. Fees Include: None
- Units Assoc/Comm: 1
- Pets Allowed: Yes
- Management Type: None
Heating & Cooling
- Air Conditioning: Yes
- Cooling Type: Ceiling Fan(s), Central Electric
- Heating Type: Central Electric
Utilities
- Sewer: Septic Tank
- Water: Well
- Cable Available: Yes
- Utility Description: Cable Available
Structural Information
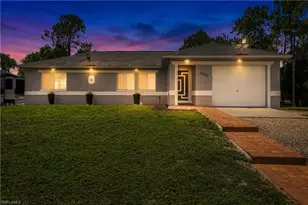
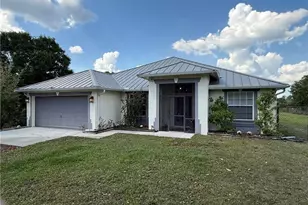
- Description/Design: Single Family Residence
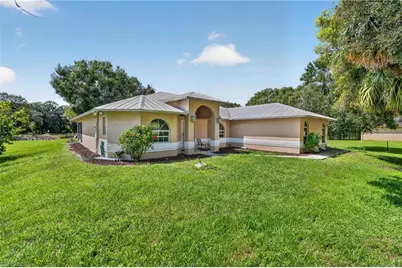
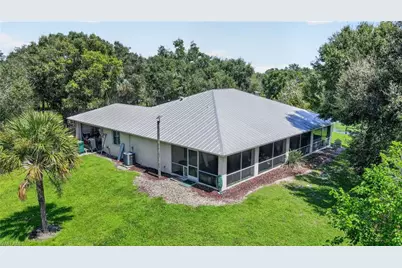
- Exterior Const.: Concrete Block, Stucco
- Roof: Metal
- Windows: Arched, Sliding, Shutters, Window Coverings
- Stories/Levels: 1
- Stories in Building: 1
- Square Feet: 1,708
- Sq. Ft. Source: Property Appraiser Office
- Living Area: 1,708 Sq. Ft.
- Year Built: 2003
Lot Features
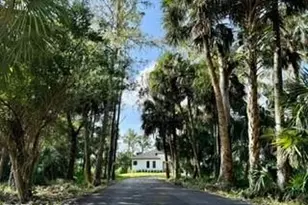
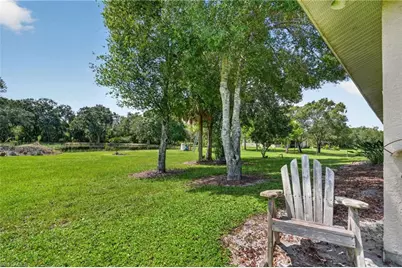
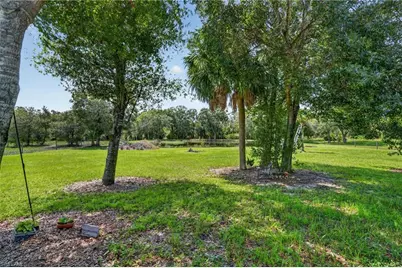
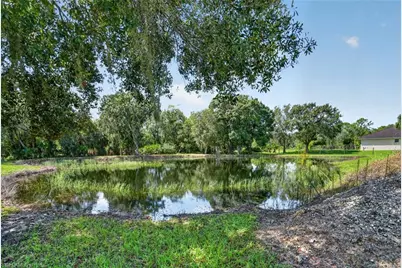
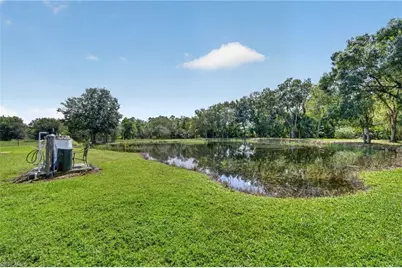
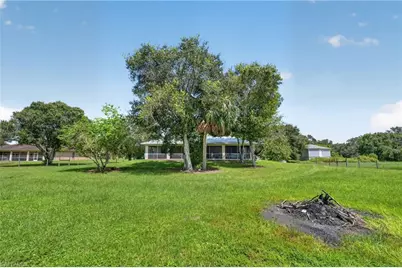
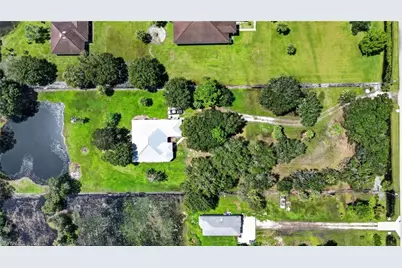
- Property View: Landscaped Area, Pond, Trees/Woods
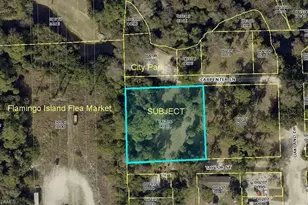
- Lot Size (Acres): 2.27
- Lot Size (Sq. Ft.): 98,881
- Lot Size Source: Property Appraiser Office
- Lot Dimensions: 150 x 150 x 659 x 659
- Frontage: Public Road
- Frontage Feet: 150
- Street/Road Desc.: Paved
- Road Maintenance: County Maintained
- Irrigation System: Well
- Lot Features: Oversize
- Lot Description: Oversize
Water Features
- Water Front Desc.: None, Pond
- Canal Width: None
Financial Considerations
- Tax Year: 2025
- Terms: Buyer Finance/Cash, FHA, VA Loan
Disclosures and Reports
- Ownership: Single Family
- Legal Description: GOLDEN GATE EST UNIT 40 E 150FT OF TR 101
- Property ID: 38728000008
- Section: 33
- Block: 101
- Lot Number: 1
Schools serving 4440 60th Ave NE
| Name | Grades | Distance |
|---|---|---|
Estates Elementary School 5945 Everglades Boulevard North, Naples, FL 34120 | K-5 | 1.9 mi |
Corkscrew Middle School 1165 County Road 858, Naples, FL 34120 | 6-8 | 5.4 mi |
Palmetto Ridge High School 1655 Victory Lane, Naples, FL 34120 | 9-12 | 4.7 mi |
Price & Sales History for 4440 60th Ave NE
Tax History for 4440 60th Ave NE
Estimate the Cost for 4440 60th Ave NE
4440 60th Ave NE, Naples, FL 34120 (MLS# 226030374) is a Single Family property with 3 bedrooms and 2 full bathrooms. 4440 60th Ave NE is currently listed for $650,000 and was received on September 17, 2026. This property is listed by Steve Bacardi from our Naples Park Shore Office.Want to learn more about 4440 60th Ave NE? Do you have questions about finding other Single Family real estate for sale in Naples? You can browse all Naples real estate or contact a Coldwell Banker agent to request more information.