This is a carousel with tiles that activate property listing cards. Use the previous and next buttons to navigate.
1/4
$599,999
This is a carousel with tiles that activate property listing cards. Use the previous and next buttons to navigate.
1/4
Property Description
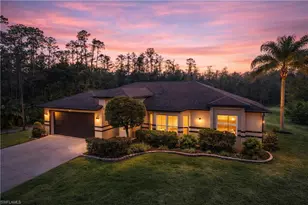
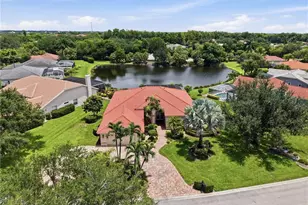
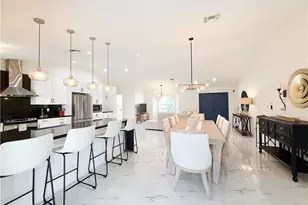
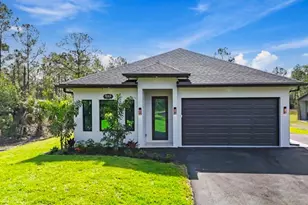
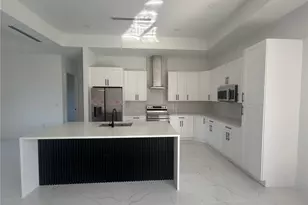
Discover the privacy, space, and flexibility of country-style living in this beautifully updated 3-bedroom plus den, 2-bath home situated on 2.73 fully fenced acres in Golden Gate Estates. Located at the end of a quiet cul-de-sac and including an additional adjoining lot, this move-in-ready property offers exceptional room for outdoor living, recreational vehicles, equipment, pets, or future expansion opportunities. Designed with both comfort and functionality in mind, the home features a desirable split-bedroom floor plan and a spacious den that easily works as a home office, guest room, media space, or flex room. The main living areas feature durable tile flooring for easy maintenance, while the bedrooms offer updated flooring and oversized walk-in closets. The upgraded kitchen combines everyday practicality with modern style, showcasing stainless steel appliances, abundant cabinet space, and a reverse osmosis water system. Recent improvements throughout the property include impact-resistant windows, a newer roof, high-efficiency A/C system, updated water system, fresh interior and exterior paint, upgraded garage flooring, plantation shutters, and wood blinds. Step outside and enjoy the Florida lifestyle with a large screened lanai perfect for outdoor dining, entertaining, or simply relaxing year-round. The cozy fire pit area creates an inviting setting for evenings under the stars, while the oversized driveway and mature landscaping enhance both curb appeal and functionality. A portable whole-house generator is also included for added convenience and peace of mind. Offering the rare combination of acreage, privacy, upgrades, and no cramped neighborhood feel, this Golden Gate Estates property delivers the space and freedom buyers are increasingly looking for-while still remaining within convenient reach of Naples shopping, dining, schools, and everyday essentials.
Full Property Details
Full Property Details for 4480 47th Ave NE
General
- Price: $599,999
- Taxes: (2025)
- Status: Active
- Type: Single Family
- Source: Bonita_Springs
- MLS ID: 226010542
- Updated: 5/22/2026
- Added to Site: 49 day(s) ago
Rental Information
- Lease/Rent Term: 1
- Min. Lease (Days): 1
Interior
- Number of Rooms: 8
- Interior Features: Split Bedrooms, Den - Study, Family Room, Wired for Data, Pantry, Vaulted Ceiling(s)
- Appliances: Water Softener, Dishwasher, Disposal, Dryer, Microwave, Range, Refrigerator/Freezer, Reverse Osmosis, Washer
- Furnishings: Unfurnished
- Flooring: Laminate, Tile
Rooms
Bathrooms
- Total Bathrooms: 2
- Full Bathrooms: 2
- Primary Bathroom: Separate Tub And Shower
Bedrooms
- Total Bedrooms: 3
- Primary Bedroom: Master BR Ground
Other Rooms
- Kitchen: Pantry
- Dining Room: Breakfast Bar, Dining - Family
- Laundry: Inside, Sink
Additional Information
- Shared Amenities: Horses OK, Non-Gated
- Security/Safety: Smoke Detector(s)
Parking
- Garage: Yes
- Attached garage: Yes
- Garage Spaces: 2
- Covered Spaces: 2
- Parking Features: Driveway Paved, Attached
Location
- Area: NA43 - GGE 22, 36, 38-47, 59-65
- County: Collier
- Subdivision: GOLDEN GATE ESTATES
- Building Name: GOLDEN GATE ESTATES
- Direction Faces: North
School Information
- Elementary School: ESTATES ELEM SCHOOL
- Middle School: CORKSCREW MIDDLE SCHOOL
- High School: PALMETTO RIDGE HIGH SCHOOL
Community
- Assoc. Fees Include: None
- Units Assoc/Comm: 1
- Pets Allowed: Yes
- Management Type: None
Heating & Cooling
- Air Conditioning: Yes
- Cooling Type: Ceiling Fan(s), Central Electric
- Heating Type: Central Electric
Utilities
- Sewer: Septic Tank
- Water: Reverse Osmosis - Partial House, Well
- Cable Available: Yes
- Utility Description: Cable Available
Structural Information
- Description/Design: Single Family Residence
- Exterior Const.: Concrete Block, Stucco
- Roof: Shingle
- Windows: Double Hung, Impact Resistant Windows
- Stories/Levels: 1
- Stories in Building: 1
- Square Feet: 1,993
- Sq. Ft. Source: Property Appraiser Office
- Living Area: 1,993 Sq. Ft.
- Year Built: 2006
Lot Features
- Property View: Preserve
- Lot Size (Acres): 2.73
- Lot Size (Sq. Ft.): 118,918
- Lot Size Source: Property Appraiser Office
- Lot Dimensions: 180 x 180 x 660 x 660
- Frontage Feet: 180
- Street/Road Desc.: Paved
- Road Maintenance: County Maintained
- Fence: Yes
- Irrigation System: None
- Lot Features: Oversize
- Lot Description: Oversize
- Fencing (Description): Fenced
Horse Property
- Horse Property: Yes
Water Features
- Water Front Desc.: None
- Canal Width: None
Financial Considerations
- Tax Year: 2025
- Terms: Buyer Finance/Cash
Disclosures and Reports
- Ownership: Single Family
- Legal Description: GOLDEN GATE EST UNIT 61 E 180FT OF TR 63
- Property ID: 39717400003
- Section: 9
- Block: 63
- Lot Number: 63
Listed by Downing Frye Realty Inc.
Get Pre-Approved Today
Schools
Schools serving 4480 47th Ave NE
School District:Collier County School District
| Name | Grades | Distance |
|---|---|---|
Estates Elementary School 5945 Everglades Boulevard North, Naples, FL 34120 | K-5 | 2.5 mi |
Corkscrew Middle School 1165 County Road 858, Naples, FL 34120 | 6-8 | 4.6 mi |
Palmetto Ridge High School 1655 Victory Lane, Naples, FL 34120 | 9-12 | 3.9 mi |
Disclaimer:
School attendance boundaries provided by ATTOM Data Solutions and are for reference only. Contact the school directly to verify enrollment eligibility.
Price & Sales History for 4480 47th Ave NE
Date
Details
Price
Change
Source
4/08/2026
Listed
$599,999
103.39%
MLS
6/01/2016
Sold
$295,000
—
Public Record
Disclaimer: Historical sales information is derived from public records provided by the county offices. Information is not guaranteed and should be independently verified.
Tax History
Tax History for 4480 47th Ave NE
Year
Property Taxes
Change
Tax Assessment
Change
2024
$2,213
—
$208,007
3%
2024
$2,213
1%
$202,145
3%
2023
$2,194
—
$196,257
6%
2021
$2,194
—
$184,991
-3%
2022
$2,199
—
$190,541
4%
2021
$2,194
5%
$182,437
2%
2019
$2,095
4%
$178,335
2%
2018
$2,011
2%
$175,010
2%
2017
$1,970
-10%
$171,410
-11%
2016
$2,189
6%
$191,715
8%
2015
$2,062
122%
$177,467
66%
2014
$927
1%
$107,099
2%
2013
$916
—
$105,516
—
Disclaimer: Historical tax information is derived from public records provided by the county offices. Information is not guaranteed and should be independently verified.
Estimate the Cost
Estimate the Cost for 4480 47th Ave NE
4480 47th Ave NE, Naples, FL 34120 (MLS# 226010542) is a Single Family property with 3 bedrooms and 2 full bathrooms. 4480 47th Ave NE is currently listed for $599,999 and was received on April 08, 2026. Want to learn more about 4480 47th Ave NE? Do you have questions about finding other Single Family real estate for sale in Naples? You can browse all Naples real estate or contact a Coldwell Banker agent to request more information.