Full Property Details for 4520 Botanical Pl Cir #103
General
- Sold For: $270,000
- HOA FEE: $590/month
- HOA FEE FREQ.: Quarterly
- Taxes: (2025)
- Status: Closed
- Type: Condo
- Source: Bonita_Springs
- MLS ID: 225083131
- Added to Site: 217 day(s) ago
Rental Information
- Lease/Rent Term: 30
- Min. Lease (Days): 30
Interior
- Number of Rooms: 6
- Interior Features: Common Elevator, Split Bedrooms, Wired for Data, Walk-In Closet(s)
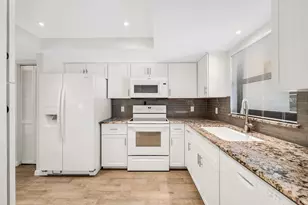
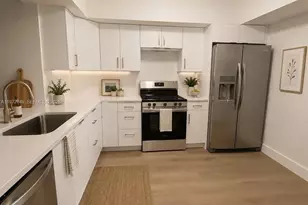
- Appliances: Dishwasher, Dryer, Microwave, Range, Refrigerator, Washer
- Furnishings: Unfurnished
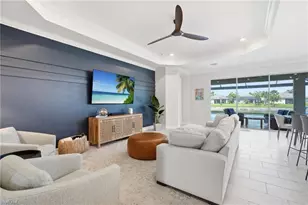
- Flooring: Tile
Rooms
- Total Bathrooms: 2
- Full Bathrooms: 2
- Primary Bathroom: Shower Only
- Total Bedrooms: 3
- Primary Bedroom: Master BR Ground
- Kitchen: Pantry
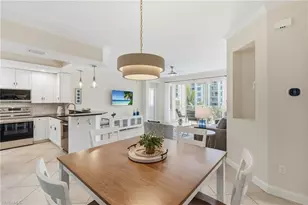
- Dining Room: Breakfast Bar, Dining - Living
- Laundry: Inside
Additional Information
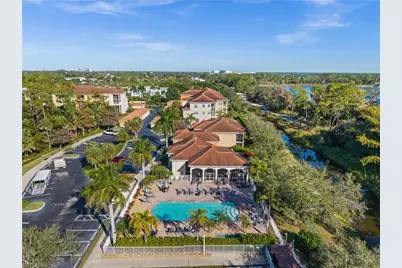
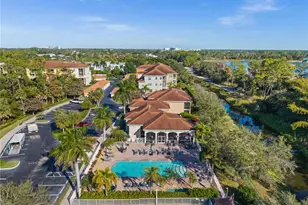
- Shared Amenities: Barbecue (Picnic), Clubhouse, Pool, Fitness Center, Extra Storage, Internet Access, Sidewalks, Street Lights, Trash Chute, Gated
- Security/Safety: Smoke Detector(s), Fire Sprinkler System
Exterior
- Exterior Features: Automatic Sprinkler
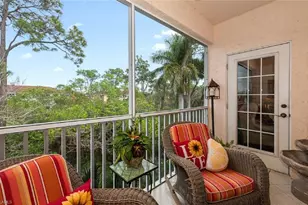
- Porch/Patio/Deck: Screened Lanai/Porch
Parking
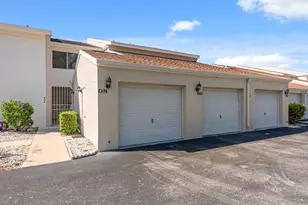
- Carports: Yes
- Carport Spaces: 1
- Covered Spaces: 1
- Parking Features: 1 Assigned, Deeded, Guest, Paved, Detached Carport
Location
- Area: NA09 - South Naples Area
- County: Collier
- Subdivision: BOTANICAL PLACE
- Building Name: BOTANICAL PLACE
- Driving Directions: From US-41 E, turn onto Bayshore Dr. Turn left onto Botanical Pl Cir. Turn right to stay on Botanical Pl Cir. 4520 Botanical Pl Cir #103 will be on the left.
- Direction Faces: South
School Information
- Elementary School: AVALON ELEMENTARY
- Middle School: GULFVIEW MIDDLE
- High School: NAPLES HIGH
Community
- Association: Yes
- Assoc. Fees Include: Insurance, Irrigation Water, Maintenance Grounds, Legal/Accounting, Manager, Rec Facilities, Reserve, Security, Sewer, Street Lights, Trash, Water
- Units Assoc/Comm: 218
- Pets Allowed: Yes
- Number of Pets: 2
- Management Type: Professional
Heating & Cooling
- Air Conditioning: Yes
- Cooling Type: Ceiling Fan(s), Central Electric
- Heating Type: Central Electric
Utilities
- Sewer: Central
- Water: Central
- Cable Available: Yes
- Utility Description: Cable Available
Structural Information
- Architectural Style: Contemporary
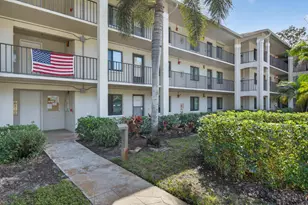
- Description/Design: Mid Rise (4-7)
- Exterior Const.: Concrete Block, Stucco
- Roof: Tile
- Windows: Double Hung, Impact Resistant, Sliding, Impact Resistant Windows, Window Coverings
- Entry Floor Number: 1
- Stories/Levels: 1
- Stories in Building: 1
- Square Feet: 1,126
- Sq. Ft. Source: Developer Brochure
- Living Area: 1,126 Sq. Ft.
- Year Built: 2006
- Other Struct. Feat.: Elevator
Lot Features
- Property View: Landscaped Area, Trees/Woods
- Lot Size Source: Property Appraiser Office
- Frontage: Private Road
- Street/Road Desc.: Paved
- Irrigation System: Central
- Lot Features: Cul-De-Sac
- Lot Description: Cul-De-Sac
Water Features
- Water Front Desc.: None
- Canal Width: None
Financial Considerations
- Condo Fee: $1,769
- Condo Fee Freq: Quarterly
- Application Fee: $150
- Tax Year: 2025
- Terms: Buyer Finance/Cash
Disclosures and Reports
- Ownership: Condo
- Legal Description: BOTANICAL PLACE A CONDOMINIUM UNIT 2103
- Property ID: 24680900548
- Section: 14
- Block: 2
- Lot Number: 103
Listed by Downing Frye Realty Inc.
Sold by Naples Beach & Bay Realty Inc