This is a carousel with tiles that activate property listing cards. Use the previous and next buttons to navigate.
1/12
$685,000 Just Listed
This is a carousel with tiles that activate property listing cards. Use the previous and next buttons to navigate.
1/12
Property Description
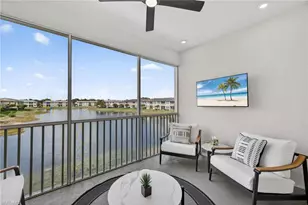
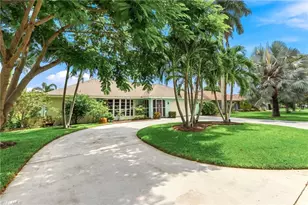
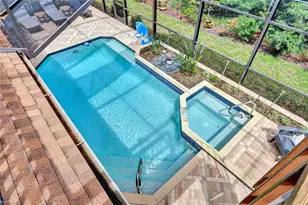
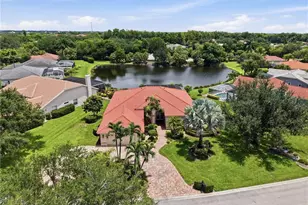
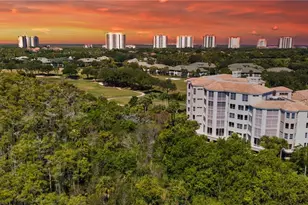
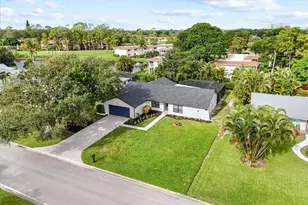
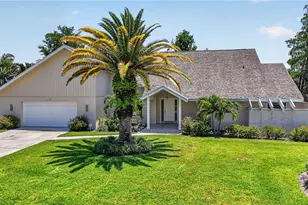
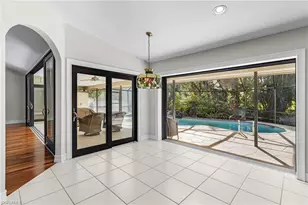
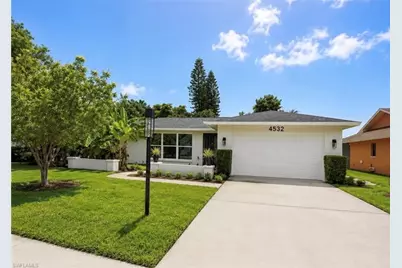
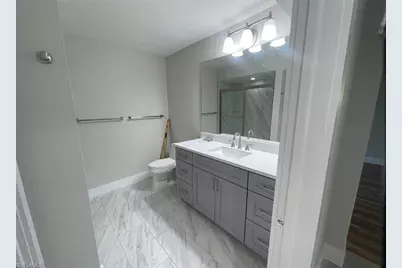
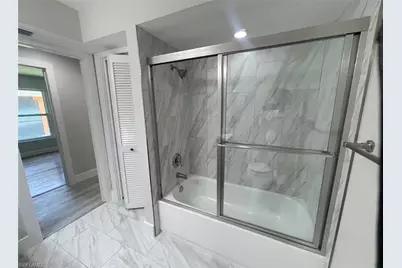
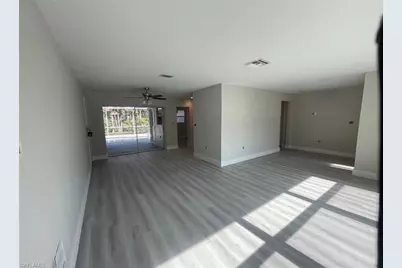
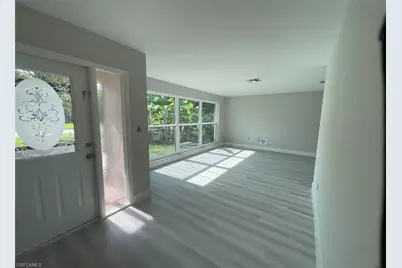
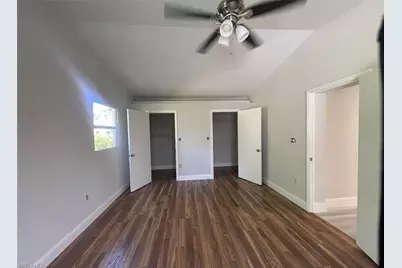
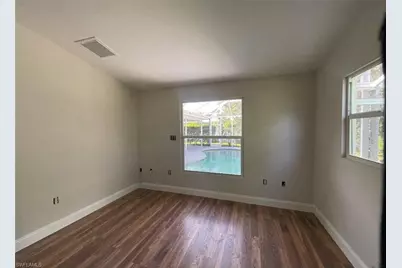
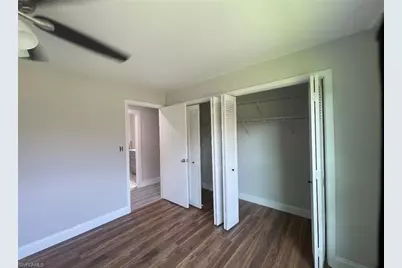
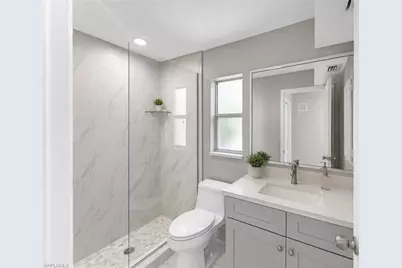
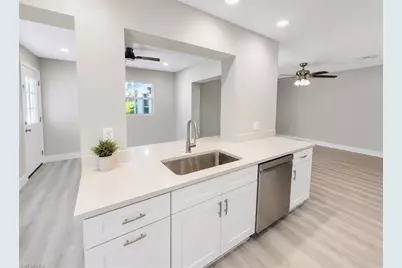
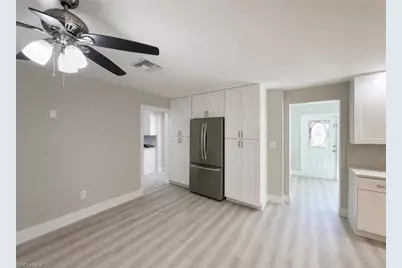
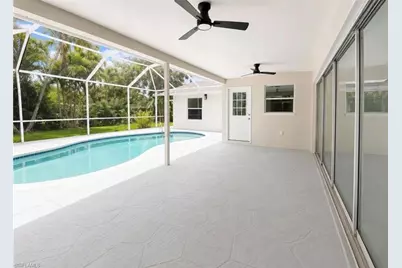
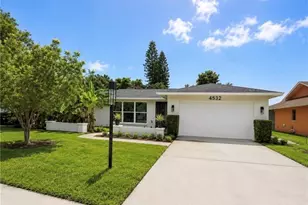
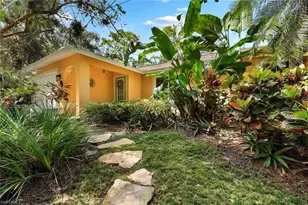
Welcome to 4532 Beachwood, a stunning newly renovated residence offering the perfect blend of modern luxury, comfort, and island living. This gorgeous three-bedroom, two-bathroom home has been thoughtfully redesigned with exceptional attention to detail and is truly move-in ready. Step inside and discover an inviting open-concept layout featuring a spacious living room, elegant dining area, and a beautifully updated kitchen designed for both everyday living and entertaining. The home includes a spectacular laundry room with a full pantry, providing the organization and convenience every homeowner desires. Throughout the residence, you'll find countless upgrades and designer touches that create a fresh, modern model-home feel. Every detail has been carefully considered to provide a lifestyle of comfort and sophistication. Step outdoors to your own private oasis featuring a beautiful pool area designed for relaxation and enjoyment. Surrounded by mature fruit trees that create natural privacy, this backyard retreat offers the perfect setting to unwind, entertain guests, or enjoy peaceful afternoons by the pool any time of day. Located in a highly desirable area, 4532 Beachwood places you close to world-class dining, shopping, entertainment, and all the amenities Naples has to offer. Enjoy the convenience of being just minutes from downtown 5th Ave while experiencing the tranquility of your own private paradise. This exceptional renovated model home is waiting for you and your family to create lasting memories. Don't miss the opportunity to make this island gem your own.
Full Property Details
Full Property Details for 4532 Beechwood Lake Dr
General
- Price: $685,000
- Taxes: (2025)
- Status: Active
- Type: Single Family
- Source: Bonita_Springs
- MLS ID: 226027331
- Updated: 7/26/2026
- Added to Site: 2 day(s) ago
Interior
- Interior Features: Great Room, Family Room, Other
- Appliances: Microwave, Washer
- Furnishings: Unfurnished
- Flooring: Vinyl
Rooms
Bathrooms
- Total Bathrooms: 2
- Full Bathrooms: 2
- Primary Bathroom: None
Bedrooms
- Total Bedrooms: 3
Other Rooms
- Dining Room: Dining - Family
- Laundry: Washer/Dryer Hookup
Additional Information
- Shared Amenities: None, No Subdivision
- Pool: Yes
- Private Pool: Yes
- Pool Description: In Ground
Exterior
- Exterior Features: None
Parking
- Garage: Yes
- Attached garage: Yes
- Garage Spaces: 1
- Covered Spaces: 1
- Parking Features: Attached
Location
- Area: NA17 - N/O Davis Blvd
- County: Collier
- Subdivision: LAKEWOOD
- Building Name: LAKEWOOD
- Direction Faces: West
Community
- Assoc. Fees Include: None
- Units Assoc/Comm: 1
- Pets Allowed: Yes
- Management Type: None
Heating & Cooling
- Air Conditioning: Yes
- Cooling Type: Ceiling Fan(s), Central Electric
- Heating Type: None
Utilities
- Sewer: Central
- Water: Central
- Cable Available: Yes
- Utility Description: Cable Available
Structural Information
- Description/Design: Single Family Residence
- Exterior Const.: Concrete Block, Stucco
- Roof: Shingle
- Windows: Impact Resistant, Impact Resistant Windows
- Stories/Levels: 1
- Stories in Building: 1
- Square Feet: 1,895
- Sq. Ft. Source: Property Appraiser Office
- Living Area: 1,895 Sq. Ft.
- Year Built: 1981
Lot Features
- Property View: Trees/Woods
- Lot Size (Acres): 0.2
- Lot Size (Sq. Ft.): 8,712
- Lot Size Source: Property Appraiser Office
- Lot Dimensions: 74 x 74 x 115 x 115
- Frontage Feet: 74
- Irrigation System: Other
Water Features
- Water Front Desc.: None
- Canal Width: None
Financial Considerations
- Tax Year: 2025
- Terms: Buyer Finance/Cash, FHA, Owner Will Carry, VA Loan
Disclosures and Reports
- Ownership: Single Family
- Legal Description: LAKEWOOD UNIT 5 BLK C LOT 16
- Property ID: 53954560009
- Section: 12
- Block: C
- Lot Number: 16
Listed by eXp Realty LLC
Get Pre-Approved Today
Schools
Schools serving 4532 Beechwood Lake Dr
School District:Collier County School District
| Name | Grades | Distance |
|---|---|---|
Shadowlawn Elementary School, Naples, FL 2161 Shadowlawn Drive, Naples, FL 34112 | K-5 | 1.2 mi |
East Naples Middle School 4100 Estey Avenue, Naples, FL 34104 | 6-8 | 0.7 mi |
Lely High School 1 Lely High School Boulevard, Naples, FL 34113 | 9-12 | 3.8 mi |
Disclaimer:
School attendance boundaries provided by ATTOM Data Solutions and are for reference only. Contact the school directly to verify enrollment eligibility.
Price & Sales History for 4532 Beechwood Lake Dr
Date
Details
Price
Change
Source
7/25/2026
Listed
$685,000
153.7%
MLS
1/27/2017
Sold
$270,000
—
Public Record
Disclaimer: Historical sales information is derived from public records provided by the county offices. Information is not guaranteed and should be independently verified.
Tax History
Tax History for 4532 Beechwood Lake Dr
Year
Property Taxes
Change
Tax Assessment
Change
2025
$4,165
-1%
$367,951
-2%
2024
$4,202
—
$373,915
10%
2023
$4,213
21%
$339,923
21%
2021
$3,471
-11%
$280,928
-9%
2022
$3,904
12%
$309,021
11%
2021
$3,471
11%
$277,191
10%
2019
$3,135
-5%
$252,851
-5%
2018
$3,286
98%
$266,619
63%
2017
$1,657
3%
$163,702
2%
2016
$1,610
-1%
$160,335
1%
2015
$1,621
13%
$159,220
1%
2014
$1,435
1%
$157,956
1%
2013
$1,420
—
$155,622
—
Disclaimer: Historical tax information is derived from public records provided by the county offices. Information is not guaranteed and should be independently verified.
Estimate the Cost
Estimate the Cost for 4532 Beechwood Lake Dr
4532 Beechwood Lake Dr, Naples, FL 34112 (MLS# 226027331) is a Single Family property with 3 bedrooms and 2 full bathrooms. 4532 Beechwood Lake Dr is currently listed for $685,000 and was received on July 25, 2026. Want to learn more about 4532 Beechwood Lake Dr? Do you have questions about finding other Single Family real estate for sale in Naples? You can browse all Naples real estate or contact a Coldwell Banker agent to request more information.