This is a carousel with tiles that activate property listing cards. Use the previous and next buttons to navigate.
1/31
$680,000 Just Listed
This is a carousel with tiles that activate property listing cards. Use the previous and next buttons to navigate.
1/31
Property Description
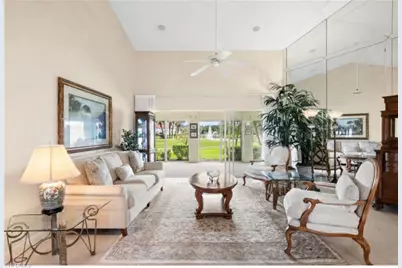
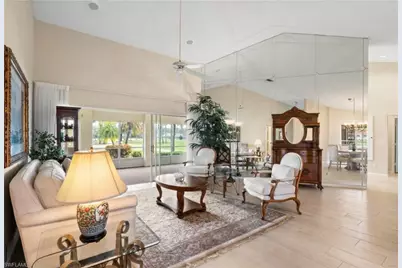
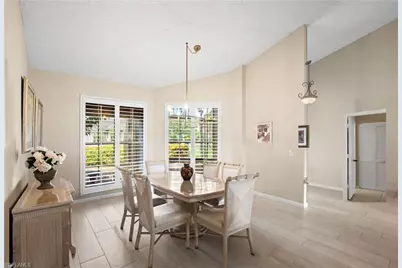
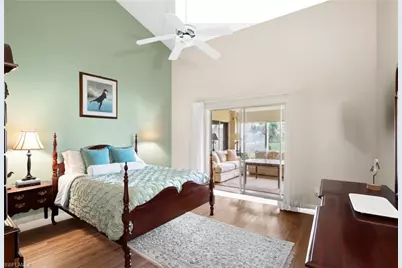
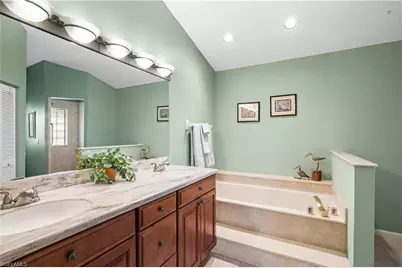
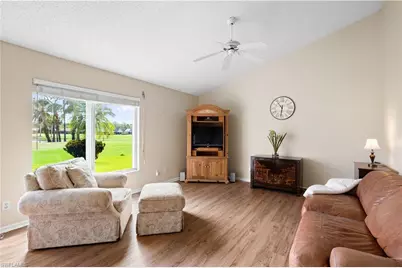
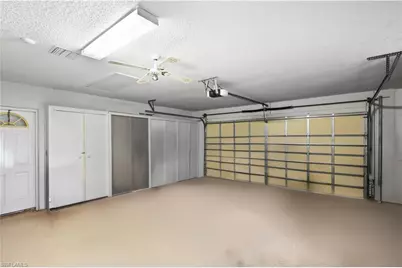
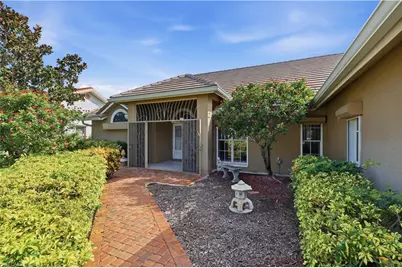
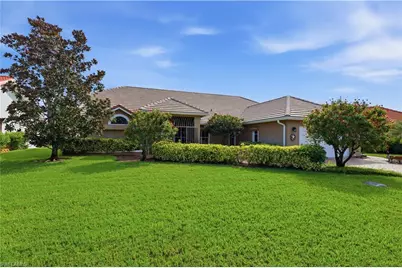
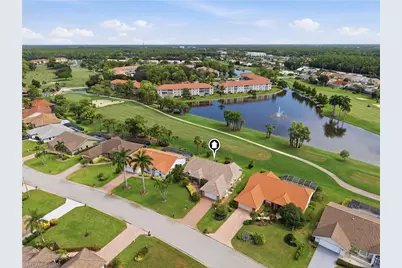
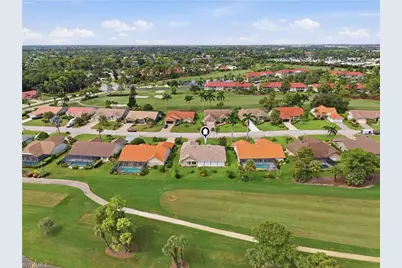
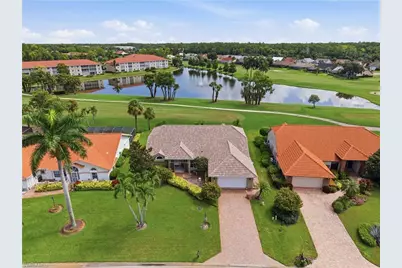

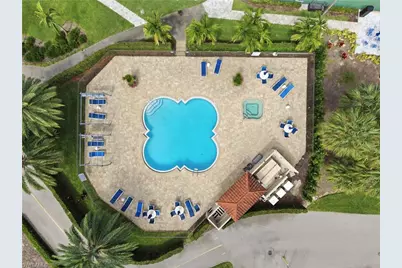
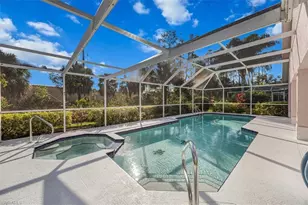
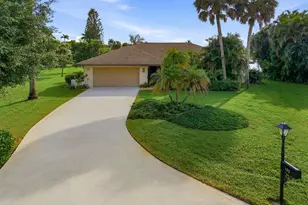
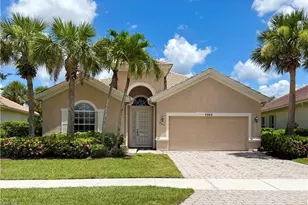
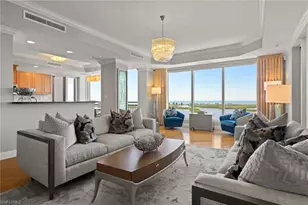
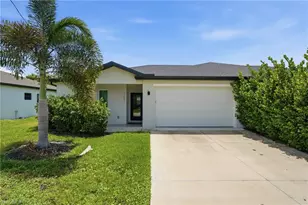
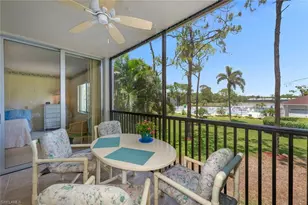
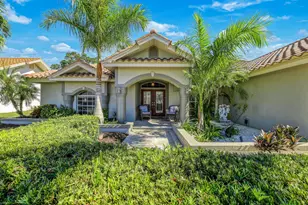
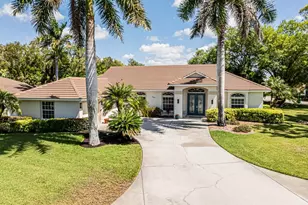
One or more photo(s) has been virtually staged, AI generated or rendered. A golfer's paradise - no waitlist for golf membership! Turnkey and move-in ready, this beautifully maintained 3 bedroom, 2 bath home in Royal Wood offers the space and flexibility today's buyers are looking for, with a versatile den, plantation shutters throughout, and a bright Florida sun room perfect for year-round enjoyment. The 2-car garage adds everyday convenience, and the golf course setting brings that classic Naples lifestyle right to your backyard. Recent updates include a new roof (2025) and generator (2025), and HVAC (2017). Royal Wood's private par-70 course, designed by Dr. Michael Hurdzan with four sets of tees, anchors a community built for an active, social lifestyle. Residents enjoy golf practice facilities, a Pro Shop, PGA professional instruction, clinics, leagues, tournaments and member events, all centered around a 16,423 sq. ft. clubhouse with a dining room, Grill Room, lounge/bar, atrium and outdoor dining areas. Stay active in the approximately 5,000 sq. ft. fitness facility with strength and cardio equipment plus Peloton bikes, or head to the courts - 8 total, with 6 hard courts throughout the community and 2 synthetic courts at the clubhouse. Cool off in one of 7 area heated pools and spas, including the clubhouse pool available to members and guests, and stay connected with card games, a library and a year-round calendar of social and community events. Tucked into one of East Naples' most established golf communities, this home is just 2.9 miles from Sugden Regional Park and roughly 7.2 miles from the Naples Pier, putting boating, beaches, and downtown dining within easy reach. Offered turnkey - simply bring your suitcase and start living the Naples golf course lifestyle.
Full Property Details
Full Property Details for 4570 Ashton Ct
General
- Price: $680,000
- Taxes: (2025)
- Status: Active
- Type: Single Family
- Source: Bonita_Springs
- MLS ID: 226029524
- Updated: 8/27/2026
- Added to Site: 1 day(s) ago
Rental Information
- Lease/Rent Term: 30
- Min. Lease (Days): 30
Interior
- Interior Features: Central Vacuum, Split Bedrooms, Den - Study, Florida Room, Wired for Data, Cathedral Ceiling(s), Custom Mirrors, Entrance Foyer, Pantry, Walk-In Closet(s)
- Appliances: Electric Cooktop, Dishwasher, Dryer, Microwave, Refrigerator/Freezer, Washer
- Furnishings: Turnkey
- Flooring: Carpet, Tile
Rooms
Bathrooms
- Total Bathrooms: 2
- Full Bathrooms: 2
- Primary Bathroom: Separate Tub And Shower
Bedrooms
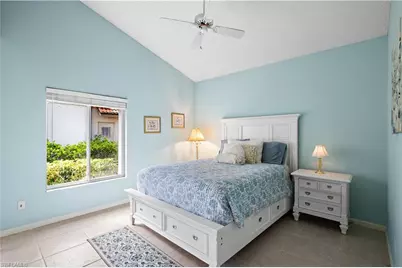
- Total Bedrooms: 3
Other Rooms
- Kitchen: Kitchen Island, Pantry
- Dining Room: Breakfast Room, Dining - Living
- Laundry: Washer/Dryer Hookup, Inside
Additional Information
- Shared Amenities: Golf Bundled, Clubhouse, Pool, Community Room, Fitness Center, Golf, Hobby Room, Internet Access, Library, Pickleball, Private Membership, Putting Green, Restaurant, See Remarks, Street Lights, Tennis Court(s), Golf Course, Non-Gated, Tennis
- Tennis: Yes
- Security/Safety: Smoke Detectors
- Equipment: Generator
Exterior
- Exterior Features: Room for Pool, Automatic Sprinkler
Parking
- Garage: Yes
- Attached garage: Yes
- Garage Spaces: 2
- Covered Spaces: 2
- Parking Features: 2+ Spaces, Paved, Garage Door Opener, Attached
Location
- Area: NA18 - N/O Rattlesnake to Davis
- County: Collier
- Subdivision: ROYAL WOOD
- Building Name: ROYAL WOOD
- Driving Directions: Take Rattlesnake hammock Rd to Royal Wood Blvd. Turn left onto Ashton Ct and property is on the right.
- Direction Faces: Southwest
School Information
- Elementary School: CALUSA PARK ELEMENTARY
- Middle School: EAST NAPLES MIDDLE
- High School: LELY HIGH SCHOOL
Community
- Association: Yes
- Assoc. Fees Include: Cable TV, Golf Course, Internet, Legal/Accounting, Manager, Master Assn. Fee Included, Reserve, Street Maintenance
- Units Assoc/Comm: 800
- Pets Allowed: Yes
- Number of Pets: 2
- Management Type: On-Site
Heating & Cooling
- Air Conditioning: Yes
- Cooling Type: Central Electric
- Heating Type: Central Electric
Utilities
- Sewer: Central
- Water: Central
- Cable Available: Yes
- Utility Description: Underground Utilities, Cable Available
Structural Information
- Description/Design: Single Family Residence
- Exterior Const.: Concrete Block, Stucco
- Roof: Tile
- Windows: Single Hung, Solar Tinted, Shutters Electric, Window Coverings
- Entry Floor Number: 1
- Stories/Levels: 1
- Stories in Building: 1
- Square Feet: 2,110
- Sq. Ft. Source: Property Appraiser Office
- Living Area: 2,110 Sq. Ft.
- Year Built: 1988
Lot Features
- Property View: Golf Course, Lake
- Lot Size (Acres): 0.25
- Lot Size (Sq. Ft.): 10,890
- Lot Size Source: Property Appraiser Office
- Lot Dimensions: 80 x 89 x 133 x 132
- Frontage: Cul-De-Sac, Public Road
- Frontage Feet: 80
- Irrigation System: Lake/Canal
- Lot Features: Regular
- Lot Description: Regular
Water Features
- Water Front Desc.: None
- Canal Width: None
Financial Considerations
- Other Assoc Fees: $3,794
- Application Fee: $200
- Other Fee Freq.: Semi-Annually
- Tax Year: 2025
- Terms: Buyer Finance/Cash
Disclosures and Reports
- Ownership: Single Family
- Legal Description: ROYAL WOOD GOLF AND COUNTRY CLUB, UNIT ONE BLK H LOT 23
- Property ID: 71705022202
- Section: 17
- Block: H
- Lot Number: 23
Listed by eXp Realty LLC and EXP Realty LLC

Get Pre-Approved Today
Schools
Schools serving 4570 Ashton Ct
School District:Collier County School District
| Name | Grades | Distance |
|---|---|---|
Lely Elementary School 8125 Lely Cultural Parkway, Naples, FL 34113 | PK-5 | 1.9 mi |
East Naples Middle School 4100 Estey Avenue, Naples, FL 34104 | 6-8 | 3.1 mi |
Lely High School 1 Lely High School Boulevard, Naples, FL 34113 | 9-12 | 1.7 mi |
Disclaimer:
School attendance boundaries provided by ATTOM Data Solutions and are for reference only. Contact the school directly to verify enrollment eligibility.
Price & Sales History for 4570 Ashton Ct
Date
Details
Price
Change
Source
8/27/2026
Listed
$680,000
—
MLS
Disclaimer: Historical sales information is derived from public records provided by the county offices. Information is not guaranteed and should be independently verified.
Tax History
Tax History for 4570 Ashton Ct
Year
Property Taxes
Change
Tax Assessment
Change
2025
$3,148
—
$323,500
3%
2025
$3,148
7%
$314,995
3%
2024
$2,942
1%
$306,118
3%
2023
$2,906
-2%
$297,202
6%
2021
$2,976
1%
$280,142
-3%
2022
$2,958
-1%
$288,546
16%
2021
$2,976
18%
$248,162
2%
2019
$2,532
2%
$242,583
2%
2018
$2,472
2%
$238,060
2%
2017
$2,435
3%
$233,164
2%
2016
$2,373
-1%
$228,368
1%
2015
$2,389
8%
$226,781
1%
2014
$2,204
1%
$224,981
2%
2013
$2,191
—
$221,656
—
Disclaimer: Historical tax information is derived from public records provided by the county offices. Information is not guaranteed and should be independently verified.
Estimate the Cost
Estimate the Cost for 4570 Ashton Ct
4570 Ashton Ct, Naples, FL 34112 (MLS# 226029524) is a Single Family property with 3 bedrooms and 2 full bathrooms. 4570 Ashton Ct is currently listed for $680,000 and was received on August 27, 2026. Want to learn more about 4570 Ashton Ct? Do you have questions about finding other Single Family real estate for sale in Naples? You can browse all Naples real estate or contact a Coldwell Banker agent to request more information.