This is a carousel with tiles that activate property listing cards. Use the previous and next buttons to navigate.
1/1
$560,000
This is a carousel with tiles that activate property listing cards. Use the previous and next buttons to navigate.
1/1
Property Description
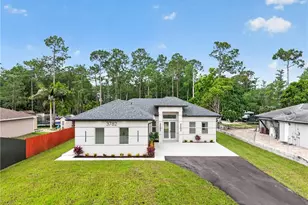
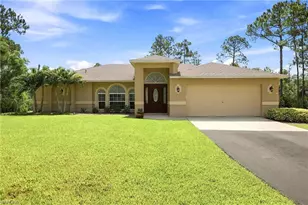
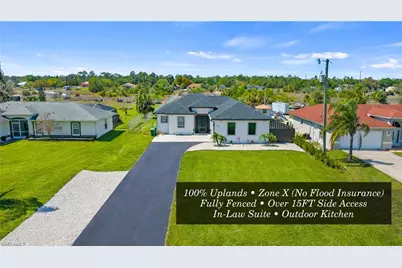
Situated on a fully fenced 1.14-acre lot in Golden Gate Estates, this 4-bedroom + den, 3-bath residence offers flexibility, privacy, and functional living with no HOA restrictions. The property features a split-bedroom floor plan with tile flooring throughout, impact-resistant windows and doors, and a bright open layout designed for everyday comfort. The 4bedroom and 3rd bathroom is separate mother in law suite. with separate entrance or from the main house as well The kitchen is finished with modern white countertops and updated cabinetry, providing a clean and inviting space for cooking and gathering. A standout feature of the property is the converted garage, now functioning as a private in-law suite, offering excellent potential for multi-generational living, guest accommodations, or rental income. Outdoor living is enhanced by a screened lanai with a full outdoor kitchen, ideal for entertaining year-round. The property is fully fenced throughout, providing added privacy and security, with ample space for additional structures, parking, or recreational use. Located in a quiet area of Golden Gate Estates with convenient access to schools, shopping, and major roadways, this property offers a versatile lifestyle with space to live, expand, and generate additional income potential.
Full Property Details
Full Property Details for 4571 22nd St NE
General
- Sold For: $560,000
- Taxes: (2025)
- Status: Closed
- Type: Single Family
- Source: Bonita_Springs
- MLS ID: 226011984
- Added to Site: 109 day(s) ago
Interior
- Interior Features: Split Bedrooms, Den - Study, Walk-In Closet(s)
- Appliances: Electric Cooktop, Dishwasher, Refrigerator
- Furnishings: Unfurnished
- Flooring: Tile
Rooms
Bathrooms
- Total Bathrooms: 3
- Full Bathrooms: 3
- Primary Bathroom: Dual Sinks, Shower Only
Bedrooms
- Total Bedrooms: 4
Other Rooms
- Dining Room: Breakfast Bar
- Laundry: Washer/Dryer Hookup, Inside
Additional Information
- Shared Amenities: Horses OK, Non-Gated
Exterior
- Exterior Features: Outdoor Kitchen, Room for Pool
- Porch/Patio/Deck: Patio, Screened Lanai/Porch
Parking
- Parking Features: Garage Door Opener
Location
- Area: NA43 - GGE 22, 36, 38-47, 59-65
- County: Collier
- Subdivision: GOLDEN GATE ESTATES
- Building Name: GOLDEN GATE ESTATES
- Direction Faces: North
Community
- Assoc. Fees Include: None
- Units Assoc/Comm: 1
- Pets Allowed: Yes
- Management Type: None
Heating & Cooling
- Air Conditioning: Yes
- Cooling Type: Central Electric
- Heating Type: Central Electric
Utilities
- Sewer: Septic Tank
- Water: Well
- Cable Available: Yes
- Utility Description: Cable Available
Structural Information
- Description/Design: Single Family Residence
- Exterior Const.: Concrete Block, Stucco
- Roof: Shingle
- Windows: Impact Resistant, Impact Resistant Windows
- Doors: Impact Resistant Doors, French Doors
- Entry Floor Number: 1
- Stories/Levels: 1
- Stories in Building: 1
- Square Feet: 2,086
- Sq. Ft. Source: Architectural Plans
- Living Area: 2,086 Sq. Ft.
- Year Built: 2024
Additional Structures
- Other Structures: Guest House
Lot Features
- Property View: Landscaped Area
- Lot Size (Acres): 1.14
- Lot Size (Sq. Ft.): 49,658
- Lot Size Source: Property Appraiser Office
- Lot Dimensions: 75 x 75 x 660 x 660
- Frontage Feet: 75
- Fence: Yes
- Irrigation System: Well
- Lot Features: Horses Ok, Oversize
- Lot Description: Horses OK, Oversize
- Fencing (Description): Fenced
Horse Property
- Horse Property: Yes
Water Features
- Water Front Desc.: None
- Canal Width: None
Financial Considerations
- Tax Year: 2025
- Terms: Buyer Finance/Cash
Disclosures and Reports
- Ownership: Single Family
- Legal Description: GOLDEN GATE EST UNIT 60 N 75FT OF S 150FT OF TR 98 OR 949 PG 1077
- Property ID: 39660760007
- Section: 12
- Block: 98
- Lot Number: 2
Get Pre-Approved Today
Schools
Schools serving 4571 22nd St NE
School District:Collier County School District
| Name | Grades | Distance |
|---|---|---|
Corkscrew Elementary School 1065 County Road 858, Naples, FL 34120 | PK-5 | 2 mi |
Corkscrew Middle School 1165 County Road 858, Naples, FL 34120 | 6-8 | 2.1 mi |
Palmetto Ridge High School 1655 Victory Lane, Naples, FL 34120 | 9-12 | 1.5 mi |
Disclaimer:
School attendance boundaries provided by ATTOM Data Solutions and are for reference only. Contact the school directly to verify enrollment eligibility.
Price & Sales History for 4571 22nd St NE
Date
Details
Price
Change
Source
6/18/2026
Sold
$560,000
—
MLS
4/27/2026
Price Reduced
$559,999
-1.58%
MLS
4/08/2026
Price Reduced
$569,000
-0.18%
MLS
3/20/2026
Listed
$570,000
—
MLS
Disclaimer: Historical sales information is derived from public records provided by the county offices. Information is not guaranteed and should be independently verified.
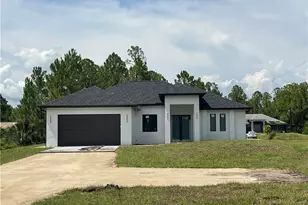
4571 22nd St NE, Naples, FL 34120 (MLS# 226011984) is a Single Family property that was sold at $560,000 on June 18, 2026. This property was listed by Maggie Rodriguez from our Naples Park Shore Office.Want to learn more about 4571 22nd St NE? Do you have questions about finding other Single Family real estate for sale in Naples? You can browse all Naples real estate or contact a Coldwell Banker agent to request more information.