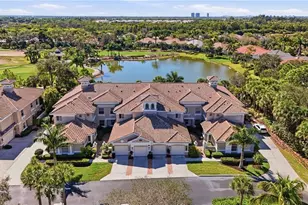
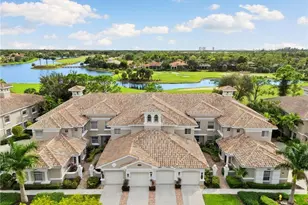
This is a carousel with tiles that activate property listing cards. Use the previous and next buttons to navigate.
1/21
$389,000 Just Listed
This is a carousel with tiles that activate property listing cards. Use the previous and next buttons to navigate.
1/21
Property Description
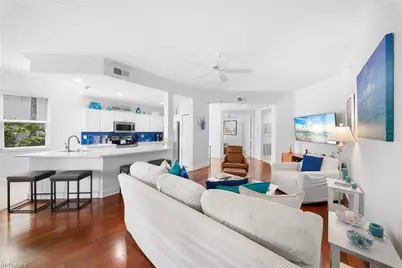
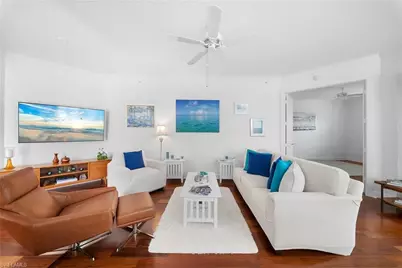
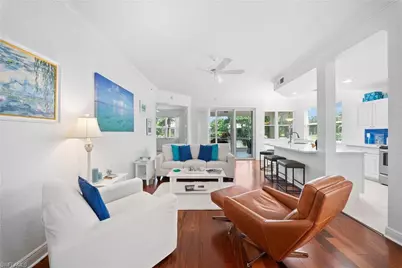
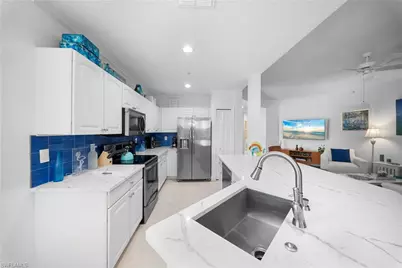
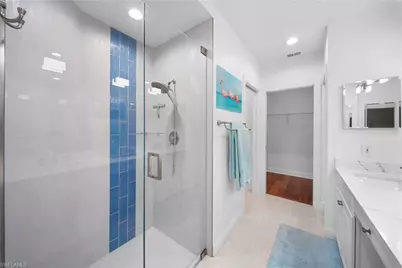
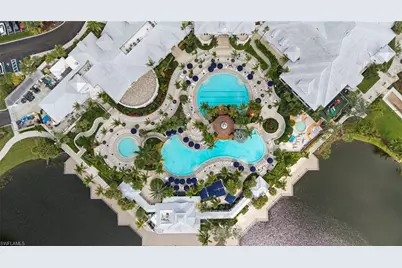
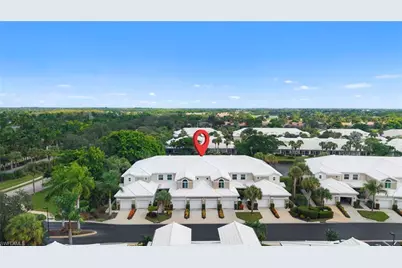
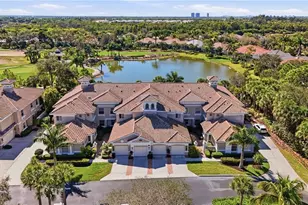
Enjoy the tranquility as you relax on the screened lanai overlooking the calm lake with a glass of wine in hand. Welcome to luxury resort-style living in this stunning, first-floor end unit coach home in the prestigious and amenity rich Fiddler's Creek community. Spanning 1,446 square feet of meticulously updated and curated living space, this 3 bedroom, 2-bathroom home features an intelligent open-concept floor plan designed for both effortless entertaining and everyday comfort. No expense has been spared in this renovated and reimagined unit. The heart of the home is a beautifully modernized kitchen, complete with premium stainless steel appliances, quartz countertops, and a central island that flows seamlessly over the rich wooden floors into the bright, light-filled living area. Quartz continues in both expertly upgraded and renovated bathrooms. Newly decorated and carpeted throughout, the property is ready to be enjoyed immediately - no renovation is needed here. With an attached 1-car garage and just steps away from the Hawk's Nest neighborhood pool, this home provides immediate access to the unparalleled Fiddler's Creek lifestyle and social life, including a world-class clubhouse, recently updated resort and lap pools with bar and restaurants, fitness center, tennis, and championship golf.
Full Property Details
Full Property Details for 4610 Hawks Nest Dr #104
General
- Price: $389,000
- HOA FEE: $620/month
- HOA FEE FREQ.: Quarterly
- Taxes: (2025)
- Status: Active
- Type: Single Family
- Source: Bonita_Springs
- MLS ID: 226036775
- Updated: 10/10/2026
- Added to Site: 2 day(s) ago
Rental Information
- Lease/Rent Term: 30
- Min. Lease (Days): 30
Interior
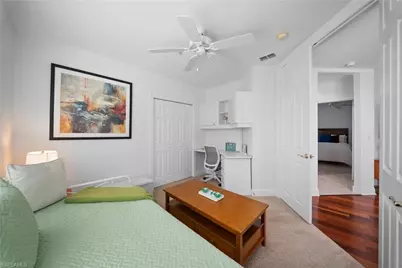
- Interior Features: Split Bedrooms, Guest Room, Wired for Data, Coffered Ceiling(s), Wired for Sound
- Appliances: Electric Cooktop, Dishwasher, Disposal, Dryer, Microwave, Range, Refrigerator/Freezer, Refrigerator with Icemaker, Washer
- Furnishings: Partially
- Flooring: Carpet, Tile, Wood
Rooms
Bathrooms
- Total Bathrooms: 2
- Full Bathrooms: 2
- Primary Bathroom: Dual Sinks, Shower Only
Bedrooms
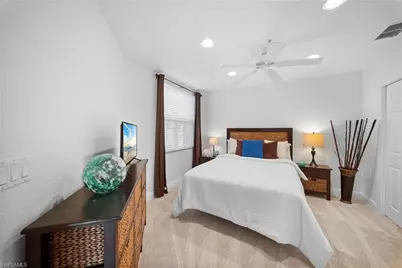
- Total Bedrooms: 3
Other Rooms
- Kitchen: Kitchen Island, Pantry
- Dining Room: Breakfast Bar, Eat-in Kitchen
- Laundry: Inside
Additional Information
- Shared Amenities: Golf Equity, Beach Club Available, Bike And Jog Path, Bocce Court, Clubhouse, Pool, Community Room, Fitness Center, Full Service Spa, Golf, Internet Access, Marina, Pickleball, Putting Green, Restaurant, Tennis Court(s), Gated, Golf Course, Tennis
- Pool: Yes
- Pool Description: Community Lap Pool
- Tennis: Yes
- Security/Safety: Smoke Detector(s), Fire Sprinkler System, Smoke Detectors
Exterior
- Exterior Features: None
- Porch/Patio/Deck: Screened Lanai/Porch
Parking
- Garage: Yes
- Attached garage: Yes
- Garage Spaces: 1
- Covered Spaces: 1
- Parking Features: Deeded, Garage Door Opener, Attached
Location
- Area: NA38 - South of US41 East of 951
- County: Collier
- Subdivision: HAWK'S NEST
- Building Name: FIDDLER'S CREEK
- Direction Faces: Northwest
Community
- Association: Yes
- Assoc. Fees Include: Cable TV, Insurance, Internet, Irrigation Water, Maintenance Grounds, Legal/Accounting, Manager, Pest Control Exterior, Rec Facilities, Repairs, Reserve, Security, Sewer, Street Lights, Street Maintenance, Trash, Water
- Units Assoc/Comm: 120
- Pets Allowed: Yes
- Number of Pets: 2
- Management Type: Professional
Heating & Cooling
- Air Conditioning: Yes
- Cooling Type: Central Electric
- Heating Type: Central Electric
Utilities
- Sewer: Assessment Paid
- Water: Assessment Paid
- Cable Available: Yes
- Utility Description: Cable Available
Structural Information
- Description/Design: Low Rise (1-3)
- Exterior Const.: Concrete Block, Brick
- Roof: Tile
- Common Walls: End Unit
- Windows: Double Hung, Impact Resistant Windows
- Doors: Impact Resistant Doors
- Entry Floor Number: 1
- Stories/Levels: 2
- Stories in Building: 1
- Square Feet: 1,446
- Sq. Ft. Source: Field Measurements
- Living Area: 1,446 Sq. Ft.
- Year Built: 1999
Lot Features
- Property View: Lake
- Lot Size Source: Field Measurements
- Street/Road Desc.: Paved
- Irrigation System: Assessment Paid
Water Features
- Water Front: Yes
- Water Front Desc.: Lake Front
- Lake Front: Yes
Financial Considerations
- Association Fee: $1,861
- Assoc Fee Freq.: Quarterly
- Other Assoc Fees: $1,462
- One Time Club Fee: $30,000
- Application Fee: $150
- Other Fee Freq.: Quarterly
- Tax Year: 2025
- Terms: Buyer Finance/Cash
Disclosures and Reports
- Ownership: Condo
- Legal Description: HAWK'S NEST A CONDOMINIUM BLDG A-104
- Property ID: 49455800081
- Section: 15
- Block: A
- Lot Number: 104
Listed by Engel & Voelkers Naples

Get Pre-Approved Today
Schools
Schools serving 4610 Hawks Nest Dr #104
School District:Collier County School District
| Name | Grades | Distance |
|---|---|---|
Manatee Elementary School, Naples, FL 1880 Manatee Road, Naples, FL 34114 | PK-5 | 1.3 mi |
Manatee Middle School 1920 Manatee Road, Naples, FL 34114 | 6-8 | 1.4 mi |
Lely High School 1 Lely High School Boulevard, Naples, FL 34113 | 9-12 | 4.2 mi |
Disclaimer:
School attendance boundaries provided by ATTOM Data Solutions and are for reference only. Contact the school directly to verify enrollment eligibility.
Price & Sales History for 4610 Hawks Nest Dr #104
Date
Details
Price
Change
Source
10/10/2026
Listed
$389,000
29.67%
MLS
8/19/2026
Sold
$300,000
—
Public Record
Disclaimer: Historical sales information is derived from public records provided by the county offices. Information is not guaranteed and should be independently verified.
Tax History
Tax History for 4610 Hawks Nest Dr #104
Year
Property Taxes
Change
Tax Assessment
Change
2025
$5,103
—
$268,712
-20%
2025
$5,103
4%
$335,890
2%
2024
$4,928
-9%
$330,890
-16%
2023
$5,441
42%
$392,960
121%
2021
$3,821
-11%
$177,517
-9%
2022
$4,296
12%
$195,269
21%
2021
$3,821
12%
$161,379
10%
2019
$3,419
-11%
$146,708
-6%
2018
$3,830
-2%
$155,384
-4%
2016
$3,921
6%
$161,168
26%
2015
$3,713
170%
$127,999
10%
2014
$1,373
3%
$116,363
4%
2013
$1,339
—
$112,200
—
Disclaimer: Historical tax information is derived from public records provided by the county offices. Information is not guaranteed and should be independently verified.
Estimate the Cost
Estimate the Cost for 4610 Hawks Nest Dr #104
4610 Hawks Nest Dr #104, Naples, FL 34114 (MLS# 226036775) is a Single Family property with 3 bedrooms and 2 full bathrooms. 4610 Hawks Nest Dr #104 is currently listed for $389,000 and was received on October 10, 2026. Want to learn more about 4610 Hawks Nest Dr #104? Do you have questions about finding other Single Family real estate for sale in Naples? You can browse all Naples real estate or contact a Coldwell Banker agent to request more information.