This is a carousel with tiles that activate property listing cards. Use the previous and next buttons to navigate.
1/1
$1,520,000
This is a carousel with tiles that activate property listing cards. Use the previous and next buttons to navigate.
1/1
Property Description
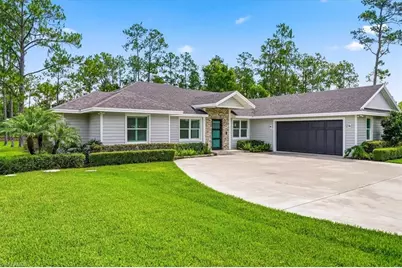
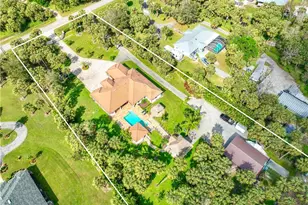
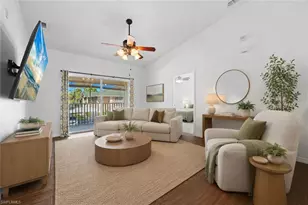
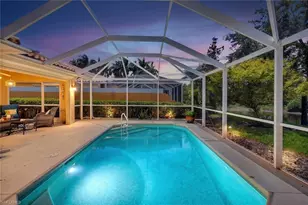
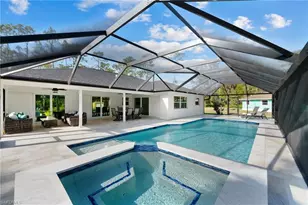
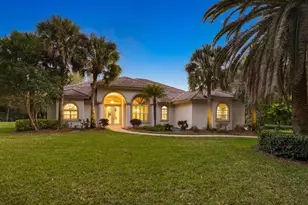
Discover the perfect blend of luxury, privacy, and functionality on 2.58 acres of fully cleared, fenced and landscaped land in Golden Gate Estates. This custom-built residence offers 4 bedrooms plus a den, 3.5 baths, and 2,417 square feet of thoughtfully designed living space featuring custom cabinetry and woodwork throughout, dual water heaters, hurricane impact windows and doors, whole house reverse osmosis system, a spacious primary suite with a large walk-in closet, and an additional private en-suite bedroom ideal for guests. Designed for comfort and efficiency, the home includes a newer A/C system (2024), a large custom pantry, laundry room cabinetry and storage. The fenced in property is adorned with fruit trees, electric front gate, whole yard irrigation system, storage shed plus covered well equipment. A standout feature is the impressive 2,000-square-foot air-conditioned warehouse with 1000 sq ft of covered area as well built in 2019, complete with two 16-foot roll-up doors, spray foam insulation, fiber optic internet, water, air compressor, car lift, and a new A/C system installed in 2022. Whether you're a car enthusiast, business owner, contractor, or hobbyist, this versatile space offers endless possibilities. This exceptional estate is a rare opportunity to enjoy luxury living with unmatched workspace and storage in one of Naples' most desirable acreage communities. Schedule your private tour today!
Full Property Details
Full Property Details for 4641 1st Ave SW
General
- Sold For: $1,520,000
- Taxes: (2025)
- Status: Closed
- Type: Single Family
- Source: Bonita_Springs
- MLS ID: 226023158
- Added to Site: 68 day(s) ago
Interior
- Interior Features: Split Bedrooms, Den - Study, Guest Room, Workshop, Wired for Data, Tray Ceiling(s), Volume Ceiling, Walk-In Closet(s)
- Appliances: Electric Cooktop, Dishwasher, Disposal, Dryer, Microwave, Refrigerator/Freezer, Self-Cleaning Oven
- Furnishings: Unfurnished
- Flooring: Vinyl
Rooms
Bathrooms
- Total Bathrooms: 4
- Full Bathrooms: 3
- Half Bathrooms: 1
- Primary Bathroom: Dual Sinks, Separate Tub And Shower
Bedrooms
- Total Bedrooms: 4
Other Rooms
- Dining Room: Breakfast Bar, Dining - Family
- Laundry: Inside, Sink
Additional Information
- Shared Amenities: None, Non-Gated
- Security/Safety: Smoke Detectors
Exterior
- Exterior Features: Room for Pool
- Porch/Patio/Deck: Open Porch/Lanai
Parking
- Garage: Yes
- Attached garage: Yes
- Garage Spaces: 2
- Covered Spaces: 2
- Parking Features: Garage Door Opener, Attached
Location
- Area: NA14 -Vanderbilt Rd to Pine Ridge Rd
- County: Collier
- Subdivision: GOLDEN GATE ESTATES
- Building Name: GOLDEN GATE ESTATES
- Direction Faces: South
School Information
- Elementary School: VINEYARDS ELEMENTARY SCHOOL
- Middle School: OAKRIDGE MIDDLE SCHOOL
- High School: BARRON COLLIER HIGH SCHOOL
Community
- Assoc. Fees Include: None
- Units Assoc/Comm: 1
- Pets Allowed: Yes
- Management Type: None
Heating & Cooling
- Air Conditioning: Yes
- Cooling Type: Central Electric
- Heating Type: Central Electric
Utilities
- Sewer: Septic Tank
- Water: Reverse Osmosis - Entire House, Well
- Cable Available: Yes
- Utility Description: Cable Available
Structural Information
- Description/Design: Single Family Residence
- Exterior Const.: Concrete Block, Stone, Stucco
- Roof: Shingle
- Windows: Impact Resistant, Impact Resistant Windows, Window Coverings
- Doors: Impact Resistant Doors
- Entry Floor Number: 1
- Stories/Levels: 1
- Stories in Building: 1
- Square Feet: 2,417
- Sq. Ft. Source: Property Appraiser Office
- Living Area: 2,417 Sq. Ft.
- Year Built: 2016
Additional Structures
- Other Structures: Extra Building
Lot Features
- Property View: Landscaped Area
- Lot Size (Acres): 2.58
- Lot Size (Sq. Ft.): 112,384
- Lot Size Source: Property Appraiser Office
- Lot Dimensions: 165 x 165 x 675 x 675
- Frontage Feet: 165
- Fence: Yes
- Irrigation System: Well
- Lot Features: Horses Ok, Oversize
- Trees/Vegetation: Fruit Trees
- Lot Description: Horses OK, Oversize
- Fencing (Description): Fenced
Horse Property
- Horse Property: Yes
Water Features
- Water Front Desc.: None
- Canal Width: None
Financial Considerations
- Tax Year: 2025
- Terms: Buyer Finance/Cash
Disclosures and Reports
- Ownership: Single Family
- Legal Description: GOLDEN GATE EST UNIT 1 WEST 165FT OF TR 24
- Property ID: 36612320003
- Section: 10
- Block: 24
- Lot Number: 14
Listed by Compass Florida, LLC
Sold by John R Wood Properties

Get Pre-Approved Today
Schools
Schools serving 4641 1st Ave SW
School District:Collier County School District
| Name | Grades | Distance |
|---|---|---|
Vineyards Elementary School 6225 Arbor Boulevard West, Naples, FL 34119 | PK-5 | 2.3 mi |
Oakridge Middle School 14975 Collier Boulevard, Naples, FL 34119 | 6-8 | 2.6 mi |
Barron Collier High School 5600 Cougar Drive, Naples, FL 34109 | 9-12 | 3.9 mi |
Disclaimer:
School attendance boundaries provided by ATTOM Data Solutions and are for reference only. Contact the school directly to verify enrollment eligibility.
Price & Sales History for 4641 1st Ave SW
Date
Details
Price
Change
Source
7/22/2026
Sold
$1,520,000
-4.4%
MLS
6/18/2026
Listed
$1,590,000
—
MLS
Disclaimer: Historical sales information is derived from public records provided by the county offices. Information is not guaranteed and should be independently verified.
4641 1st Ave SW, Naples, FL 34119 (MLS# 226023158) is a Single Family property that was sold at $1,520,000 on July 22, 2026. Want to learn more about 4641 1st Ave SW? Do you have questions about finding other Single Family real estate for sale in Naples? You can browse all Naples real estate or contact a Coldwell Banker agent to request more information.