This is a carousel with tiles that activate property listing cards. Use the previous and next buttons to navigate.
1/50
$1,450,000 Just Listed
This is a carousel with tiles that activate property listing cards. Use the previous and next buttons to navigate.
1/50
Property Description
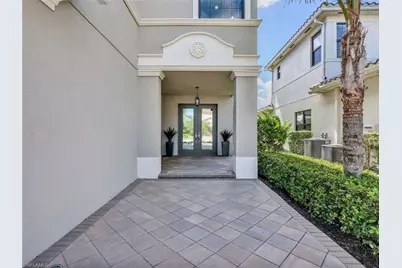
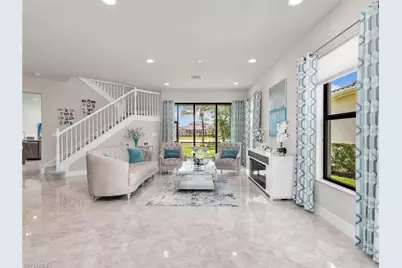
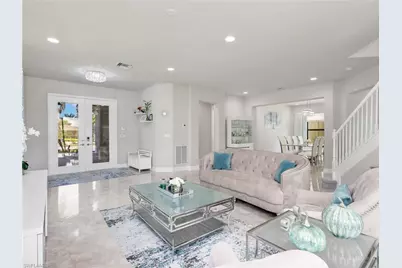
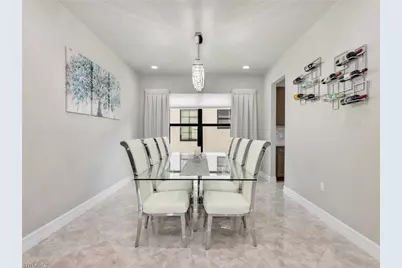
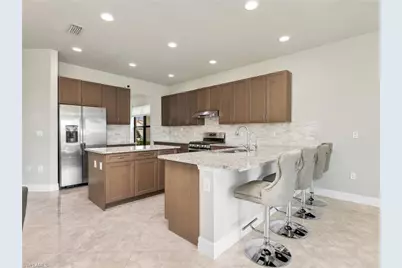
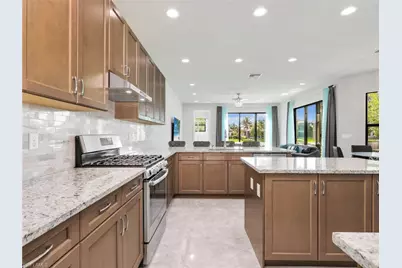
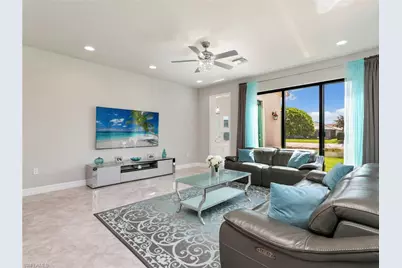
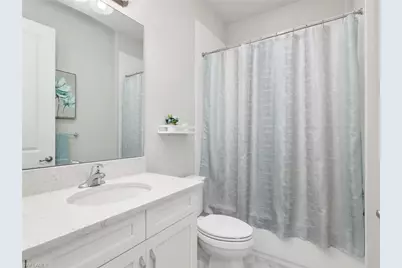
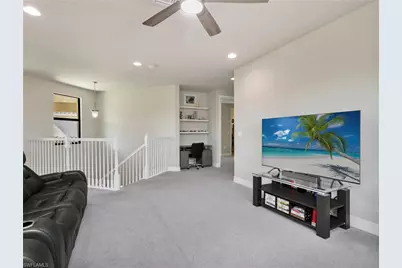
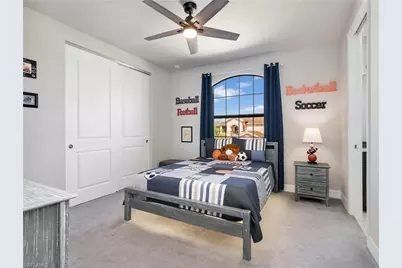
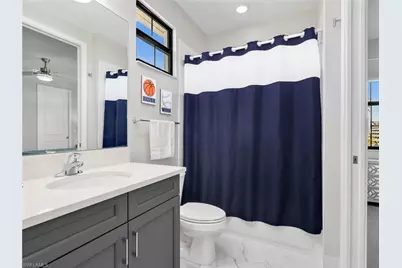
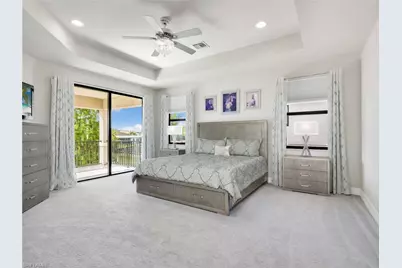
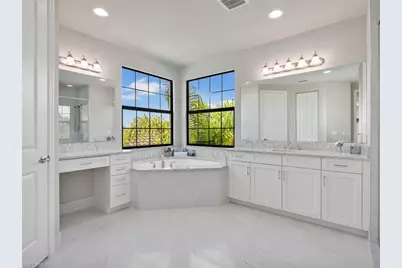
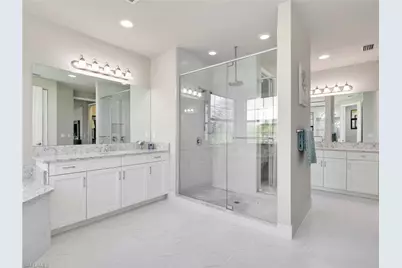
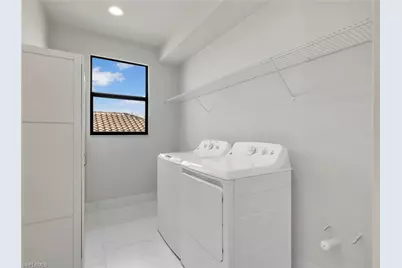
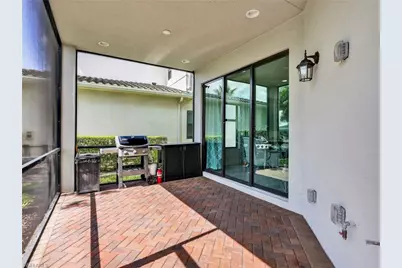
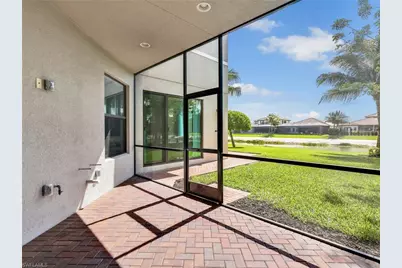
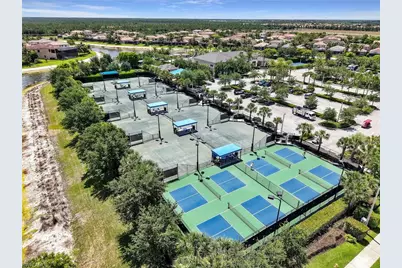
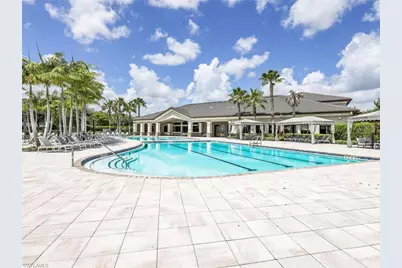
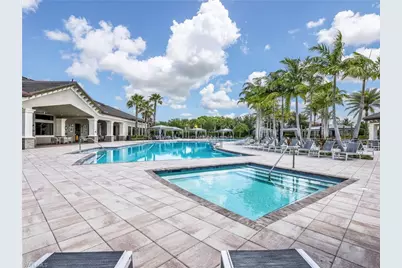
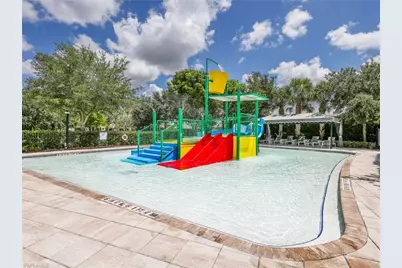
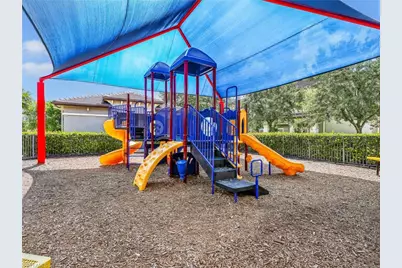

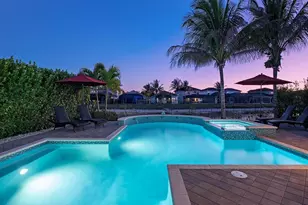
Welcome to this exceptional residence nestled within the highly sought-after, family-friendly gated community of StoneCreek - one of the few communities in the area offering the convenience of natural gas. Refined elegance meets thoughtful design throughout, beginning the moment you step through the grand foyer, where sweeping views of the screened lanai set the tone for the exceptional living experience ahead. This beautifully appointed outdoor space features gas, water, and electric connections, perfectly positioned for your dream outdoor kitchen, all framed by serene lake views. The gourmet kitchen is a chef's delight, featuring a generous peninsula, gleaming granite countertops, and an expansive walk-in pantry with enhanced storage. A dedicated reverse osmosis system provides purified water for cooking and drinking. The home's layout also includes a formal dining room, inviting living room, and well-appointed mudroom. A privately situated guest bedroom and full bath on the main level create an ideal retreat for visitors, while the open family room flows seamlessly from the kitchen, capturing breathtaking lake views. A full cabana bath completes the main floor, offering the perfect foundation for your future outdoor oasis. Additional upgrades include all impact windows and doors throughout, central vacuum, whole-house water softener system for superior water quality, a whole-house gas generator hookup for added peace of mind and reliable backup power. Upstairs, a spacious loft offers flexible living space ideal for a media room, home office, or secondary lounge. Four beautifully appointed bedrooms provide versatile accommodations: two feature custom built-in closets and share a Jack-and-Jill bath; a third enjoys a dedicated hallway bath; and the fourth offers a private en-suite with walk-in closet and full bath. A conveniently located upstairs laundry room enhances the home's thoughtful design. The expansive primary suite serves as a true sanctuary on the second floor. Step onto your private covered balcony and enjoy tranquil lake views in complete serenity. Dual custom walk-in closets provide abundant organized storage, while the spa-inspired bath features dual vanities, separate his-and-her shower entrances, private water closets, and a luxurious soaking tub. Life at StoneCreek is truly resort-inspired, featuring a grand clubhouse, resort-style and lap pools surrounded with cabanas, fitness center, indoor sports court, basketball, tennis and pickleball courts, beach volleyball, splash pad, playground, and vibrant social spaces. Ideally located in North Naples near I-75, this exceptional community is close to premier golf, upscale shopping and dining, top-rated schools, Seed to Table, and Naples' world-renowned white-sand beaches. This extraordinary residence blends sophisticated living with unparalleled comfort and an exceptional lifestyle opportunity.
Full Property Details
Full Property Details for 4716 Kensington Cir
General
- Price: $1,450,000
- HOA FEE: $529/month
- HOA FEE FREQ.: Quarterly
- Taxes: (2025)
- Status: Active
- Type: Single Family
- Source: Bonita_Springs
- MLS ID: 226018182
- Updated: 5/26/2026
- Added to Site: 1 day(s) ago
Interior
- Interior Features: Central Vacuum, Split Bedrooms, Family Room, Loft, Built-In Cabinets, Wired for Data, Closet Cabinets, Entrance Foyer, Pantry, Tray Ceiling(s), Walk-In Closet(s)
- Appliances: Water Softener, Dishwasher, Disposal, Dryer, Range, Refrigerator/Freezer, Refrigerator with Icemaker, Reverse Osmosis, Self-Cleaning Oven, Tankless Water Heater, Washer, Water Treatment (Owned)
- Furnishings: Negotiable
- Flooring: Carpet, Tile
Rooms
Bathrooms
- Total Bathrooms: 6
- Full Bathrooms: 6
- Primary Bathroom: Dual Sinks, Multiple Shower Heads, Separate Tub And Shower
Bedrooms
- Total Bedrooms: 6
- Primary Bedroom: Master BR Sitting Area, Master BR Upstairs
Other Rooms
- Kitchen: Kitchen Island, Walk-In Pantry
- Dining Room: Breakfast Bar, Breakfast Room, Formal
- Laundry: Washer/Dryer Hookup, Inside
Additional Information
- Shared Amenities: Basketball, Bike And Jog Path, Bike Storage, Billiards, Cabana, Clubhouse, Park, Pool, Community Room, Community Spa/Hot tub, Fitness Center, Hobby Room, Internet Access, Pickleball, Playground, Sidewalks, Street Lights, Tennis Court(s), Volleyball, Gated
- Pool: Yes
- Pool Description: Community Lap Pool
- Tennis: Yes
- Security/Safety: Security System, Smoke Detector(s), Smoke Detectors
Exterior
- Exterior Features: Balcony, Room for Pool, Automatic Sprinkler, Water Display
- Porch/Patio/Deck: Screened Lanai/Porch, Patio
Parking
- Garage: Yes
- Attached garage: Yes
- Garage Spaces: 3
- Covered Spaces: 3
- Parking Features: 2+ Spaces, Covered, Driveway Paved, Garage Door Opener, Attached
Location
- Area: NA01 - N/O 111th Ave Bonita Beach
- County: Collier
- Subdivision: STONECREEK
- Building Name: STONECREEK
- Direction Faces: North
School Information
- Elementary School: LAUREL OAK ELEMENTARY
- Middle School: OAK RIDGE MIDDLE SCHOOL
- High School: AUBREY ROGERS HIGH SCHOOL
Community
- Association: Yes
- Assoc. Fees Include: Irrigation Water, Maintenance Grounds, Manager, Reserve, Security, Street Lights, Street Maintenance, Trash
- Units Assoc/Comm: 618
- Pets Allowed: Yes
- Management Type: On-Site
Heating & Cooling
- Air Conditioning: Yes
- Cooling Type: Ceiling Fan(s), Exhaust Fan, Gas, Zoned
- Heating Type: Central Electric, Zoned
- Ceiling Fan(s): 5
Utilities
- Gas: Natural
- Sewer: Private Sewer
- Water: Central, Reverse Osmosis - Partial House
- Cable Available: Yes
- Utility Description: Underground Utilities, Natural Gas Connected, Cable Available, Natural Gas Available
Structural Information
- Description/Design: Single Family Residence
- Exterior Const.: Concrete Block, Concrete, Wood Frame, Stucco
- Roof: Tile
- Windows: Impact Resistant, Single Hung, Sliding, Impact Resistant Windows, Window Coverings
- Doors: Impact Resistant Doors, French Doors
- Entry Floor Number: 1
- Stories/Levels: 2
- Stories in Building: 2
- Square Feet: 4,158
- Sq. Ft. Source: Property Appraiser Office
- Living Area: 4,158 Sq. Ft.
- Year Built: 2020
Lot Features
- Property View: Lake
- Lot Size (Acres): 0.17
- Lot Size (Sq. Ft.): 7,405
- Lot Size Source: Property Appraiser Office
- Lot Dimensions: 52 x 55 x 133 x 133
- Frontage Feet: 52
- Street/Road Desc.: Paved
- Irrigation System: Central, Reclaimed
- Lot Features: Across From Waterfront, Regular
- Lot Description: Across From Waterfront, Regular
Water Features
- Water Front: Yes
- Water Front Desc.: Lake Front
- Lake Front: Yes
Financial Considerations
- Association Fee: $1,588
- Assoc Fee Freq.: Quarterly
- Application Fee: $100
- Tax Year: 2025
- Terms: Buyer Finance/Cash, FHA, VA Loan
Disclosures and Reports
- Ownership: Single Family
- Legal Description: STONECREEK PLAT TWO LOT 464
- Property ID: 74937503826
- Section: 9
- Lot Number: 464
Listed by Premiere Plus Realty Company

Get Pre-Approved Today
Schools
Schools serving 4716 Kensington Cir
School District:Collier County School District
| Name | Grades | Distance |
|---|---|---|
Laurel Oak Elementary School 7800 Immokalee Road, Naples, FL 34119 | K-5 | 3.1 mi |
Oakridge Middle School 14975 Collier Boulevard, Naples, FL 34119 | 6-8 | 3.8 mi |
Disclaimer:
School attendance boundaries provided by ATTOM Data Solutions and are for reference only. Contact the school directly to verify enrollment eligibility.
Price & Sales History for 4716 Kensington Cir
Date
Details
Price
Change
Source
5/26/2026
Listed
$1,450,000
102.87%
MLS
8/31/2020
Sold
$714,734
—
Public Record
Disclaimer: Historical sales information is derived from public records provided by the county offices. Information is not guaranteed and should be independently verified.
Tax History
Tax History for 4716 Kensington Cir
Year
Property Taxes
Change
Tax Assessment
Change
2025
$7,144
2%
$763,218
3%
2024
$6,983
1%
$741,708
3%
2023
$6,931
-4%
$720,105
6%
2021
$7,214
1%
$678,768
-3%
2022
$7,134
-1%
$699,131
947%
2021
$7,214
813%
$66,794
10%
2019
$790
32%
$60,722
10%
2018
$600
69%
$55,202
70%
2017
$356
—
$32,500
—
Disclaimer: Historical tax information is derived from public records provided by the county offices. Information is not guaranteed and should be independently verified.
Estimate the Cost
Estimate the Cost for 4716 Kensington Cir
4716 Kensington Cir, Naples, FL 34119 (MLS# 226018182) is a Single Family property with 6 bedrooms and 6 full bathrooms. 4716 Kensington Cir is currently listed for $1,450,000 and was received on May 26, 2026. Want to learn more about 4716 Kensington Cir? Do you have questions about finding other Single Family real estate for sale in Naples? You can browse all Naples real estate or contact a Coldwell Banker agent to request more information.