Full Property Details for 4719 10th Ave SE
General
- Price: $825,000
- Taxes: (2025)
- Status: Active
- Type: Single Family
- Source: Bonita_Springs
- MLS ID: 226038688
- Updated: 10/26/2026
- Added to Site: 10 day(s) ago
Interior
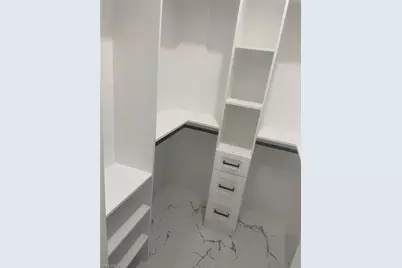
- Interior Features: Split Bedrooms, Den - Study, Built-In Cabinets, Wired for Data, Volume Ceiling, Walk-In Closet(s)
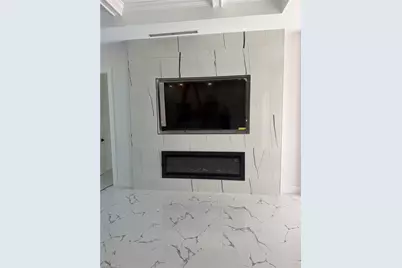
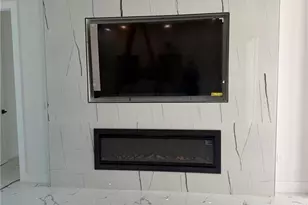
- Fireplace: Yes
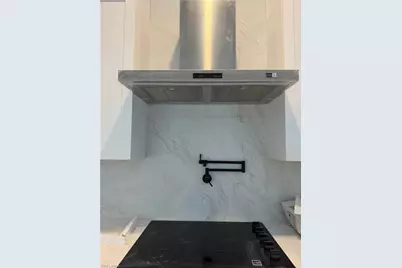
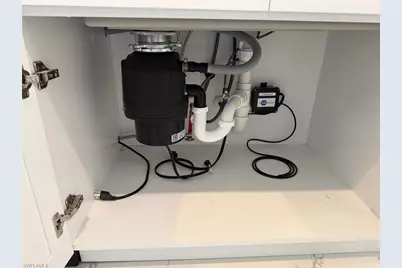
- Appliances: Electric Cooktop, Disposal, Double Oven, Microwave, Pot Filler, Range, Refrigerator with Icemaker, Reverse Osmosis, Self-Cleaning Oven, Tankless Water Heater, Wall Oven, Washer
- Furnishings: Unfurnished
- Flooring: Tile
Rooms
- Total Bathrooms: 3
- Full Bathrooms: 2
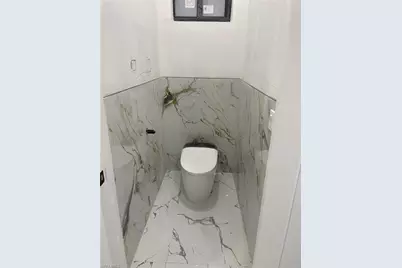
- Half Bathrooms: 1
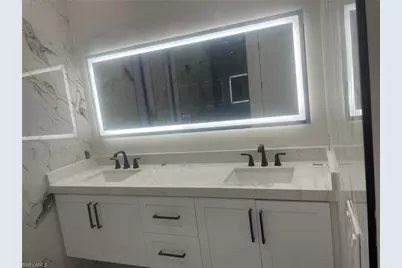
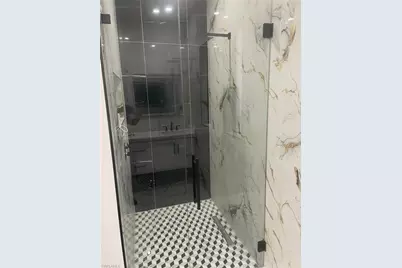
- Primary Bathroom: Dual Sinks, Shower Only
- Kitchen: Kitchen Island
- Dining Room: Dining - Family, Eat-in Kitchen
- Laundry: Washer/Dryer Hookup
Additional Information
- Shared Amenities: Horses OK, No Subdivision
- Security/Safety: Smoke Detector(s), Smoke Detectors
Exterior
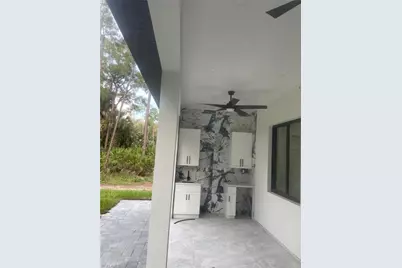
- Exterior Features: Gas Grill, Outdoor Kitchen, Room for Pool, Automatic Sprinkler
Parking
- Garage: Yes
- Attached garage: Yes
- Garage Spaces: 2
- Covered Spaces: 2
- Parking Features: 2+ Spaces, Driveway Paved, Garage Door Opener, Attached
Location
- Area: NA44 - GGE 14, 16-18, 23-25, 49, 50, 67-78
- County: Collier
- Subdivision: GOLDEN GATE ESTATES
- Building Name: GOLDEN GATE ESTATES
- Driving Directions: GOLDEN GATE BLVD UNTIL DE SOTO MAKE RIGTH AND LEFT ON 10TH AVE SE
- Direction Faces: Northwest
School Information
- Elementary School: PALMETTO ELEMENTARY
- Middle School: CYPRESS PALM MIDDLE
- High School: PALMETTO RIDGE HIGH SCHOOL
Community
- Assoc. Fees Include: None
- Units Assoc/Comm: 1
- Pets Allowed: Yes
- Management Type: None
Heating & Cooling
- Air Conditioning: Yes
- Cooling Type: Central Electric
- Heating Type: Central Electric, Fireplace(s)
- Ceiling Fan(s): 6
Utilities
- Sewer: Septic Tank
- Water: Well
- Cable Available: Yes
- Utility Description: Cable Available
Structural Information
- Description/Design: Single Family Residence
- Exterior Const.: Concrete Block, Stucco
- Roof: Shingle
- Windows: Double Hung, Impact Resistant Windows
- Doors: Impact Resistant Doors
- Entry Floor Number: 1
- Stories/Levels: 1
- Stories in Building: 1
- Square Feet: 1,640
- Sq. Ft. Source: Architectural Plans
- Living Area: 1,640 Sq. Ft.
- Year Built: 2026
- Property Condition: New Construction
Lot Features
- Property View: None/Other
- Lot Size (Acres): 1.14
- Lot Size (Sq. Ft.): 49,658
- Lot Size Source: Survey
- Lot Dimensions: 75 x 660 x 660 x 660
- Frontage: Dead End, Private Road
- Frontage Feet: 75
- Street/Road Desc.: Paved
- Irrigation System: Well
- Lot Features: Horses Ok
- Lot Description: Horses OK
Water Features
- Water Front Desc.: None
- Canal Width: None
Financial Considerations
- Tax Year: 2025
- Terms: Buyer Finance/Cash, Seller Pays Title
Disclosures and Reports
- Ownership: Single Family
- Legal Description: GOLDEN GATE EST UNIT 84 W 75FT OF TR 89 OR 1338 PG 254
- Property ID: 41107920000
- Section: 16
- Block: 89
- Lot Number: 1
Listed by Xclusive Homes LLC