This is a carousel with tiles that activate property listing cards. Use the previous and next buttons to navigate.
1/32
$820,000 Just Listed
This is a carousel with tiles that activate property listing cards. Use the previous and next buttons to navigate.
1/32
Property Description
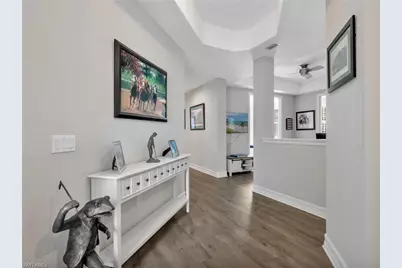
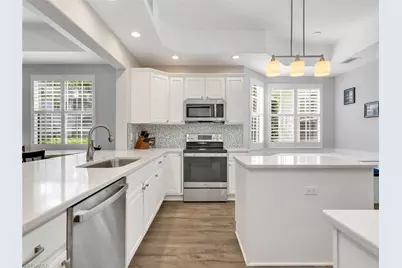
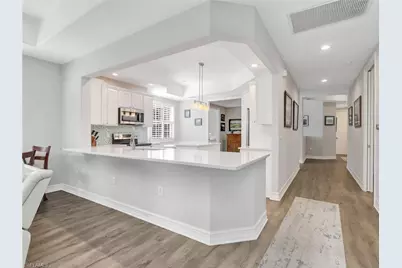
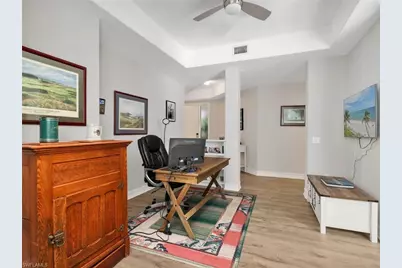
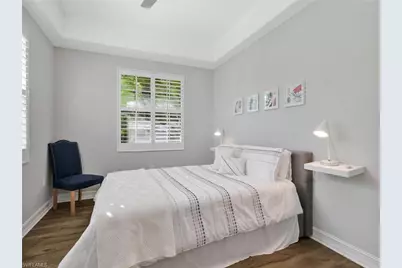
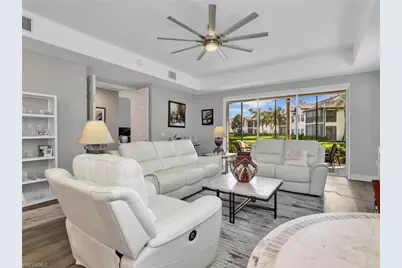
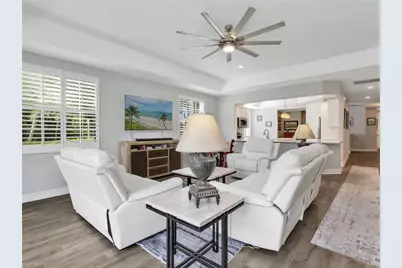
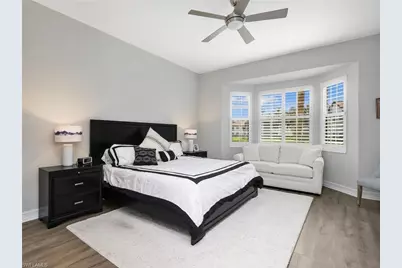
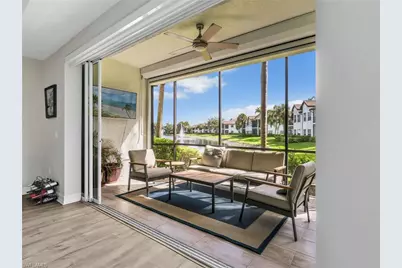
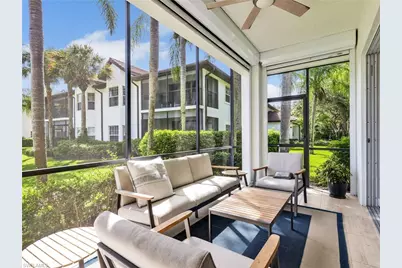
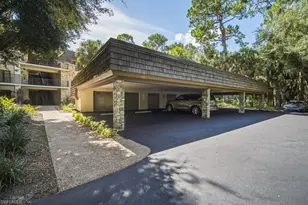
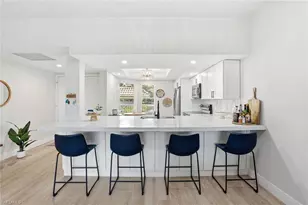
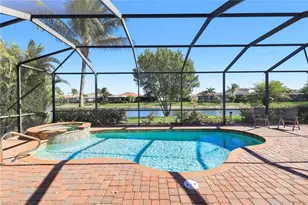
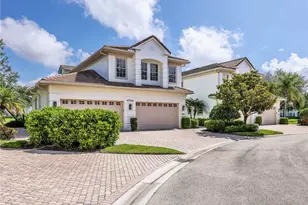
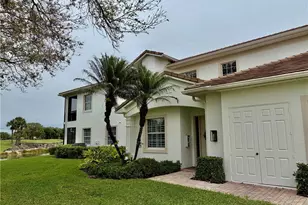
Experience effortless living in this updated first-floor coach home in Wellington Place at Kensington Golf & Country Club. Offering 2 bedrooms plus a versatile den, 2 bathrooms, and a spacious two-car garage, this coastal contemporary residence combines timeless style with an exceptionally flexible floor plan designed to adapt to your lifestyle. Warm wood-look tile flooring flows throughout the home, complemented by plantation shutters, soft neutral finishes, and an abundance of natural light. The open-concept kitchen is thoughtfully designed with quartz countertops, a center island, built-in breakfast seating, and seamless connectivity to the surrounding living spaces. Pocketing sliding glass doors extend the living area to the screened lanai, where tranquil lake views create the perfect backdrop for morning coffee or evening relaxation. The flexible layout offers multiple options to suit your needs. The den is currently furnished as a guest bedroom, while the formal dining room is being utilized as a home office, providing exceptional versatility for remote work, hobbies, or additional guest accommodations. The spacious primary suite overlooks the lake and features a generously sized bathroom with dual vanities, a soaking tub, walk-in shower, and newly installed countertops-the home's most recent update. A private guest bedroom and full bath offer comfort and privacy for family and visitors alike. Ideally situated within the community, this residence enjoys convenient proximity to the neighborhood clubhouse, resort-style pool, and fitness room while maintaining a peaceful, private setting away from the activity. Located in the prestigious Kensington Golf & Country Club, this exceptional coach home places you just minutes from Naples' renowned beaches, Waterside Shops, Mercato, Old Naples, fine dining, shopping, and everyday conveniences. Golf membership is optional, allowing you to enjoy the Kensington lifestyle with the flexibility to choose the membership that best suits your needs.
Full Property Details
Full Property Details for 4758 Stratford Ct #1302
General
- Price: $820,000
- HOA FEE: $697/month
- HOA FEE FREQ.: Quarterly
- Taxes: (2025)
- Status: Active
- Type: Single Family
- Source: Bonita_Springs
- MLS ID: 226023081
- Updated: 7/10/2026
- Added to Site: 1 day(s) ago
Rental Information
- Lease/Rent Term: 30
- Min. Lease (Days): 30
Interior
- Interior Features: Split Bedrooms, Den - Study, Wired for Data, Pantry, Tray Ceiling(s), Walk-In Closet(s)
- Appliances: Dishwasher, Dryer, Microwave, Range, Refrigerator, Washer
- Furnishings: Unfurnished
- Flooring: Carpet, Tile
Rooms
Bathrooms
- Total Bathrooms: 2
- Full Bathrooms: 2
- Primary Bathroom: Dual Sinks, Separate Tub And Shower
Bedrooms
- Total Bedrooms: 2
Other Rooms
- Kitchen: Kitchen Island, Pantry
- Dining Room: Breakfast Bar, Dining - Living, Eat-in Kitchen

- Laundry: Inside, Sink
Additional Information
- Shared Amenities: Golf Equity, Golf Non Equity, Clubhouse, Pool, Community Room, Fitness Center, Private Membership, Street Lights, Gated, Golf Course, Tennis
- Tennis: Yes
Exterior
- Exterior Features: Automatic Sprinkler
- Porch/Patio/Deck: Screened Lanai/Porch
Parking
- Garage: Yes
- Attached garage: Yes
- Garage Spaces: 2
- Covered Spaces: 2
- Parking Features: Driveway Paved, Garage Door Opener, Attached
Location
- Area: NA16 - Goodlette W/O 75
- County: Collier
- Subdivision: WELLINGTON PLACE II
- Building Name: KENSINGTON
- Driving Directions: From Pine Ridge Rd, turn onto Kensington Park Blvd. Turn left onto Kensington High St. Turn right onto Stratford Ct. 4758 Stratford Ct/Bldg 13 is the first bldg on the right.
- Direction Faces: Southwest
School Information
- Elementary School: OSCEOLA ELEMENTARY
- Middle School: PINE RIDGE MIDDLE
- High School: BARRON COLLIER HIGH
Community
- Association: Yes
- Assoc. Fees Include: Insurance, Maintenance Grounds, Legal/Accounting, Manager, Master Assn. Fee Included, Pest Control Exterior, Rec Facilities, Reserve, Security, Sewer, Street Lights, Water
- Units Assoc/Comm: 92
- Pets Allowed: Yes
- Management Type: Professional
Heating & Cooling
- Air Conditioning: Yes
- Cooling Type: Ceiling Fan(s), Central Electric
- Heating Type: Central Electric
Utilities
- Sewer: Central
- Water: Central
- Cable Available: Yes
- Utility Description: Cable Available
Structural Information
- Architectural Style: Carriage/Coach
- Description/Design: Low Rise (1-3)
- Exterior Const.: Concrete Block, Stucco
- Roof: Tile
- Windows: Single Hung, Shutters Electric, Window Coverings
- Entry Floor Number: 2
- Stories/Levels: 1
- Stories in Building: 1
- Square Feet: 2,160
- Sq. Ft. Source: Property Appraiser Office
- Living Area: 2,160 Sq. Ft.
- Year Built: 2002
Lot Features
- Property View: Lake, Water
- Lot Size Source: Property Appraiser Office
- Frontage: Private Road
- Street/Road Desc.: Paved
- Irrigation System: Reclaimed
Water Features
- Water Front Desc.: None
- Canal Width: None
Financial Considerations
- Other Assoc Fees: $1,284
- Condo Fee: $2,091
- Condo Fee Freq: Quarterly
- Application Fee: $150
- Other Fee Freq.: Quarterly
- Tax Year: 2025
- Terms: Buyer Finance/Cash
Disclosures and Reports
- Ownership: Condo
- Legal Description: WELLINGTON PLACE II AT KENSINGTON A CONDO BLD 13-1302
- Property ID: 81298003045
- Section: 13
- Block: 13
- Lot Number: 1302
Listed by Premiere Plus Realty Company

Get Pre-Approved Today
Schools
Schools serving 4758 Stratford Ct #1302
School District:Collier County School District
| Name | Grades | Distance |
|---|---|---|
Osceola Elementary School, Naples, FL 5770 Osceola Trail, Naples, FL 34109 | K-5 | 1.4 mi |
Pine Ridge Middle School 1515 Pine Ridge Road, Naples, FL 34109 | 6-8 | 2.4 mi |
Barron Collier High School 5600 Cougar Drive, Naples, FL 34109 | 9-12 | 1.4 mi |
Disclaimer:
School attendance boundaries provided by ATTOM Data Solutions and are for reference only. Contact the school directly to verify enrollment eligibility.
Price & Sales History for 4758 Stratford Ct #1302
Date
Details
Price
Change
Source
7/10/2026
Listed
$820,000
7.19%
MLS
5/15/2024
Sold
$765,000
—
Public Record
Disclaimer: Historical sales information is derived from public records provided by the county offices. Information is not guaranteed and should be independently verified.
Tax History
Tax History for 4758 Stratford Ct #1302
Year
Property Taxes
Change
Tax Assessment
Change
2025
$6,259
—
$630,920
4%
2024
$6,247
10%
$607,860
10%
2023
$5,671
41%
$552,600
59%
2021
$4,029
-16%
$348,320
-20%
2022
$4,802
19%
$436,867
27%
2021
$4,029
2%
$344,000
—
2019
$3,964
—
$344,000
—
2018
$3,953
-10%
$344,000
-10%
2017
$4,371
9%
$384,000
7%
2016
$4,017
10%
$357,400
15%
2015
$3,647
6%
$310,919
2%
2014
$3,436
-2%
$305,468
—
2013
$3,492
—
$305,468
—
Disclaimer: Historical tax information is derived from public records provided by the county offices. Information is not guaranteed and should be independently verified.
Estimate the Cost
Estimate the Cost for 4758 Stratford Ct #1302
4758 Stratford Ct #1302, Naples, FL 34105 (MLS# 226023081) is a Single Family property with 2 bedrooms and 2 full bathrooms. 4758 Stratford Ct #1302 is currently listed for $820,000 and was received on July 10, 2026. Want to learn more about 4758 Stratford Ct #1302? Do you have questions about finding other Single Family real estate for sale in Naples? You can browse all Naples real estate or contact a Coldwell Banker agent to request more information.