This is a carousel with tiles that activate property listing cards. Use the previous and next buttons to navigate.
1/36
$1,875,000
This is a carousel with tiles that activate property listing cards. Use the previous and next buttons to navigate.
1/36
Property Description
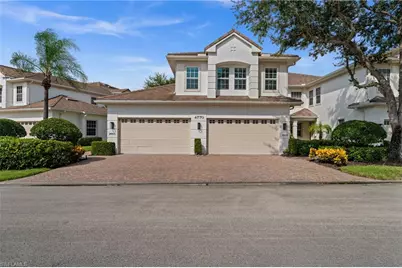
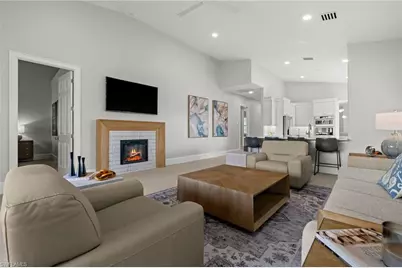
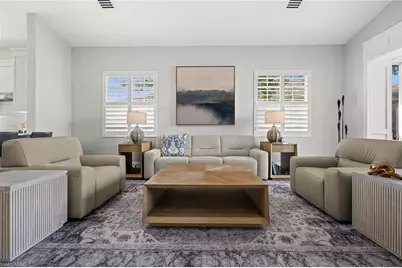
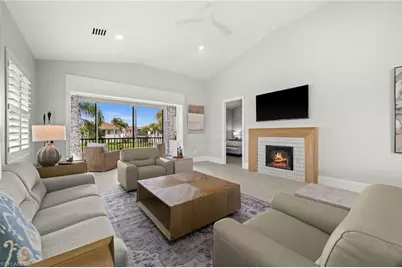
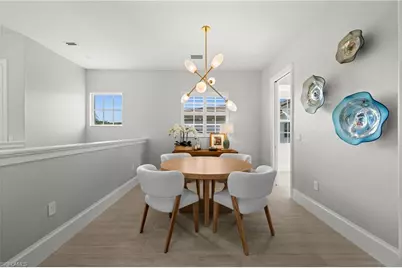
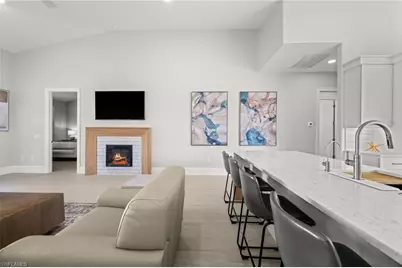
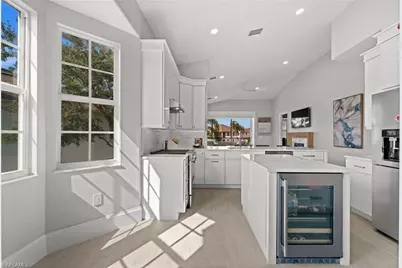
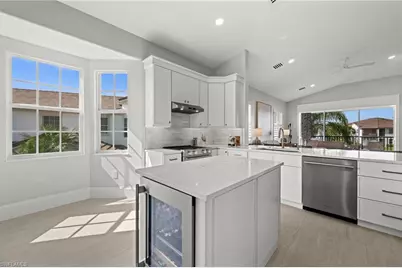
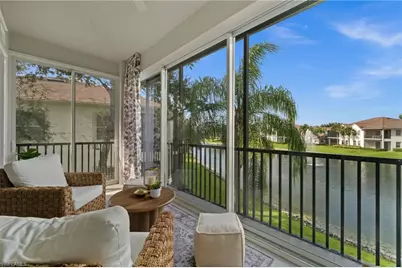
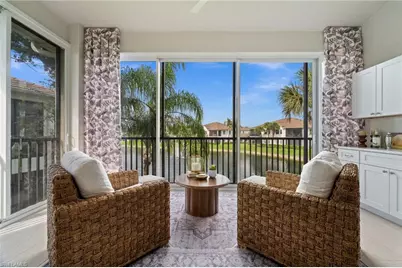
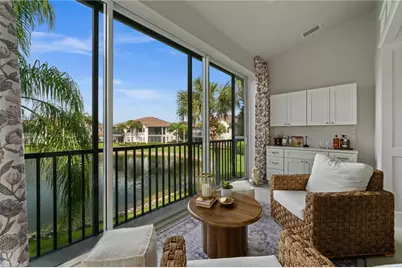
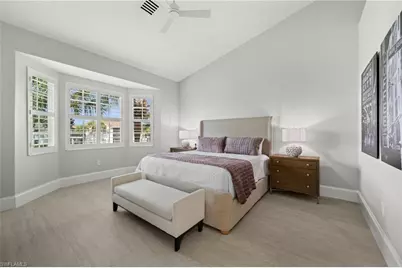
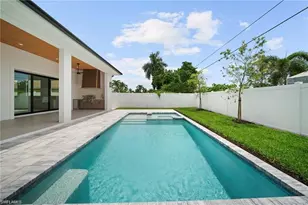
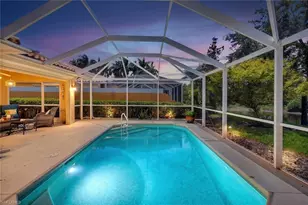
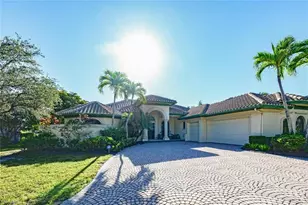
>>Ready to downsize, but not ready to compromise?<< This rare, beautifully reimagined residence in Kensington Golf & Country Club offers 4 bedrooms + den, 3 baths and 2,803 square feet of sophisticated, move-in-ready living with tranquil water views. Completely renovated with custom luxury finishes, the home features new flooring throughout, a stunning new kitchen, three fully updated bathrooms and impact windows. The generous floor plan provides the space you still want for family and friends, overnight guests or a private home office, without the upkeep of a larger single-family home. Every detail has already been thoughtfully completed, making the transition to condominium living remarkably easy. Kensington's exceptional lifestyle is just outside your door, with golf, tennis, pickleball, fitness, community pool and a newly renovated clubhouse. For buyers in Kensington or nearby Grey Oaks who have been waiting for the right opportunity to downsize, this residence deserves special attention. A condominium of this size with a custom renovation of this caliber is exceptionally difficult to duplicate within the community. A rare opportunity to simplify without giving up the space, quality and lifestyle you love.
Full Property Details
Full Property Details for 4770 Alberton Ct #2603
General
- Price: $1,875,000
- HOA FEE: $697/month
- HOA FEE FREQ.: Quarterly
- Taxes: (2025)
- Status: Active
- Type: Single Family
- Source: Bonita_Springs
- MLS ID: 226027020
- Updated: 8/22/2026
- Added to Site: 48 day(s) ago
Rental Information
- Lease/Rent Term: 30
- Min. Lease (Days): 30
Interior
- Interior Features: Elevator, Split Bedrooms, Great Room, Den - Study, Guest Bath, Guest Room, Bar, Built-In Cabinets, Wired for Data, Cathedral Ceiling(s), Closet Cabinets, Pantry, Walk-In Closet(s)
- Fireplace: Yes
- Appliances: Dishwasher, Disposal, Double Oven, Dryer, Microwave, Range, Reverse Osmosis, Tankless Water Heater, Washer, Wine Cooler
- Furnishings: Negotiable
- Flooring: Tile
Rooms
Bathrooms
- Total Bathrooms: 3
- Full Bathrooms: 3
- Primary Bathroom: Dual Sinks, Multiple Shower Heads, Shower Only
Bedrooms
- Total Bedrooms: 4
Other Rooms
- Kitchen: Kitchen Island, Pantry
- Dining Room: Breakfast Bar, Formal
- Laundry: Washer/Dryer Hookup, Inside
Additional Information
- Shared Amenities: Golf Equity, Pool, Community Room, Fitness Center, Internet Access, Sidewalks, Street Lights, Gated, Golf Course
- Security/Safety: Smoke Detector(s), Smoke Detectors
Exterior
- Exterior Features: Automatic Sprinkler
- Porch/Patio/Deck: Screened Lanai/Porch
Parking
- Garage: Yes
- Attached garage: Yes
- Garage Spaces: 2
- Covered Spaces: 2
- Parking Features: Garage Door Opener, Attached
Location
- Area: NA16 - Goodlette W/O 75
- County: Collier
- Subdivision: WELLINGTON PLACE II
- Building Name: KENSINGTON
- Driving Directions: After 5:00 pm and on Sundays, use main gate off of Pine Ridge Road. Membership required for golf, tennis and Kensington social activities. Wellington II has their own pool and community center for residents' enjoyment. Contact Kensington Golf & Country Club Membership for details.
- Direction Faces: Southwest
Community
- Association: Yes
- Assoc. Fees Include: Cable TV, Insurance, Internet, Irrigation Water, Maintenance Grounds, Legal/Accounting, Manager, Pest Control Exterior, Reserve, Security, Street Lights, Street Maintenance
- Units Assoc/Comm: 92
- Pets Allowed: Yes
- Number of Pets: 2
- Management Type: Professional
Heating & Cooling
- Air Conditioning: Yes
- Cooling Type: Ceiling Fan(s), Central Electric
- Heating Type: Central Electric, Fireplace(s)
- Ceiling Fan(s): 5
Utilities
- Sewer: Central
- Water: Reverse Osmosis - Partial House
- Cable Available: Yes
- Utility Description: Cable Available
Structural Information
- Description/Design: Low Rise (1-3)
- Exterior Const.: Concrete Block, Stucco
- Roof: Tile
- Windows: Impact Resistant, Impact Resistant Windows, Window Coverings
- Entry Floor Number: 2
- Stories/Levels: 2
- Stories in Building: 2
- Square Feet: 2,803
- Sq. Ft. Source: Floor Plan Service
- Living Area: 2,803 Sq. Ft.
- Year Built: 2002
Lot Features
- Property View: Lake
- Lot Size Source: Condo Documents
- Irrigation System: Central
Water Features
- Water Front: Yes
- Water Front Desc.: Lake Front
- Lake Front: Yes
Financial Considerations
- Other Assoc Fees: $1,284
- Condo Fee: $2,091
- Condo Fee Freq: Quarterly
- Application Fee: $150
- Other Fee Freq.: Quarterly
- Tax Year: 2025
- Terms: Buyer Finance/Cash
Disclosures and Reports
- Ownership: Condo
- Legal Description: WELLINGTON PLACE II AT KENSINGTON A CONDO BLD 26-2603
- Property ID: 81298004109
- Section: 13
- Block: 26
- Lot Number: 2603
Listed by Premiere Plus Realty Company

Get Pre-Approved Today
Schools
Schools serving 4770 Alberton Ct #2603
School District:Collier County School District
| Name | Grades | Distance |
|---|---|---|
Osceola Elementary School, Naples, FL 5770 Osceola Trail, Naples, FL 34109 | K-5 | 1.4 mi |
Pine Ridge Middle School 1515 Pine Ridge Road, Naples, FL 34109 | 6-8 | 2.3 mi |
Barron Collier High School 5600 Cougar Drive, Naples, FL 34109 | 9-12 | 1.3 mi |
Disclaimer:
School attendance boundaries provided by ATTOM Data Solutions and are for reference only. Contact the school directly to verify enrollment eligibility.
Price & Sales History for 4770 Alberton Ct #2603
Date
Details
Price
Change
Source
8/22/2026
Listed
$1,875,000
177.78%
MLS
10/30/2025
Sold
$675,000
—
Public Record
Disclaimer: Historical sales information is derived from public records provided by the county offices. Information is not guaranteed and should be independently verified.
Tax History
Tax History for 4770 Alberton Ct #2603
Year
Property Taxes
Change
Tax Assessment
Change
2025
$6,382
—
$588,770
2%
2025
$6,382
4%
$579,842
10%
2024
$6,145
7%
$527,129
10%
2023
$5,762
27%
$479,208
21%
2021
$4,550
-13%
$396,040
-9%
2022
$5,211
15%
$435,644
9%
2021
$4,550
-1%
$401,412
—
2019
$4,589
—
$401,412
—
2018
$4,577
-9%
$401,412
-9%
2017
$5,045
4%
$441,412
3%
2016
$4,874
8%
$429,470
11%
2015
$4,495
5%
$387,238
2%
2014
$4,266
6%
$379,180
8%
2013
$4,007
—
$350,517
—
Disclaimer: Historical tax information is derived from public records provided by the county offices. Information is not guaranteed and should be independently verified.
Estimate the Cost
Estimate the Cost for 4770 Alberton Ct #2603
4770 Alberton Ct #2603, Naples, FL 34105 (MLS# 226027020) is a Single Family property with 4 bedrooms and 3 full bathrooms. 4770 Alberton Ct #2603 is currently listed for $1,875,000 and was received on August 22, 2026. Want to learn more about 4770 Alberton Ct #2603? Do you have questions about finding other Single Family real estate for sale in Naples? You can browse all Naples real estate or contact a Coldwell Banker agent to request more information.