This is a carousel with tiles that activate property listing cards. Use the previous and next buttons to navigate.
1/13
$490,000 Sale Pending
This is a carousel with tiles that activate property listing cards. Use the previous and next buttons to navigate.
1/13
Property Description
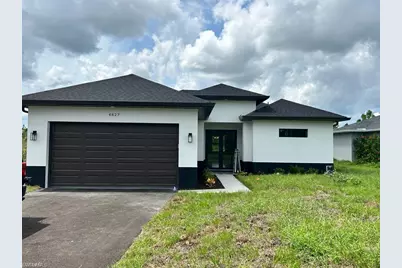
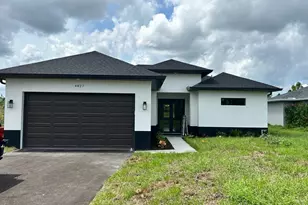
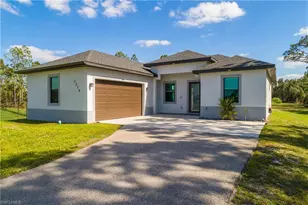
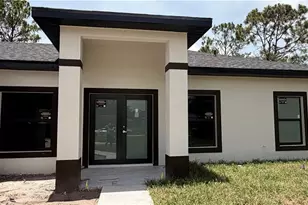
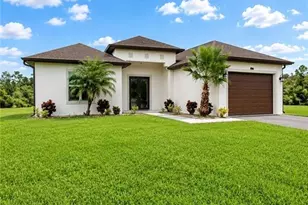
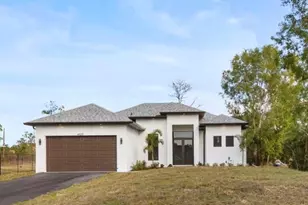
Welcome to this stunning, 2023-built modern estate situated on a premier 1.14-acre lot directly on Everglades Boulevard N. Built with peace of mind in mind, this home features full hurricane impact windows and doors throughout. Inside, you are greeted by an open floor plan boasting soaring high ceilings with integrated ceiling fans, creating a bright and airy atmosphere. The kitchen comes complete with sleek stainless-steel appliances. Featuring 3 spacious bedrooms and 2 bathrooms, this layout maximizes privacy and comfort. The exterior features an extended driveway offering parking capacity, providing the ultimate setup for your boat, RV, work trucks, and recreational toys. You also have plenty of space in the back of the house too! The attached 2-car garage is upgraded with a durable, premium epoxy coated floor. Bring your animals, horses are permitted! Enjoy the freedom of acreage living with no neighborhood restrictions, all while being just a short drive from Naples' beaches, shopping, and dining. Schedule your private tour today!
Full Property Details
Full Property Details for 4827 Everglades Blvd N
General
- Price: $490,000
- Taxes: (2025)
- Status: Pending
- Type: Single Family
- Source: Bonita_Springs
- MLS ID: 2026034546
- Updated: 8/15/2026
- Added to Site: 11 day(s) ago
Interior
- Interior Features: Split Bedrooms, Built-In Cabinets, Wired for Data, Tray Ceiling(s), Walk-In Closet(s)
- Appliances: Electric Cooktop, Dishwasher, Dryer, Microwave, Range, Refrigerator, Washer
- Furnishings: Unfurnished
- Flooring: Tile
Rooms
Bathrooms
- Total Bathrooms: 2
- Full Bathrooms: 2
- Primary Bathroom: Dual Sinks, Shower Only
Bedrooms
- Total Bedrooms: 3
Other Rooms
- Kitchen: Built-In Desk
- Dining Room: Dining - Family
- Laundry: Inside, Sink
Additional Information
- Shared Amenities: Horses OK, Internet Access, Non-Gated
- Security/Safety: Fire Sprinkler System, Smoke Detectors
Exterior
- Exterior Features: None
- Porch/Patio/Deck: Open Porch/Lanai
Parking
- Garage: Yes
- Attached garage: Yes
- Garage Spaces: 2
- Covered Spaces: 2
- Parking Features: Covered, Driveway Paved, Garage Door Opener, Attached
Location
- Area: NA43 - GGE 22, 36, 38-47, 59-65
- County: Collier
- Subdivision: GOLDEN GATE ESTATES
- Building Name: GOLDEN GATE ESTATES
- Driving Directions: Oil well, turn left on Everglades N and find 48th, house is on the left side, follow long driveway.
- Direction Faces: South
Community
- Assoc. Fees Include: Internet
- Units Assoc/Comm: 1
- Pets Allowed: Yes
- Management Type: None
Heating & Cooling
- Air Conditioning: Yes
- Cooling Type: Ceiling Fan(s), Central Electric
- Heating Type: Central Electric
- Ceiling Fan(s): 3
Utilities
- Sewer: Septic Tank
- Water: Well
- Cable Available: Yes
- Utility Description: Cable Available
Structural Information
- Description/Design: Single Family Residence
- Exterior Const.: Concrete Block, Stucco
- Roof: Shingle
- Windows: Impact Resistant, Impact Resistant Windows, Window Coverings
- Doors: Impact Resistant Doors
- Stories/Levels: 1
- Stories in Building: 1
- Square Feet: 1,618
- Sq. Ft. Source: Property Appraiser Office, Survey
- Living Area: 1,618 Sq. Ft.
- Year Built: 2023
Lot Features
- Property View: City, Landscaped Area
- Lot Size (Acres): 1.14
- Lot Size (Sq. Ft.): 49,658
- Lot Size Source: Property Appraiser Office, Survey
- Frontage: Access Road
- Road Maintenance: County Maintained
- Irrigation System: Well
- Lot Features: Oversize
- Lot Description: Oversize
Horse Property
- Horse Property: Yes
Water Features
- Water Front Desc.: None
- Canal Width: None
Financial Considerations
- Tax Year: 2025
- Terms: Buyer Finance/Cash, Buyer Pays Title, FHA, VA Loan
Disclosures and Reports
- Ownership: Single Family
- Legal Description: GOLDEN GATE EST UNIT 44 S 75FT OF N 150FT OF TR 144
- Property ID: 38973520003
- Section: 7
- Block: 144
Listed by Realty One Group MVP

Get Pre-Approved Today
Schools
Schools serving 4827 Everglades Blvd N
School District:Collier County School District
| Name | Grades | Distance |
|---|---|---|
Estates Elementary School 5945 Everglades Boulevard North, Naples, FL 34120 | K-5 | 1.4 mi |
Corkscrew Middle School 1165 County Road 858, Naples, FL 34120 | 6-8 | 3.1 mi |
Palmetto Ridge High School 1655 Victory Lane, Naples, FL 34120 | 9-12 | 2.4 mi |
Disclaimer:
School attendance boundaries provided by ATTOM Data Solutions and are for reference only. Contact the school directly to verify enrollment eligibility.
Price & Sales History for 4827 Everglades Blvd N
Date
Details
Price
Change
Source
8/14/2026
Listed
$490,000
600%
MLS
2/03/2022
Sold
$70,000
—
Public Record
Disclaimer: Historical sales information is derived from public records provided by the county offices. Information is not guaranteed and should be independently verified.
Tax History
Tax History for 4827 Everglades Blvd N
Year
Property Taxes
Change
Tax Assessment
Change
2025
$5,110
8%
$395,536
7%
2024
$4,753
809%
$369,919
789%
2023
$523
142%
$41,610
170%
2021
$216
-54%
$15,423
-57%
2022
$474
119%
$35,910
156%
2021
$216
3%
$14,021
10%
2019
$210
19%
$12,746
10%
2018
$176
6%
$11,587
-24%
2017
$166
29%
$15,276
60%
2016
$129
4%
$9,576
5%
2015
$124
38%
$9,120
40%
2014
$90
12%
$6,498
12%
2013
$80
—
$5,814
—
Disclaimer: Historical tax information is derived from public records provided by the county offices. Information is not guaranteed and should be independently verified.
Estimate the Cost
Estimate the Cost for 4827 Everglades Blvd N
4827 Everglades Blvd N, Naples, FL 34120 (MLS# 2026034546) is a Single Family property with 3 bedrooms and 2 full bathrooms. 4827 Everglades Blvd N is currently listed for $490,000 and was received on August 14, 2026. Want to learn more about 4827 Everglades Blvd N? Do you have questions about finding other Single Family real estate for sale in Naples? You can browse all Naples real estate or contact a Coldwell Banker agent to request more information.