This is a carousel with tiles that activate property listing cards. Use the previous and next buttons to navigate.
1/50
$749,900
This is a carousel with tiles that activate property listing cards. Use the previous and next buttons to navigate.
1/50
Property Description
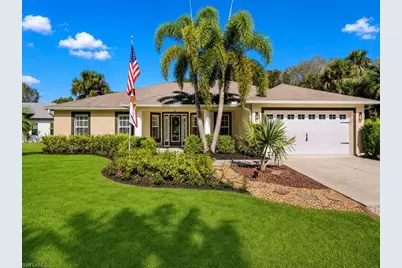
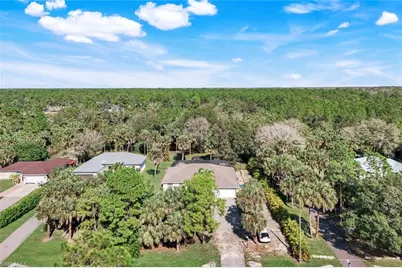
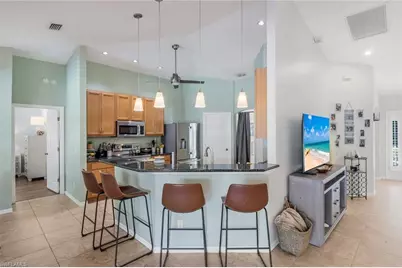
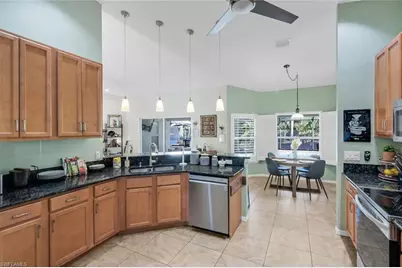
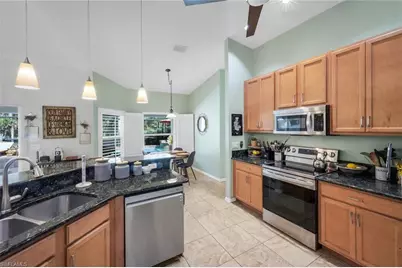
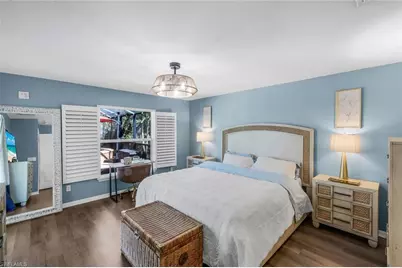
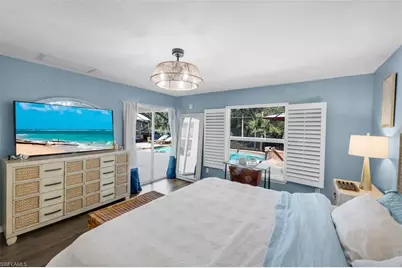
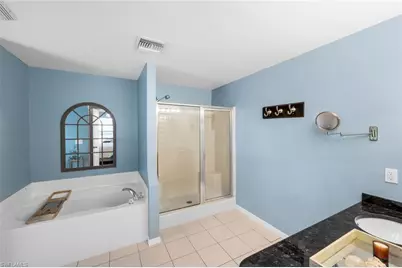
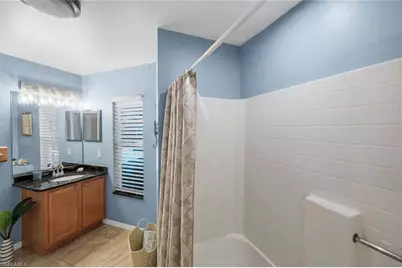
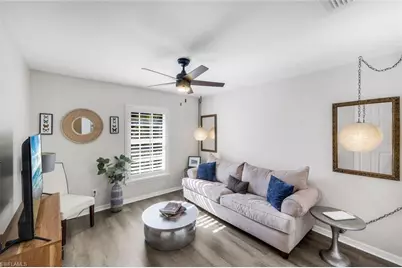
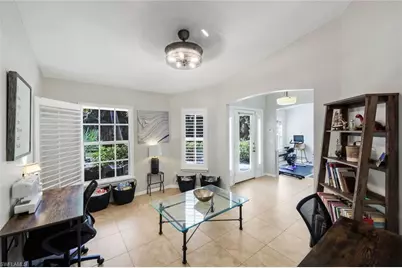
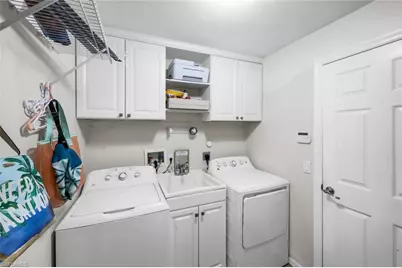
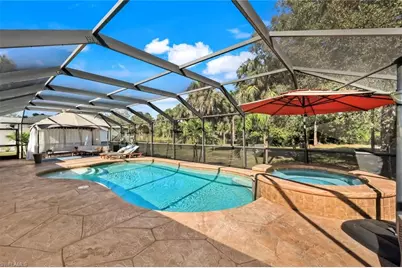
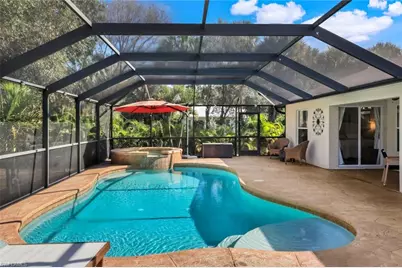
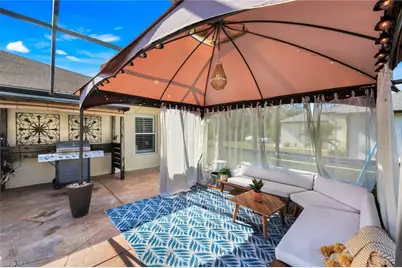
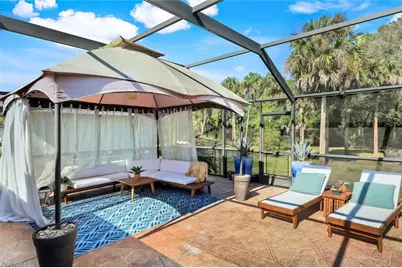
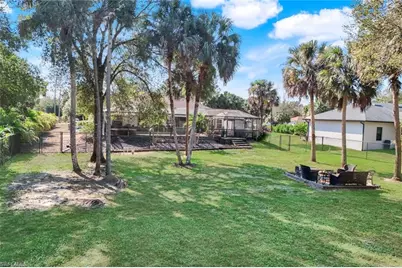
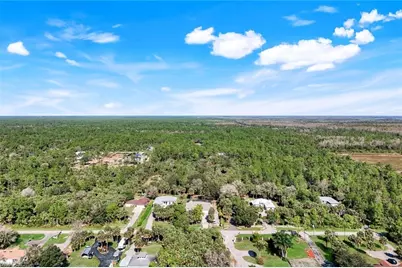
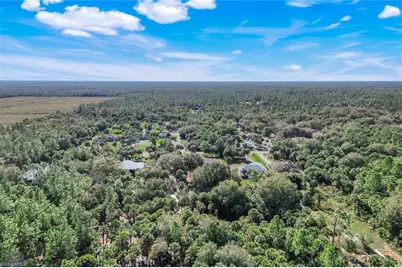
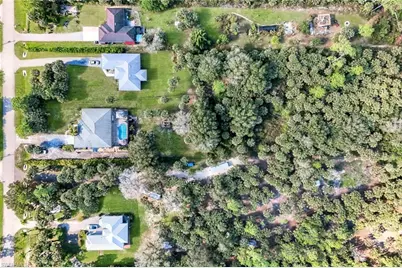
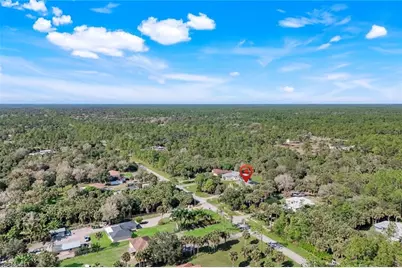
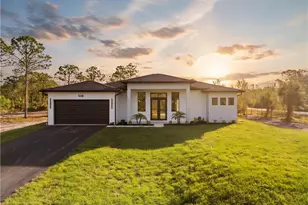
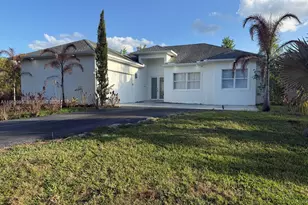
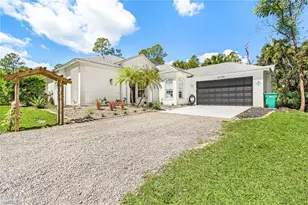
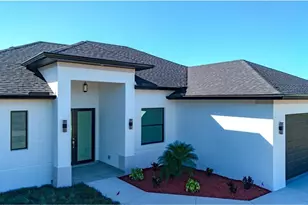
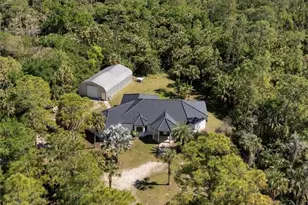
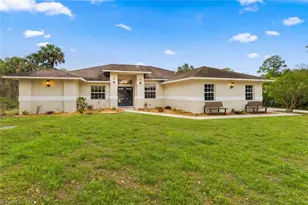
Experience the very best of Naples luxury acreage living in this impeccably maintained, quality-built 4-bedroom + den, 2-bath estate perfectly positioned on 1.59 private upland acres with no HOA, no rental restrictions, and endless possibilities. Tucked away on a quiet, low-traffic no-thru street, this exceptional property offers privacy, flexibility, modern updates, mature tropical landscaping, and abundant room for RV, boats, a guest house, workshop, or equestrian facilities! Designed for both relaxed everyday living and entertaining, this spacious 2,251-square-foot residence welcomes you with soaring cathedral ceilings, an expansive open-concept floorplan, abundant natural light, & tile flooring throughout the main living spaces. All four bedrooms feature upgraded luxury vinyl plank flooring for a warm, modern feel. The open kitchen offers granite countertops, breakfast bar, eat-in dining area, generous cabinetry, ample prep space, & effortless flow into the indoor & outdoor entertainment areas. The luxurious primary suite serves as a private retreat w/ direct access to the lanai & heated pool and spa area. The generous ensuite bath features a separate walk-in shower, oversized soaking tub, and a large custom-organized walk-in closet. The split-bedroom floorplan provides ideal privacy for family and guests, w/ three additional spacious bedrooms offer oversized closets. A large den/flex space is perfect for a home office, media room, gym, or playroom. Formal dining room as well! A dedicated laundry room, plantation shutters by Norman, granite window sills, updated lighting, designer ceiling fans, a germicidal UV HVAC system, reverse-osmosis water system with new CO2 tank, and plug-and-play generator. Outdoor living is truly exceptional & feels like your own private resort oasis. The massive 57x34 screened lanai encompasses approximately 2000 square feet of covered entertainment space w/ a stamped concrete patio ideal for dining and lounging. The stunning 25x15 heated pool features a fountain accent, attached 8-person spa, and waterfall feature surrounded by lush tropical landscaping. The fully fenced backyard showcases elegant 6-foot black metal fencing, soaring palm trees, majestic live oaks, and a mature lime tree perfect for fresh mojitos on warm Florida evenings. 1.59 acres! Recent improvements include complete interior & exterior repainting, new landscaping, upgraded bedroom flooring, a new pool heater, and modern fixtures throughout. With parking for up to seven vehicles, including space for a large RV or boat, plus a 2.5-car attached garage, septic and well systems, low taxes, and plenty of room to expand. This rare Naples property delivers the ultimate blend of luxury, privacy, space, and lifestyle flexibility. No rental restrictions! Just 38 minutes from Naples' world-famous sugar-sand beaches, downtown dining, shopping, golf, and vibrant downtown nightlife, this one-of-a-kind estate truly feels like a year-round vacation paradise.
Full Property Details
Full Property Details for 4845 20th Ave SE
General
- Price: $749,900
- Taxes: (2025)
- Status: Active
- Type: Single Family
- Source: Bonita_Springs
- MLS ID: 226020642
- Updated: 6/26/2026
- Added to Site: 48 day(s) ago
Interior
- Number of Rooms: 13
- Interior Features: Split Bedrooms, Great Room, Den - Study, Exercise Room, Family Room, Guest Bath, Home Office, Cathedral Ceiling(s), Closet Cabinets, Entrance Foyer, Pantry, Vaulted Ceiling(s), Volume Ceiling, Walk-In Closet(s)
- Appliances: Electric Cooktop, Dishwasher, Dryer, Microwave, Refrigerator/Freezer, Reverse Osmosis, Washer, Water Treatment (Owned)
- Furnishings: Negotiable
- Flooring: Tile, Vinyl
Rooms
Bathrooms
- Total Bathrooms: 2
- Full Bathrooms: 2
- Primary Bathroom: ADA Accessible, Separate Tub And Shower
Bedrooms
- Total Bedrooms: 4
- Primary Bedroom: Master BR Ground
Other Rooms
- Kitchen: Kitchen Island, Pantry, Walk-In Pantry
- Dining Room: Breakfast Bar, Eat-in Kitchen, Formal
- Laundry: Inside, Sink
Additional Information
- Shared Amenities: None, No Subdivision
- Pool: Yes
- Private Pool: Yes
- Pool Description: In Ground, Concrete, Custom Upgrades, Equipment Stays, Electric Heat, Screen Enclosure, See Remarks, Self Cleaning
- Spa: Yes
- Spa Description: Above-Ground, Concrete, Equipment Stays, Heated (Electric), Integrated with Pool, Screened, Self-Cleaning
- Security/Safety: Security System, Smoke Detector(s), Smoke Detectors
- Equipment: Air Purifier, Generator
Exterior
- Exterior Features: Gas Grill, Automatic Sprinkler, Water Display
- Porch/Patio/Deck: Screened Lanai/Porch, Patio
Parking
- Garage: Yes
- Attached garage: Yes
- Garage Spaces: 2
- Covered Spaces: 2
- Parking Features: 2+ Spaces, Driveway Unpaved, Guest, RV-Boat, Garage Door Opener, Attached
Location
- Area: NA45 - GGE 13, 48, 51, 79-93
- County: Collier
- Subdivision: GOLDEN GATE ESTATES
- Building Name: GOLDEN GATE ESTATES
- Direction Faces: South
Community
- Assoc. Fees Include: None
- Units Assoc/Comm: 1
- Pets Allowed: Yes
- Management Type: None
Heating & Cooling
- Air Conditioning: Yes
- Cooling Type: Central Electric
- Heating Type: Central Electric
- Ceiling Fan(s): 9
Utilities
- Sewer: Private Sewer, Septic Tank
- Water: Well
- Cable Available: Yes
- Utility Description: Cable Available
Structural Information
- Architectural Style: Florida, Traditional
- Description/Design: Single Family Residence
- Exterior Const.: Concrete Block, Concrete, Stucco
- Roof: Shingle
- Windows: Impact Resistant, Impact Resistant Windows, Shutters, Shutters - Manual, Decorative Shutters, Window Coverings
- Doors: Impact Resistant Doors
- Entry Floor Number: 1
- Stories/Levels: 1
- Stories in Building: 1
- Square Feet: 2,251
- Sq. Ft. Source: Floor Plan Service
- Living Area: 2,251 Sq. Ft.
- Year Built: 2005
Additional Structures
- Other Structures: Gazebo
Lot Features
- Property View: Trees/Woods
- Lot Size (Acres): 1.59
- Lot Size (Sq. Ft.): 69,260
- Lot Size Source: Survey
- Lot Dimensions: 105 x 105 x 662 x 662
- Frontage Feet: 105
- Street/Road Desc.: Paved
- Road Maintenance: City Maintained
- Fence: Yes
- Irrigation System: Central, Well
- Lot Features: Dead End, Horses Ok, Oversize
- Trees/Vegetation: Fruit Trees
- Lot Description: Dead End, Horses OK, Oversize
- Fencing (Description): Fenced
Horse Property
- Horse Property: Yes
Water Features
- Water Front Desc.: None
- Canal Width: None
Financial Considerations
- Tax Year: 2025
- Terms: Buyer Finance/Cash
Disclosures and Reports
- Ownership: Single Family
- Legal Description: GOLDEN GATE EST UNIT 85 E 105FT OF TR 107
- Property ID: 41170000009
- Section: 21
- Block: 107
- Lot Number: 1
Listed by Berkshire Hathaway FL Realty

Get Pre-Approved Today
Schools
Schools serving 4845 20th Ave SE
School District:Collier County School District
| Name | Grades | Distance |
|---|---|---|
Palmetto Elementary School, Naples, FL 3000 10th Avenue Southeast, Naples, FL 34117 | K-5 | 2.6 mi |
Cypress Palm Middle School 4255 18th Avenue Northeast, Naples, FL 34120 | 6-8 | 4.9 mi |
Palmetto Ridge High School 1655 Victory Lane, Naples, FL 34120 | 9-12 | 8.1 mi |
Disclaimer:
School attendance boundaries provided by ATTOM Data Solutions and are for reference only. Contact the school directly to verify enrollment eligibility.
Price & Sales History for 4845 20th Ave SE
Date
Details
Price
Change
Source
6/26/2026
Price Reduced
$749,900
-2.6%
MLS
6/13/2026
Price Reduced
$769,900
-2.53%
MLS
5/27/2026
Listed
$789,900
28.44%
MLS
6/22/2024
Sold
$615,000
—
Public Record
Disclaimer: Historical sales information is derived from public records provided by the county offices. Information is not guaranteed and should be independently verified.
Tax History
Tax History for 4845 20th Ave SE
Year
Property Taxes
Change
Tax Assessment
Change
2025
$5,294
126%
$478,998
90%
2024
$2,342
2%
$251,516
3%
2023
$2,307
-4%
$244,190
6%
2021
$2,406
1%
$230,173
-3%
2022
$2,393
-1%
$237,078
-27%
2021
$2,406
-37%
$326,714
3%
2019
$3,841
3%
$318,158
3%
2018
$3,740
3%
$310,136
4%
2017
$3,628
9%
$298,438
9%
2016
$3,335
40%
$273,414
21%
2015
$2,382
8%
$226,172
1%
2014
$2,197
-7%
$224,377
13%
2013
$2,361
—
$197,831
—
Disclaimer: Historical tax information is derived from public records provided by the county offices. Information is not guaranteed and should be independently verified.
Estimate the Cost
Estimate the Cost for 4845 20th Ave SE
Home Warranty : Included
4845 20th Ave SE, Naples, FL 34117 (MLS# 226020642) is a Single Family property with 4 bedrooms and 2 full bathrooms. 4845 20th Ave SE is currently listed for $749,900 and was received on May 27, 2026. Want to learn more about 4845 20th Ave SE? Do you have questions about finding other Single Family real estate for sale in Naples? You can browse all Naples real estate or contact a Coldwell Banker agent to request more information.