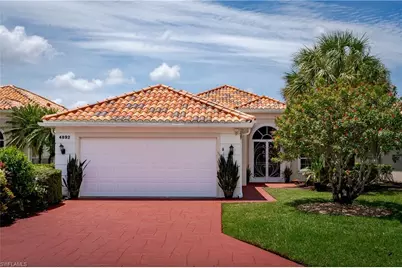
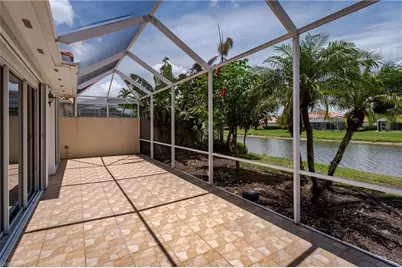
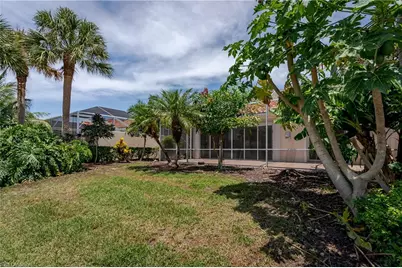
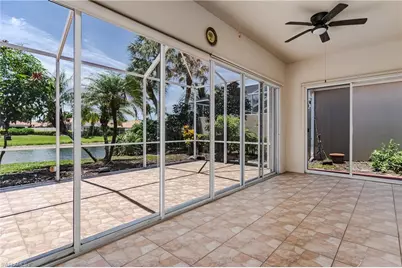
This is a carousel with tiles that activate property listing cards. Use the previous and next buttons to navigate.
1/43
$699,900
This is a carousel with tiles that activate property listing cards. Use the previous and next buttons to navigate.
1/43
Property Description
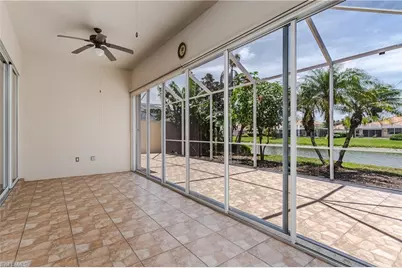
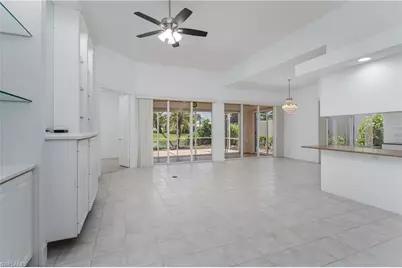
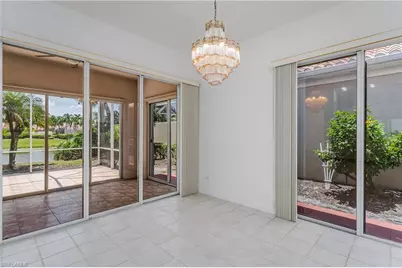
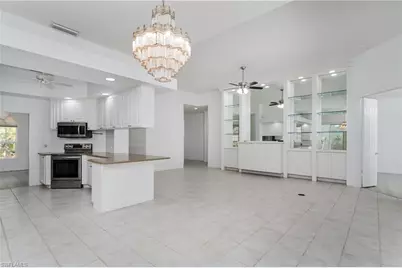
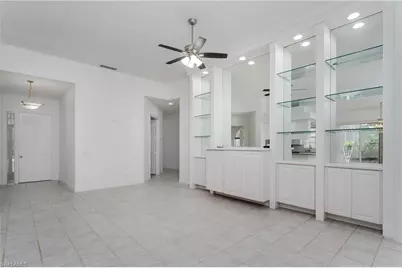
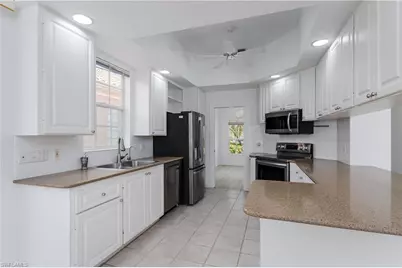
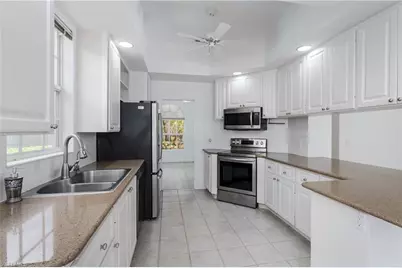
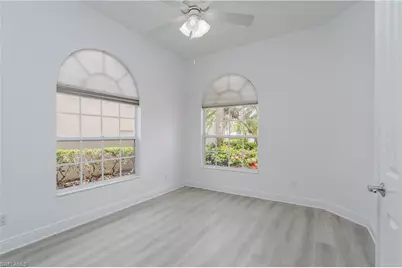
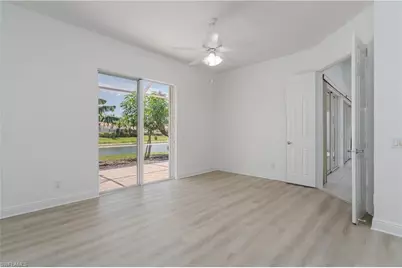
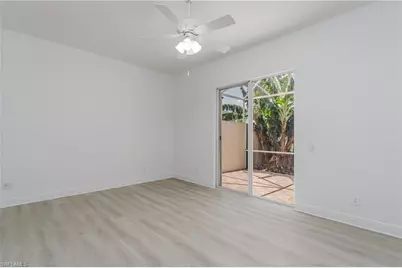
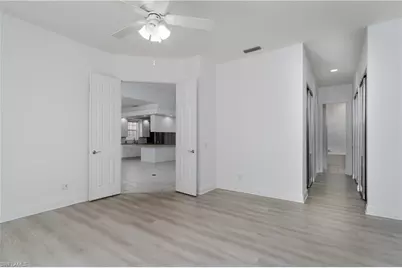
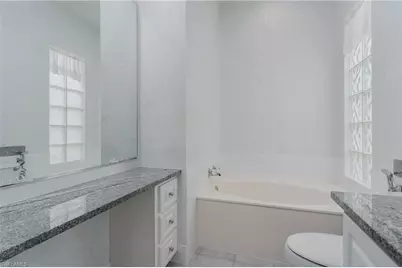
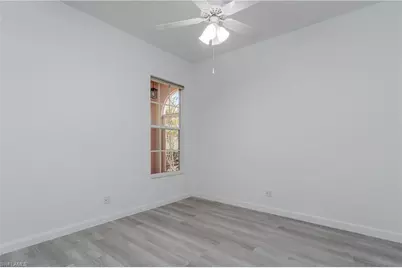
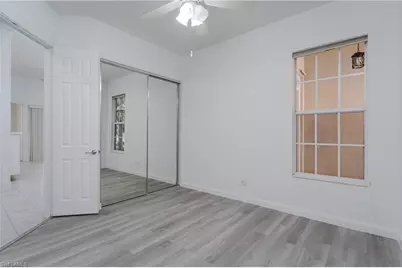
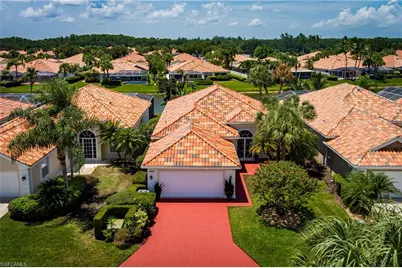
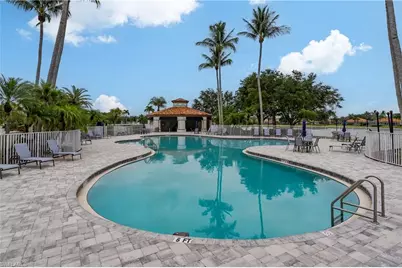
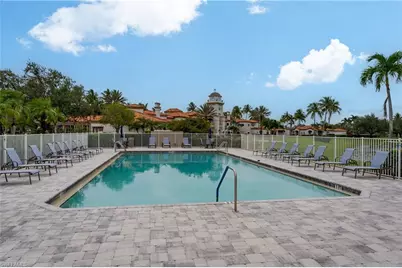
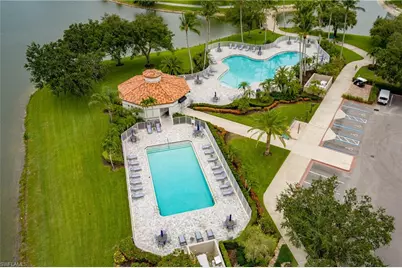
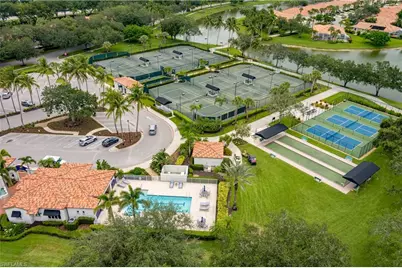
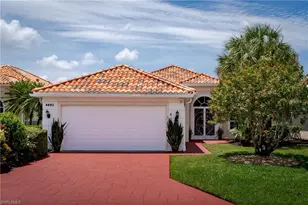
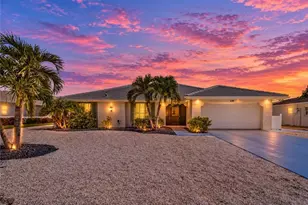
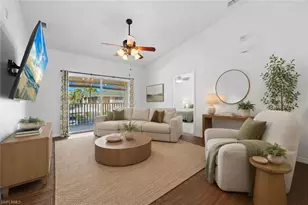
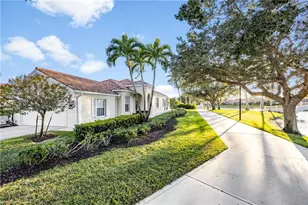
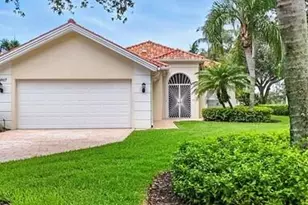
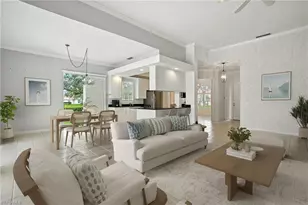
Beautifully maintained and freshly painted Oakmont floor plan in the amenity-rich Village Walk community. This lakefront home sits close to world-class amenities and offers a bright, open layout with 3 bedrooms plus a den, 2 bathrooms, nearly 2,000 square feet of living space, a split-bedroom design, and vaulted ceilings. Recent updates include renovated bathrooms and new LVT plank flooring. Enjoy seamless indoor-outdoor living with an enclosed lanai plus an extended lanai overlooking a serene lake. Village Walk delivers an exceptional lifestyle with a vibrant town center, resort-style pools, guest rooms, tennis, pickleball, a fitness center, restaurant, bocce, and miles of scenic walking paths shaded by tall canopy trees. Conveniently located in North Naples west of I-75, the home is close to beaches, shopping, dining, and top-rated schools. Don't miss this opportunity to own a piece of paradise in one of Naples' most desirable gated communities.
Full Property Details
Full Property Details for 4892 San Pablo Ct
General
- Price: $699,900
- Taxes: (2025)
- Status: Active
- Type: Single Family
- Source: Bonita_Springs
- MLS ID: 226027401
- Updated: 7/28/2026
- Added to Site: 21 day(s) ago
Rental Information
- Lease/Rent Term: 120
- Min. Lease (Days): 120
Interior
- Interior Features: Central Vacuum, Great Room, Split Bedrooms, Den - Study, Built-In Cabinets, Volume Ceiling
- Appliances: Dishwasher, Disposal, Dryer, Microwave, Range, Refrigerator with Icemaker, Reverse Osmosis, Washer
- Furnishings: Unfurnished
- Flooring: Tile, Vinyl
Rooms
Bathrooms
- Total Bathrooms: 2
- Full Bathrooms: 2
- Primary Bathroom: Dual Sinks, Shower Only
Bedrooms
- Total Bedrooms: 3
Other Rooms
- Dining Room: Dining - Living
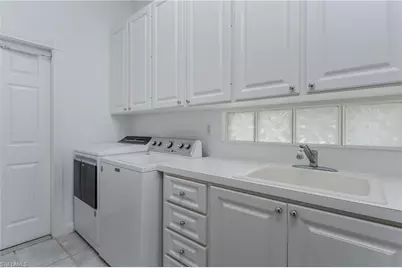
- Laundry: Inside
Additional Information
- Shared Amenities: Bocce Court, Clubhouse, Park, Pool, Community Room, Fitness Center, Internet Access, Library, Restaurant, Sidewalks, Street Lights, Tennis Court(s), Gated
- Tennis: Yes
- Security/Safety: Smoke Detector(s), Smoke Detectors
Exterior
- Exterior Features: Room for Pool, Automatic Sprinkler
- Porch/Patio/Deck: Screened Lanai/Porch
Parking
- Garage: Yes
- Attached garage: Yes
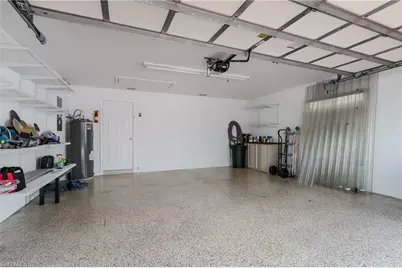
- Garage Spaces: 2
- Covered Spaces: 2
- Parking Features: Garage Door Opener, Attached
Location
- Area: NA14 -Vanderbilt Rd to Pine Ridge Rd
- County: Collier
- Subdivision: VILLAGE WALK
- Building Name: VILLAGE WALK
- Direction Faces: North
Community
- Association: Yes
- Assoc. Fees Include: Irrigation Water, Maintenance Grounds, Reserve, Street Lights, Street Maintenance
- Units Assoc/Comm: 850
- Pets Allowed: Yes
- Management Type: Professional
Heating & Cooling
- Air Conditioning: Yes
- Cooling Type: Ceiling Fan(s), Central Electric
- Heating Type: Central Electric
Utilities
- Sewer: Central
- Water: Central
- Cable Available: Yes
- Utility Description: Underground Utilities, Cable Available
Structural Information
- Description/Design: Single Family Residence
- Exterior Const.: Concrete Block, Stucco
- Roof: Tile
- Windows: Single Hung, Shutters - Manual, Window Coverings
- Stories/Levels: 1
- Stories in Building: 1
- Square Feet: 1,983
- Sq. Ft. Source: Property Appraiser Office
- Living Area: 1,983 Sq. Ft.
- Year Built: 1998
Lot Features
- Property View: Lake
- Lot Size (Acres): 0.16
- Lot Size (Sq. Ft.): 6,969
- Lot Size Source: Property Appraiser Office
- Irrigation System: Central
- Lot Features: Regular
- Trees/Vegetation: Fruit Trees
- Lot Description: Regular
Water Features
- Water Front Desc.: None
- Canal Width: None
Financial Considerations
- Other Assoc Fees: $1,704
- Application Fee: $125
- Other Fee Freq.: Quarterly
- Tax Year: 2025
- Terms: Buyer Finance/Cash
Disclosures and Reports
- Ownership: Single Family
- Legal Description: VILLAGE WALK PHASE SIX LOT 750
- Property ID: 80400020480
- Section: 6
- Lot Number: 750
Listed by Premiere Plus Realty Company

Get Pre-Approved Today

Schools
Schools serving 4892 San Pablo Ct
School District:Collier County School District
| Name | Grades | Distance |
|---|---|---|
Osceola Elementary School, Naples, FL 5770 Osceola Trail, Naples, FL 34109 | K-5 | 2 mi |
Pine Ridge Middle School 1515 Pine Ridge Road, Naples, FL 34109 | 6-8 | 3.5 mi |
Disclaimer:
School attendance boundaries provided by ATTOM Data Solutions and are for reference only. Contact the school directly to verify enrollment eligibility.
Price & Sales History for 4892 San Pablo Ct
Date
Details
Price
Change
Source
7/27/2026
Listed
$699,900
89.16%
MLS
3/18/2020
Sold
$370,000
—
Public Record
Disclaimer: Historical sales information is derived from public records provided by the county offices. Information is not guaranteed and should be independently verified.
Tax History
Tax History for 4892 San Pablo Ct
Year
Property Taxes
Change
Tax Assessment
Change
2025
$5,290
1%
$511,481
10%
2024
$5,245
1%
$464,983
10%
2023
$5,177
28%
$422,712
21%
2021
$4,041
-19%
$349,349
-9%
2022
$5,007
24%
$384,284
13%
2021
$4,041
48%
$340,798
27%
2019
$2,724
12%
$268,469
2%
2018
$2,440
-16%
$263,463
-7%
2017
$2,892
3%
$283,286
2%
2016
$2,813
-1%
$277,459
1%
2015
$2,834
7%
$275,530
1%
2014
$2,652
—
$273,343
2%
2013
$2,649
—
$269,303
—
Disclaimer: Historical tax information is derived from public records provided by the county offices. Information is not guaranteed and should be independently verified.
Estimate the Cost
Estimate the Cost for 4892 San Pablo Ct
4892 San Pablo Ct, Naples, FL 34109 (MLS# 226027401) is a Single Family property with 3 bedrooms and 2 full bathrooms. 4892 San Pablo Ct is currently listed for $699,900 and was received on July 27, 2026. Want to learn more about 4892 San Pablo Ct? Do you have questions about finding other Single Family real estate for sale in Naples? You can browse all Naples real estate or contact a Coldwell Banker agent to request more information.