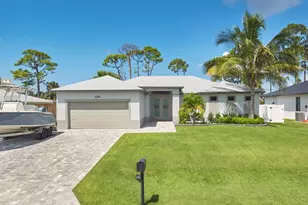
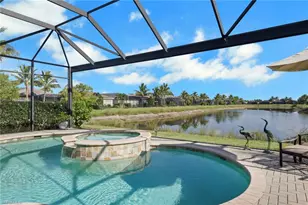
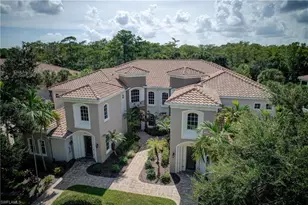

Full Property Details for 5160 Teak Wood Dr
General
- Price: $4,999,000
- Taxes: (2025)
- Status: Active
- Type: Single Family
- Source: Bonita_Springs
- MLS ID: 226023153
- Updated: 6/17/2026
- Added to Site: 69 day(s) ago
Interior
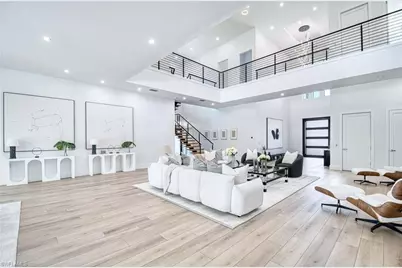
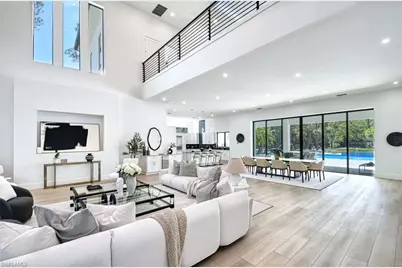
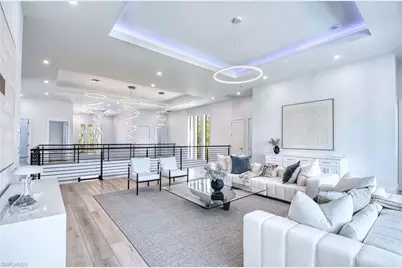
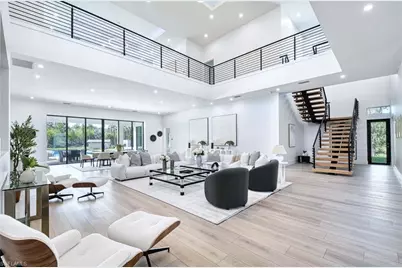
- Interior Features: Elevator, Great Room, Kitchen, Living Room, Den - Study, Exercise Room, Family Room, Guest Bath, Guest Room, Home Office, Loft, Recreation Room, Workshop
- Appliances: Water Softener, Cooktop, Gas Cooktop, Dishwasher, Disposal, Double Oven, Dryer, Freezer, Ice Maker, Microwave, Range, Refrigerator, Reverse Osmosis, Self-Cleaning Oven, Wall Oven, Water Treatment (Owned), Wine Cooler
- Furnishings: Partially
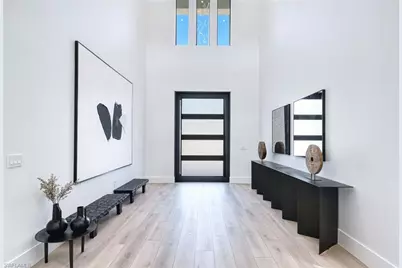
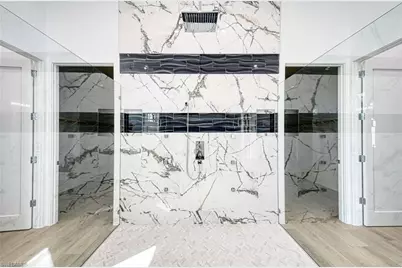
- Flooring: Marble, Tile, Vinyl, Wood
Rooms
- Total Bathrooms: 10
- Full Bathrooms: 8
- Half Bathrooms: 2
- Primary Bathroom: 2 Masters, ADA Accessible, Bidet, Dual Sinks, Multiple Shower Heads, Separate Tub And Shower
- Total Bedrooms: 6
- Primary Bedroom: Master BR Sitting Area, Two Master Suites, Master BR Ground, Master B
- Dining Room: Breakfast Bar, Breakfast Room, Dining - Family, Dining - Living, Eat-in Kitchen
- Laundry: Washer/Dryer Hookup, Inside
Additional Information
- Shared Amenities: Barbecue (Picnic), Bike Storage, Extra Storage, Guest Room, Non-Gated
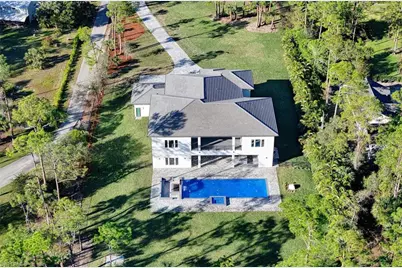
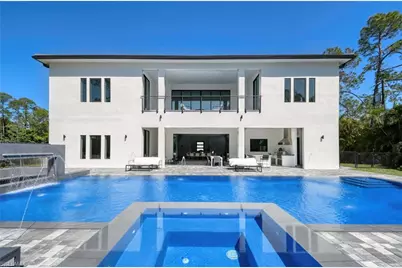
- Pool: Yes
- Private Pool: Yes
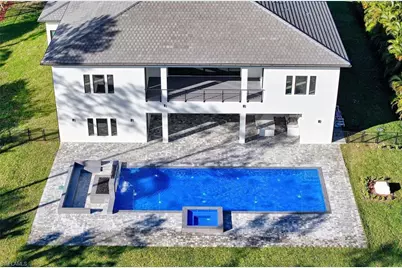
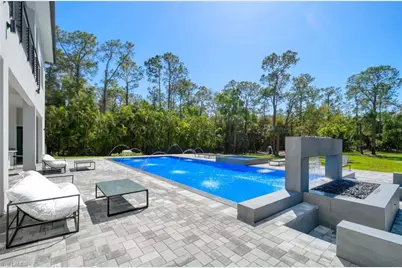
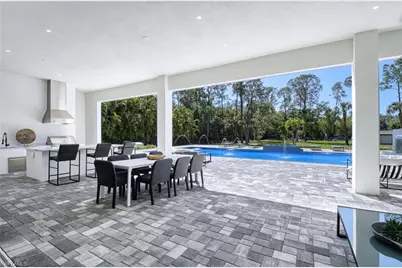
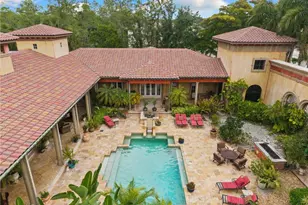
- Pool Description: In Ground, Concrete, Custom Upgrades, Equipment Stays, Gas Heat, Lap, Infinity, Pool Bath, Salt Water, Self Cleaning
- Spa: Yes
- Spa Description: In Ground, Concrete, Equipment Stays, Heated (Gas), Pool Bath, Integrated with Pool
- Security/Safety: Smoke Detector(s)
- Equipment: Generator
Exterior
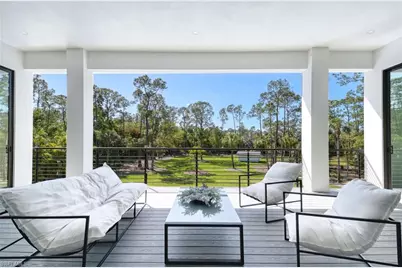
- Exterior Features: Gas Grill, Balcony, Outdoor Grill, Built-In Gas Fire Pit, Outdoor Kitchen, Outdoor Shower, Automatic Sprinkler, Storage, Water Display
- Porch/Patio/Deck: Open Porch/Lanai, Deck, Patio
Parking
- Garage: Yes
- Attached garage: Yes
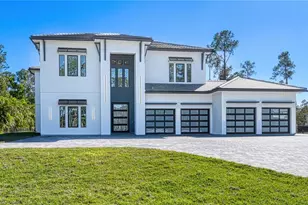
- Garage Spaces: 4
- Covered Spaces: 4
- Parking Features: 2+ Spaces, Driveway Paved, Electric Vehicle Charging Station(s), Golf Cart Garage, Guest, Load Space, Paved, RV-Boat, Electric Vehicle Charging, Garage Door Opener, Attached, Garage
Location
- Area: NA22 - S/O Immokalee 1, 2, 32, 95, 96, 97
- County: Collier
- Subdivision: GOLDEN GATE ESTATES
- Building Name: GOLDEN GATE ESTATES
- Direction Faces: North
Community
- Assoc. Fees Include: Cable TV, Insurance, Internet, Irrigation Water, Maintenance Grounds, Water
- Units Assoc/Comm: 2
- Pets Allowed: Yes
- Management Type: None
Heating & Cooling
- Air Conditioning: Yes
- Cooling Type: Central Electric
- Heating Type: Central Electric
Utilities
- Gas: Propane
- Sewer: Septic Tank
- Water: Assessment Paid, Reverse Osmosis - Entire House, Well
- Cable Available: Yes
- Utility Description: Propane, Cable Available
Structural Information
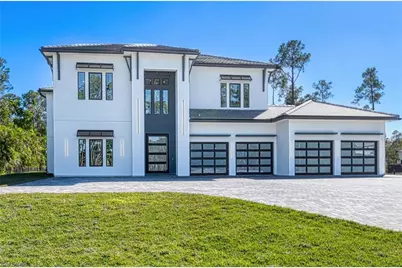
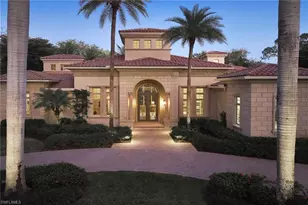
- Architectural Style: Contemporary
- Description/Design: Single Family Residence
- Exterior Const.: Concrete Block, Elevated, Handicap, Wood Frame, Stucco
- Roof: Tile
- Windows: Casement, Impact Resistant, Picture, Thermal, Transom, Impact Resistant Windows, Decorative Shutters
- Doors: Impact Resistant Doors
- Entry Floor Number: 1
- Stories/Levels: 2
- Stories in Building: 2
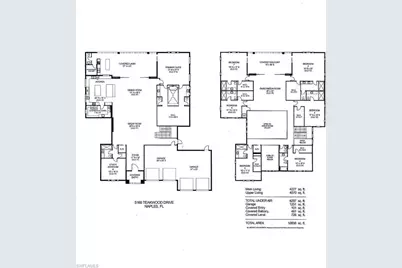
- Square Feet: 8,099
- Sq. Ft. Source: Architectural Plans, Floor Plan Service, Survey
- Living Area: 8,099 Sq. Ft.
- Year Built: 2025
- Property Condition: New Construction
Additional Structures
- Other Structures: Guest House, Extra Building
Lot Features
- Property View: Landscaped Area, Pool/Club, Water Feature, Trees/Woods
- Lot Size (Acres): 3.17
- Lot Size (Sq. Ft.): 138,085
- Lot Size Source: Survey
- Lot Dimensions: 150 x 150 x 918 x 923
- Frontage: Dead End, Public Road
- Frontage Feet: 150
- Street/Road Desc.: Paved
- Road Maintenance: County Maintained
- Fence: Yes
- Irrigation System: Assessment Paid, Central, Well
- Lot Features: Horses Ok, Oversize
- Lot Description: Horses OK, Oversize
- Fencing (Description): Fenced
Water Features
- Water Front Desc.: None
- Canal Width: None
Financial Considerations
- Tax Year: 2025
- Terms: Buyer Finance/Cash
Disclosures and Reports
- Ownership: Single Family
- Legal Description: GOLDEN GATE EST UNIT 95 E 150FT OF TR 69
- Property ID: 41826400005
- Section: 4
- Block: 69
Listed by Premiere Plus Realty Company