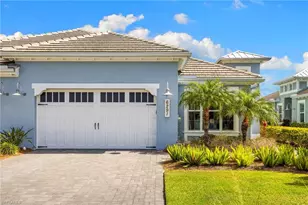
Full Property Details for 5180 Sugarwood Dr
General
- Price: $728,946
- HOA FEE: $465/month
- Taxes: (2025)
- Status: Active
- Type: Single Family
- Source: Bonita_Springs
- MLS ID: 226034547
- Updated: 10/5/2026
- Added to Site: 14 day(s) ago
Rental Information
- Lease/Rent Term: 30
- Min. Lease (Days): 30
Interior
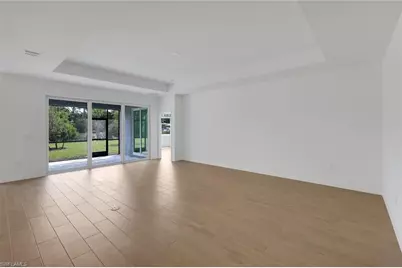
- Interior Features: Great Room, Split Bedrooms, Den - Study, Pantry, Walk-In Closet(s)
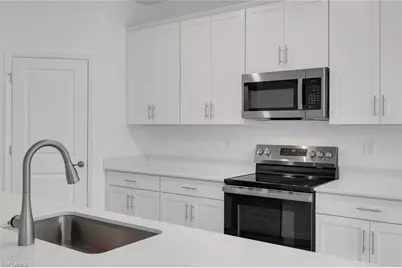
- Appliances: Dishwasher, Disposal, Dryer, Freezer, Microwave, Range, Refrigerator with Icemaker, Self-Cleaning Oven, Washer
- Furnishings: Unfurnished
- Flooring: Tile
Rooms
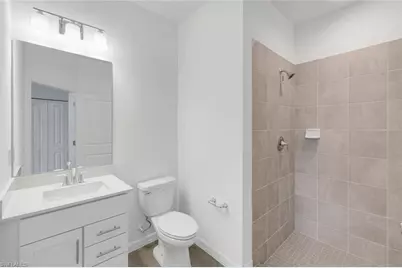
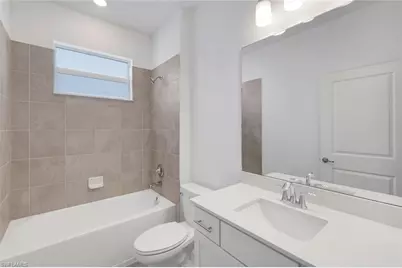
- Total Bathrooms: 3
- Full Bathrooms: 3
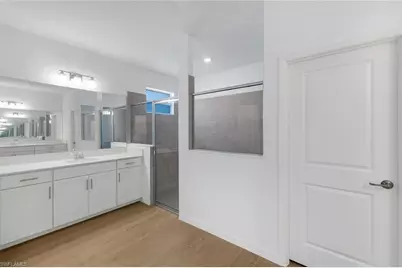
- Primary Bathroom: Dual Sinks, Shower Only
- Dining Room: Dining - Family, Eat-in Kitchen
- Laundry: Inside
Additional Information
- Shared Amenities: Bike And Jog Path, Internet Access, Sidewalks, Street Lights, Non-Gated
- Security/Safety: Smoke Detector(s), Smoke Detectors
Exterior
- Porch/Patio/Deck: Screened Lanai/Porch, Patio
Parking
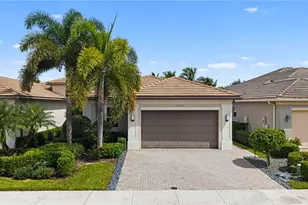
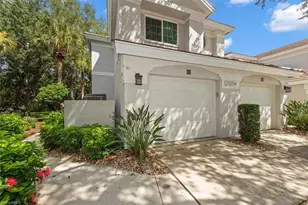
- Garage: Yes
- Attached garage: Yes
- Garage Spaces: 3
- Covered Spaces: 3
- Parking Features: Garage Door Opener, Attached
Location
- Area: NA09 - South Naples Area
- County: Collier
- Subdivision: MAPLE POINT
- Building Name: MAPLE POINT
- Driving Directions: Located just south of Treviso Bay off US-41 S. Take US-41 to Raintree Drive. Follow Raintree Drive to Tamiami Court, then turn onto Maple Road. Continue on Maple Road until you see the blue Lennar New Home flags on the right-hand side. Turn right onto the street at the flags and follow to the property.
- Direction Faces: West
Community
- Association: Yes
- Assoc. Fees Include: Internet, Maintenance Grounds, Manager
- Units Assoc/Comm: 13
- Pets Allowed: Yes
- Number of Pets: 3
- Management Type: Developer
Heating & Cooling
- Air Conditioning: Yes
- Cooling Type: Ceiling Fan(s), Central Electric
- Heating Type: Central Electric
Utilities
- Sewer: Central
- Water: Central
- Cable Available: Yes
- Utility Description: Underground Utilities, Cable Available
Structural Information
- Description/Design: Single Family Residence
- Exterior Const.: Concrete Block, Stucco
- Roof: Shingle
- Windows: Sliding, Shutters - Screens/Fabric
- Entry Floor Number: 1
- Stories/Levels: 1
- Stories in Building: 1
- Square Feet: 2,444
- Sq. Ft. Source: Developer Brochure, Property Appraiser Office
- Living Area: 2,444 Sq. Ft.
- Year Built: 2026
- Property Condition: New Construction
Lot Features
- Property View: Landscaped Area
- Lot Size Source: Property Appraiser Office
- Lot Dimensions: 78 x 79 x 134 x 139
- Frontage Feet: 78
- Irrigation System: Lake/Canal, Reclaimed
- Lot Features: Regular
- Lot Description: Regular
Water Features
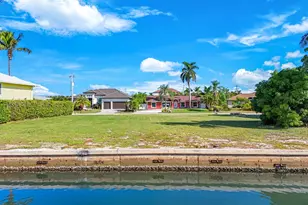
- Water Front Desc.: None
- Canal Width: None
Financial Considerations
- Association Fee: $465
- Assoc Fee Freq.: Monthly
- One Time Other Fee: $3,475
- Tax Year: 2025
- Terms: Buyer Finance/Cash
Disclosures and Reports
- Ownership: Single Family
- Legal Description: MAPLE LANE HOME LOT 5
- Property ID: 56525000186
- Section: 30
- Lot Number: 5
Listed by Keller Williams Elevate Luxury