This is a carousel with tiles that activate property listing cards. Use the previous and next buttons to navigate.
1/37
$425,000 Just Listed
This is a carousel with tiles that activate property listing cards. Use the previous and next buttons to navigate.
1/37
Property Description

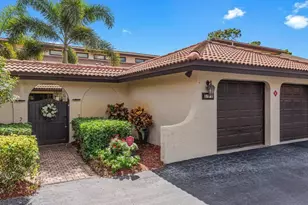
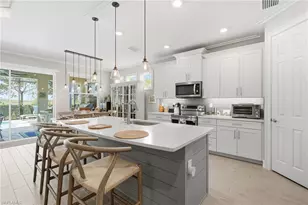
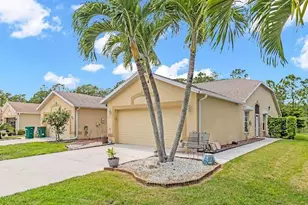
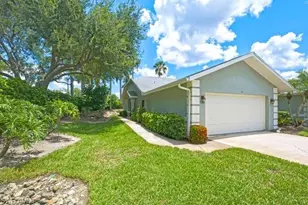
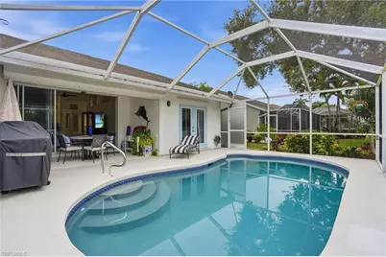
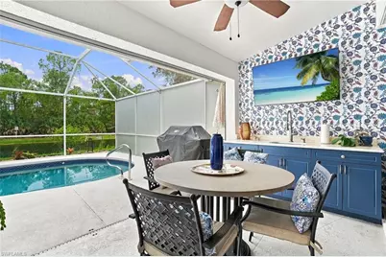
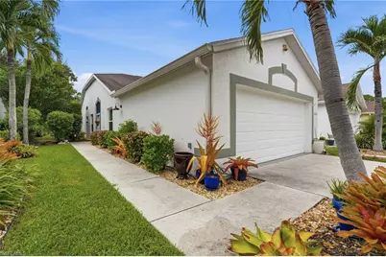
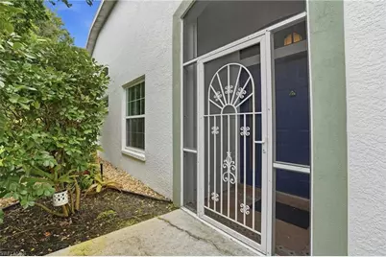
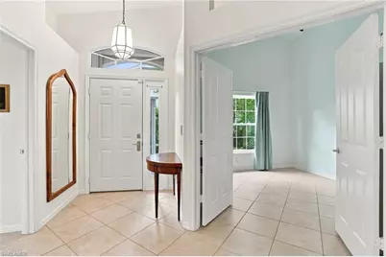
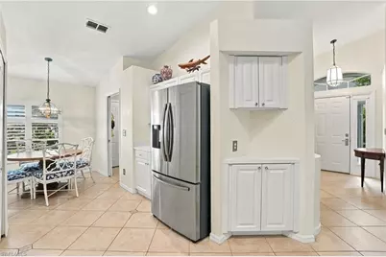
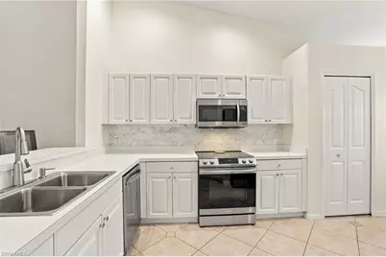
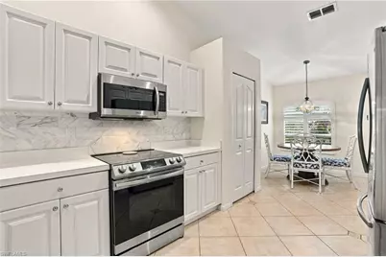
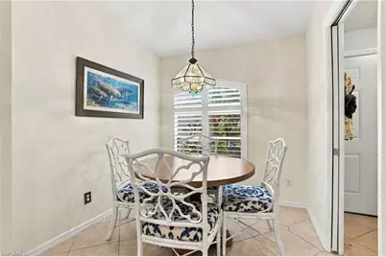
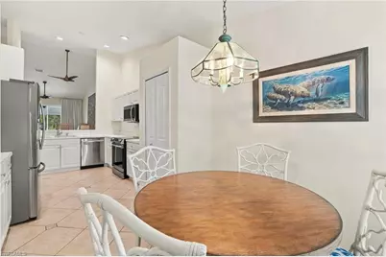
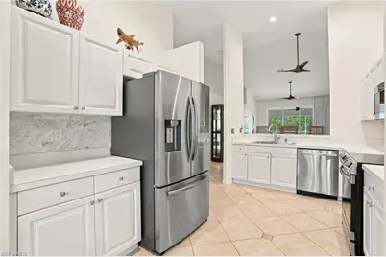
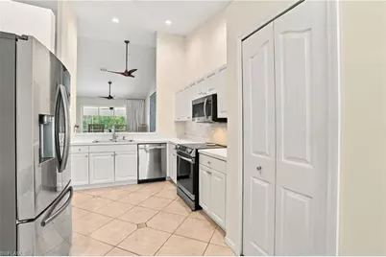
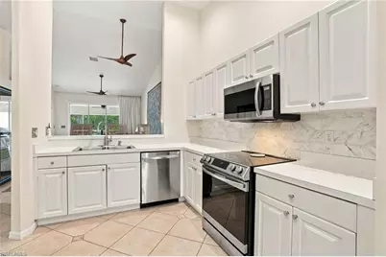
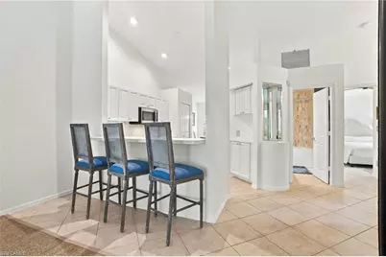
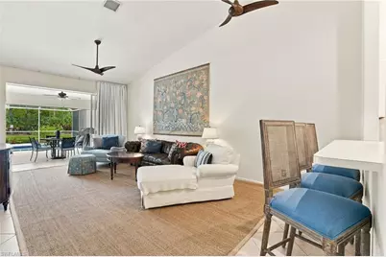
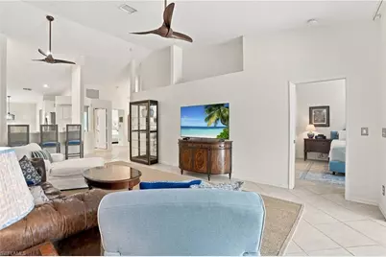
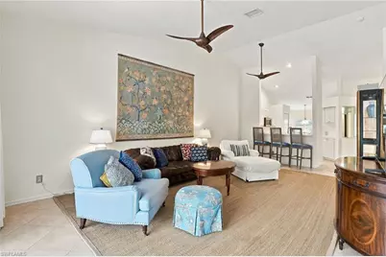
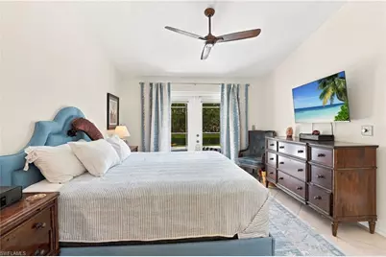
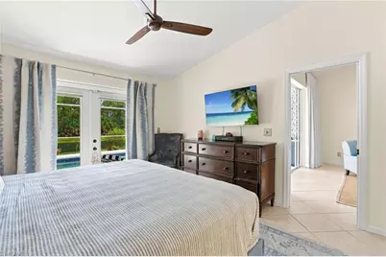
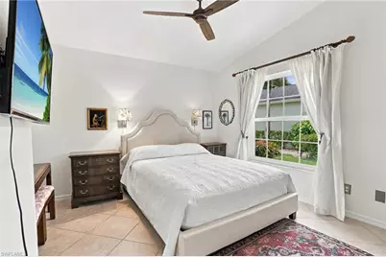
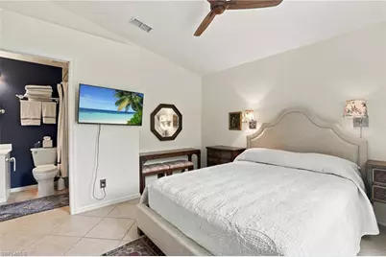
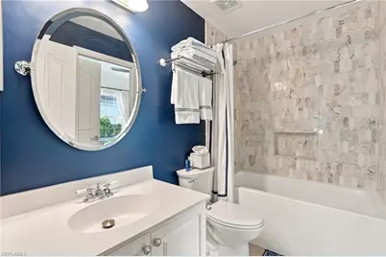
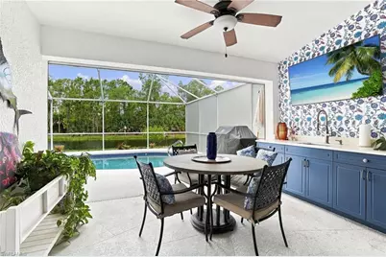
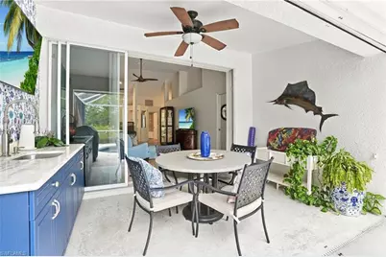
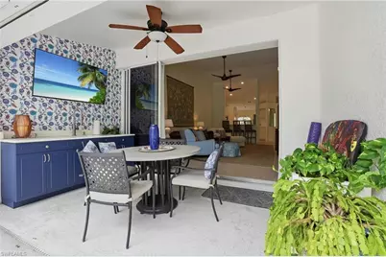
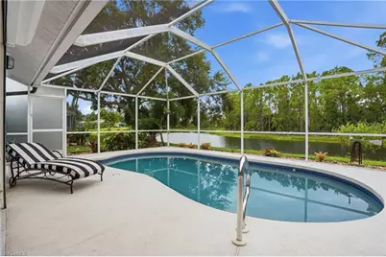
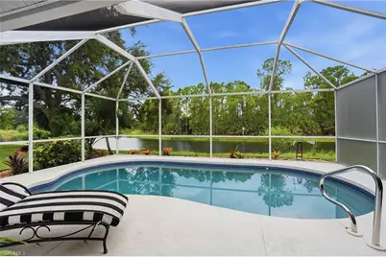
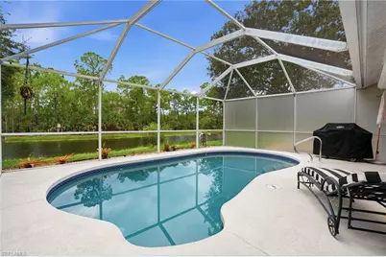
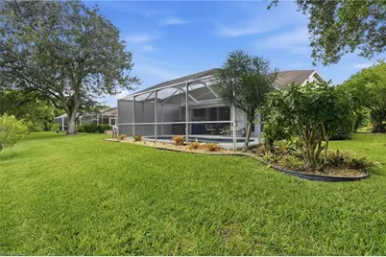
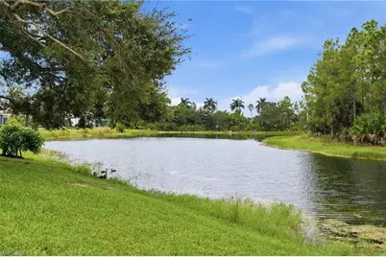
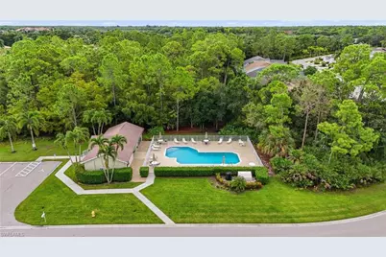
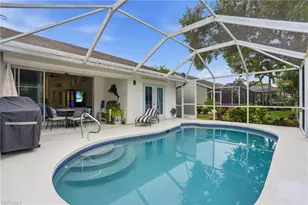
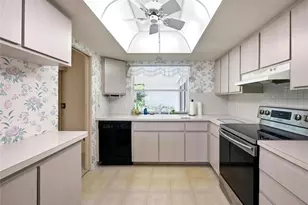
Enjoy the warm weather year-round or as a seasonal retreat in this beautifully maintained, FURNISHED END-UNIT VILLA with PRIVATE POOL - offering the easygoing Southwest Florida lifestyle you have been dreaming about. Featuring 2 BEDROOMS PLUS A DEN, 2 BATHS, and a spacious 2-CAR GARAGE, this inviting villa combines the comfort and privacy of a home with the convenience of low-maintenance living. TILE FLOORING flows throughout, while the desirable end-unit location welcomes an abundance of natural light. At the heart of the home is the UPDATED KITCHEN, beautifully appointed with BRIGHT WHITE CABINETRY, STAINLESS STEEL APPLIANCES, a MODERN TILED BACKSPLASH, PANTRY STORAGE, and a convenient BREAKFAST BAR. Enjoy both a dedicated dining area and a charming BREAKFAST NOOK just off the kitchen, where sunny outdoor views provide the perfect backdrop for morning coffee. The spacious PRIMARY BEDROOM SUITE offers an ensuite bath with dual sinks, TWO CLOSETS, and FRENCH DOORS opening directly to your own PRIVATE POOL and OUTDOOR LIVING SPACE. Once outside, you will discover what Florida living is all about! The FULLY SCREENED POOL AREA features a custom designed OUTDOOR PREPPING AREA, tranquil WATER VIEWS, and WESTERN EXPOSURE-creating a beautiful setting for afternoon sunshine and colorful SUNSET SKIES. Relax poolside, dine outdoors, enjoy views of ducks and other local wildlife along the water, or simply take in the peaceful surroundings from your own private retreat. A comfortable GUEST BEDROOM and UPDATED GUEST BATH provide additional accommodations, while the VERSATILE DEN offers flexible space for a 3rd bedroom, office, TV room, hobby area, or just an additional living space. A separate LAUNDRY ROOM conveniently located off the garage adds everyday functionality. Enjoy LOW-MAINTENANCE LIVING with lawn mowing included in the LOW HOA FEE OF JUST $475 per quarter. Community amenities include a COMMUNITY POOL, small FITNESS ROOM, and GATED ENTRY AND EXIT FROM 7 PM TO 7 AM. The location makes enjoying Naples effortless. Beautiful GULF BEACHES and the renowned shopping, dining, and entertainment of NAPLES' 5TH AVENUE SOUTH are just a short drive away, while everyday conveniences-including a GROCERY STORE, COFFEE SHOP, HAIR SALON, and RESTAURANT-are right around the corner. Spend your days golfing under sunny skies, relaxing by your private pool, heading to the beach, or enjoying dinner in Downtown Naples. Furnished and ready to enjoy, this villa offers more than a place to live-it offers the opportunity to make the Florida lifestyle your own. Buyer to verify information.
Full Property Details
Full Property Details for 5253 Whitten Dr
General
- Price: $425,000
- HOA FEE: $158/month
- HOA FEE FREQ.: Quarterly
- Taxes: (2025)
- Status: Active
- Type: Single Family
- Source: Bonita_Springs
- MLS ID: 226035008
- Updated: 9/30/2026
- Added to Site: 2 day(s) ago
Rental Information
- Lease/Rent Term: 30
- Min. Lease (Days): 30
Interior
- Interior Features: Great Room, Guest Bath, Guest Room, Built-In Cabinets, Wired for Data, Pantry, Volume Ceiling
- Appliances: Dryer, Range, Refrigerator, Washer
- Furnished: Yes
- Furnishings: Furnished
- Flooring: Tile
Rooms
Bathrooms
- Total Bathrooms: 2
- Full Bathrooms: 2
- Primary Bathroom: Dual Sinks, Shower Only
Bedrooms
- Total Bedrooms: 2
Other Rooms
- Kitchen: Pantry
- Dining Room: Breakfast Bar, Dining - Living, Eat-in Kitchen
- Laundry: Inside
Additional Information
- Shared Amenities: Pool, Community Room, Gated
- Pool: Yes
- Private Pool: Yes
- Pool Description: In Ground
Exterior
- Exterior Features: None
Parking
- Garage: Yes
- Attached garage: Yes
- Garage Spaces: 2
- Covered Spaces: 2
- Parking Features: 2+ Spaces, Driveway Paved, Garage Door Opener, Attached
Location
- Area: NA17 - N/O Davis Blvd
- County: Collier
- Subdivision: VILLAS OF WHITTENBERG
- Building Name: VILLAS OF WHITTENBERG
- Direction Faces: East
Community
- Association: Yes
- Assoc. Fees Include: Maintenance Grounds, Manager, Rec Facilities
- Units Assoc/Comm: 122
- Pets Allowed: Yes
- Management Type: Professional
Heating & Cooling
- Air Conditioning: Yes
- Cooling Type: Ceiling Fan(s), Central Electric
- Heating Type: Central Electric
Utilities
- Sewer: Central
- Water: Central
- Cable Available: Yes
- Utility Description: Cable Available
Structural Information
- Description/Design: Villa Attached
- Exterior Const.: Concrete Block, Stucco
- Roof: Shingle
- Common Walls: End Unit
- Windows: Double Hung, Sliding, Impact Resistant Windows
- Entry Floor Number: 1
- Stories/Levels: 1
- Stories in Building: 1
- Square Feet: 1,386
- Sq. Ft. Source: Property Appraiser Office
- Living Area: 1,386 Sq. Ft.
- Year Built: 1998
Lot Features
- Property View: Canal, Landscaped Area, Pool/Club
- Irrigation System: Central
- Lot Features: Regular
- Lot Description: Regular
Water Features
- Water Front: Yes
- Water Front Desc.: Canal Front
- Canal Width: Canal Width 31-80
Financial Considerations
- Association Fee: $475
- Assoc Fee Freq.: Quarterly
- Application Fee: $250
- Tax Year: 2025
- Terms: Buyer Finance/Cash
Disclosures and Reports
- Ownership: Single Family
- Legal Description: WHITTENBERG VILLAS LOT 69 NKA VILLAS OF WHITTENBERG (HO) #69
- Property ID: 81820001703
- Section: 6
- Lot Number: 69
Listed by eXp Realty LLC
Get Pre-Approved Today
Schools
Schools serving 5253 Whitten Dr
School District:Collier County School District
| Name | Grades | Distance |
|---|---|---|
Calusa Park Elementary School 4600 Santa Barbara Boulevard, Naples, FL 34104 | K-5 | 1.5 mi |
Naples High School 1100 Golden Eagle Circle, Naples, FL 34102 | 9-12 | 4.2 mi |
East Naples Middle School 4100 Estey Avenue, Naples, FL 34104 | 6-8 | 1.3 mi |
Disclaimer:
School attendance boundaries provided by ATTOM Data Solutions and are for reference only. Contact the school directly to verify enrollment eligibility.
Price & Sales History for 5253 Whitten Dr
Date
Details
Price
Change
Source
9/30/2026
Listed
$425,000
66.67%
MLS
6/30/2015
Sold
$255,000
—
Public Record
Disclaimer: Historical sales information is derived from public records provided by the county offices. Information is not guaranteed and should be independently verified.
Tax History
Tax History for 5253 Whitten Dr
Year
Property Taxes
Change
Tax Assessment
Change
2025
$2,543
—
$269,502
3%
2025
$2,543
7%
$262,417
3%
2024
$2,378
1%
$255,021
3%
2023
$2,343
-4%
$247,593
6%
2021
$2,437
1%
$233,381
-3%
2022
$2,424
-1%
$240,382
4%
2021
$2,437
5%
$230,159
2%
2019
$2,332
2%
$224,984
2%
2018
$2,276
2%
$220,789
2%
2017
$2,235
2%
$216,248
2%
2016
$2,183
36%
$211,800
32%
2015
$1,611
13%
$160,630
1%
2014
$1,424
1%
$159,355
2%
2013
$1,413
—
$157,000
—
Disclaimer: Historical tax information is derived from public records provided by the county offices. Information is not guaranteed and should be independently verified.
Estimate the Cost
Estimate the Cost for 5253 Whitten Dr
5253 Whitten Dr, Naples, FL 34104 (MLS# 226035008) is a Single Family property with 2 bedrooms and 2 full bathrooms. 5253 Whitten Dr is currently listed for $425,000 and was received on September 30, 2026. Want to learn more about 5253 Whitten Dr? Do you have questions about finding other Single Family real estate for sale in Naples? You can browse all Naples real estate or contact a Coldwell Banker agent to request more information.