

This is a carousel with tiles that activate property listing cards. Use the previous and next buttons to navigate.
1/1
$1,250,000
This is a carousel with tiles that activate property listing cards. Use the previous and next buttons to navigate.
1/1
Property Description
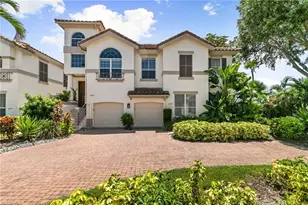
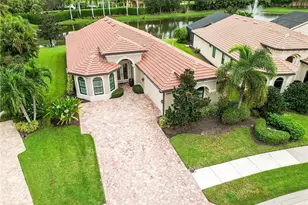

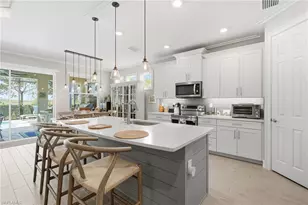
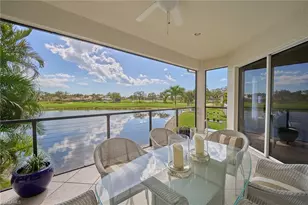
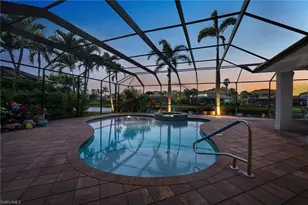
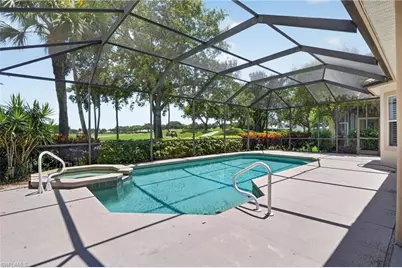
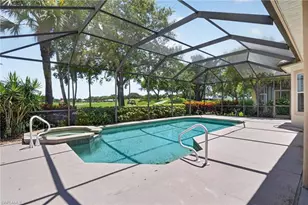
Kensington is an upper level community in one of the best central locations in Naples, with short drives to downtown, uptown and the beaches. This stately large home, framed by mature trees and a paver driveway, is waiting for you to make it your own. Situated close to the Clubhouse, this southern exposure pool and spa home delights with views of the 9th hole and a lake. As you enter the front door, the home opens up before you, across 18" tile on the diagonal looking out to the pool and beyond. Large rooms, high ceilings, a den/office and formal dining await your vision to create a masterpiece. The owners suite features his and hers walk in closets, and two full baths, with one serving the pool area. The large kitchen opens into the living area, the formal dining room, and the breakfast area. Two additional bedrooms with ensuite bathrooms provide room for family or guests. This home is an excellent opportunity to establish yourself in the high end Yorktown section of Kensington.
Full Property Details
Full Property Details for 5278 Kensington High St
General
- Sold For: $1,250,000
- HOA FEE: $205/month
- HOA FEE FREQ.: Quarterly
- Taxes: (2025)
- Status: Closed
- Type: Single Family
- Source: Bonita_Springs
- MLS ID: 226024497
- Added to Site: 46 day(s) ago
Rental Information
- Lease/Rent Term: 30
- Min. Lease (Days): 30
Interior
- Interior Features: Great Room, Den - Study, Guest Bath, Guest Room, Built-In Cabinets, Custom Mirrors, Walk-In Closet(s)
- Appliances: Electric Cooktop, Dishwasher, Disposal, Dryer, Microwave, Refrigerator/Freezer, Refrigerator with Icemaker, Self-Cleaning Oven, Wall Oven, Washer
- Furnishings: Unfurnished
- Flooring: Carpet, Tile
Rooms
Bathrooms
- Total Bathrooms: 4
- Full Bathrooms: 4
- Primary Bathroom: Dual Sinks, Separate Tub And Shower
Bedrooms
- Total Bedrooms: 3
Other Rooms
- Kitchen: Built-In Desk, Kitchen Island
- Dining Room: Breakfast Bar, Breakfast Room, Formal
- Laundry: Inside, Sink
Additional Information
- Shared Amenities: Golf Equity, Golf Non Equity, Bike And Jog Path, Bocce Court, Business Center, Clubhouse, Pool, Community Room, Fitness Center, Fitness Center Attended, Full Service Spa, Golf, Pickleball, Private Membership, Putting Green, Restaurant, Sidewalks, Street Lights, Tennis Court(s), Gated, Golf Course, Tennis
- Pool: Yes
- Private Pool: Yes
- Pool Description: Community Lap Pool, In Ground, Concrete, Electric Heat, Screen Enclosure
- Spa: Yes
- Spa Description: In Ground, Concrete, Heated (Electric), Screened
- Tennis: Yes
- Security/Safety: Smoke Detectors
Exterior
- Exterior Features: Automatic Sprinkler
- Porch/Patio/Deck: Screened Lanai/Porch
Parking
- Garage: Yes
- Attached garage: Yes
- Garage Spaces: 2
- Covered Spaces: 2
- Parking Features: Garage Door Opener, Attached
Location
- Area: NA16 - Goodlette W/O 75
- County: Collier
- Subdivision: YORKTOWN
- Building Name: KENSINGTON
- Direction Faces: North
Community
- Association: Yes
- Assoc. Fees Include: Cable TV, Internet, Irrigation Water, Maintenance Grounds, Legal/Accounting, Manager, Master Assn. Fee Included, Security, Street Lights, Street Maintenance, Trash
- Units Assoc/Comm: 92
- Pets Allowed: Yes
- Number of Pets: 2
- Management Type: Professional
Heating & Cooling
- Air Conditioning: Yes
- Cooling Type: Ceiling Fan(s), Central Electric
- Heating Type: Central Electric
Utilities
- Sewer: Central
- Water: Central
- Cable Available: Yes
- Utility Description: Underground Utilities, Cable Available
Structural Information
- Architectural Style: Contemporary
- Description/Design: Single Family Residence
- Exterior Const.: Concrete Block, Stucco
- Roof: Tile
- Windows: Bay Window(s), Picture, Sliding, Window Coverings
- Entry Floor Number: 1
- Stories/Levels: 1
- Stories in Building: 1
- Square Feet: 2,883
- Sq. Ft. Source: Architectural Plans
- Living Area: 2,883 Sq. Ft.
- Year Built: 2001
Lot Features
- Property View: Golf Course, Lake, Landscaped Area
- Lot Size (Acres): 0.21
- Lot Size (Sq. Ft.): 9,147
- Lot Size Source: Property Appraiser Office
- Lot Dimensions: 60 x 60 x 151 x 151
- Frontage Feet: 60
- Irrigation System: Assessment Paid, Central, Lake/Canal
- Lot Features: Regular
- Lot Description: Regular
Water Features
- Water Front: Yes
- Water Front Desc.: Lake Front
- Lake Front: Yes
Financial Considerations
- Association Fee: $616
- Assoc Fee Freq.: Quarterly
- Other Assoc Fees: $1,284
- Application Fee: $100
- Other Fee Freq.: Quarterly
- Tax Year: 2025
- Terms: Buyer Finance/Cash
Disclosures and Reports
- Ownership: Single Family
- Legal Description: KENSINGTON PARK PHASE ONE BLK A LOT 6
- Property ID: 52730008184
- Section: 13
- Block: A
- Lot Number: 6
Get Pre-Approved Today
Schools
Schools serving 5278 Kensington High St
School District:Collier County School District
| Name | Grades | Distance |
|---|---|---|
Osceola Elementary School, Naples, FL 5770 Osceola Trail, Naples, FL 34109 | K-5 | 0.5 mi |
Pine Ridge Middle School 1515 Pine Ridge Road, Naples, FL 34109 | 6-8 | 1.6 mi |
Barron Collier High School 5600 Cougar Drive, Naples, FL 34109 | 9-12 | 0.4 mi |
Disclaimer:
School attendance boundaries provided by ATTOM Data Solutions and are for reference only. Contact the school directly to verify enrollment eligibility.
Price & Sales History for 5278 Kensington High St
Date
Details
Price
Change
Source
8/14/2026
Sold
$1,250,000
-7.41%
MLS
7/02/2026
Listed
$1,350,000
—
MLS
Disclaimer: Historical sales information is derived from public records provided by the county offices. Information is not guaranteed and should be independently verified.
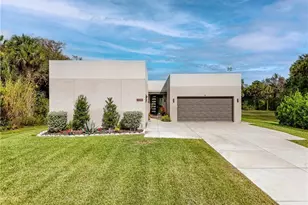
5278 Kensington High St, Naples, FL 34105 (MLS# 226024497) is a Single Family property that was sold at $1,250,000 on August 14, 2026. This property was listed by Steve Bacardi from our Naples Park Shore Office.Want to learn more about 5278 Kensington High St? Do you have questions about finding other Single Family real estate for sale in Naples? You can browse all Naples real estate or contact a Coldwell Banker agent to request more information.