This is a carousel with tiles that activate property listing cards. Use the previous and next buttons to navigate.
1/49
$799,999 Just Listed
This is a carousel with tiles that activate property listing cards. Use the previous and next buttons to navigate.
1/49
Property Description
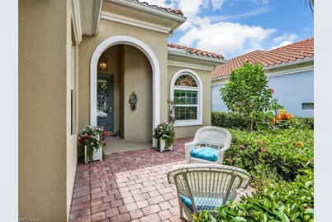
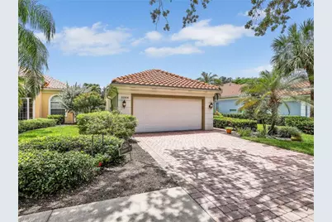
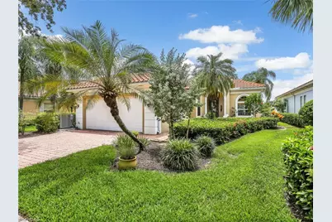
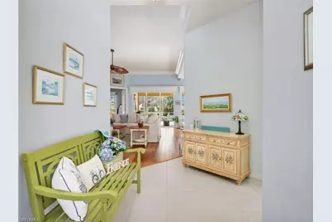
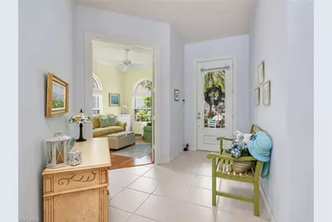
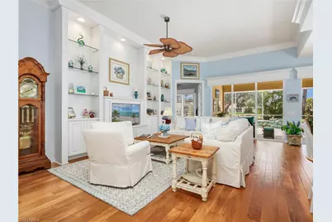
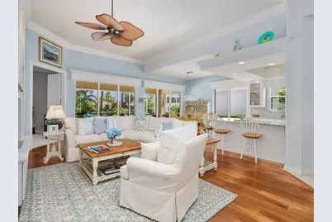
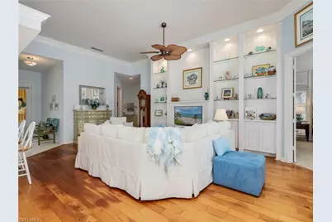
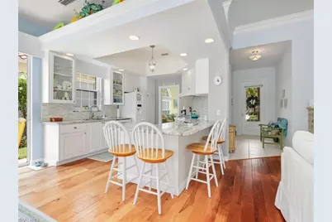
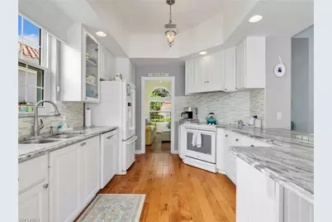
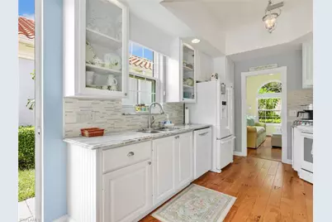
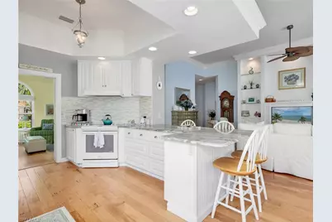
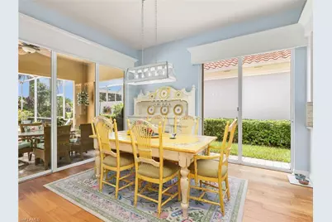
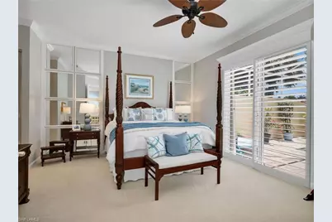
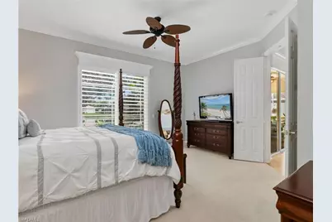
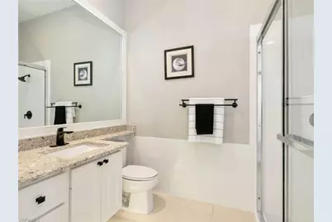
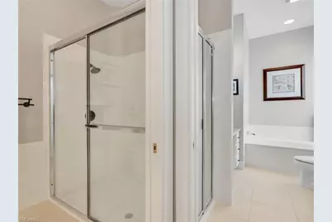
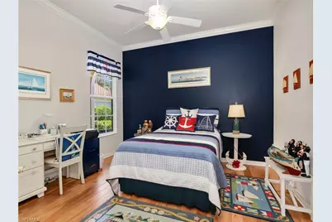
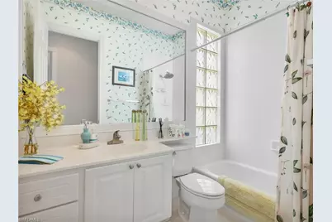
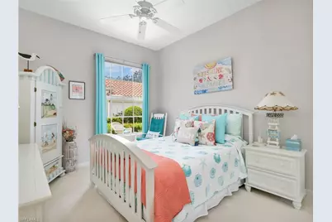
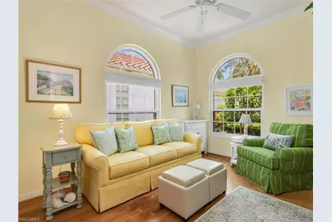
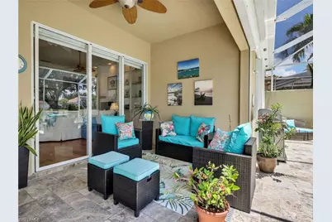
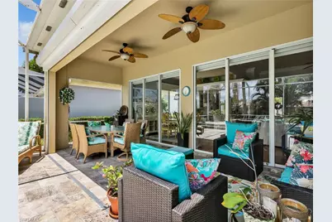
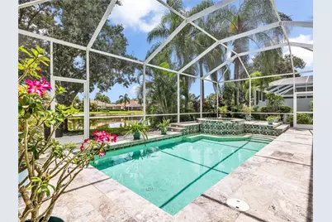
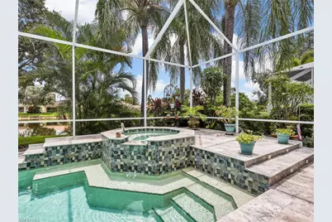
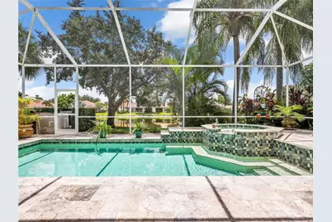
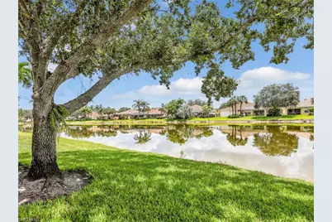
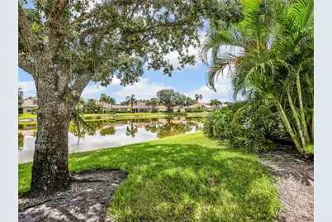
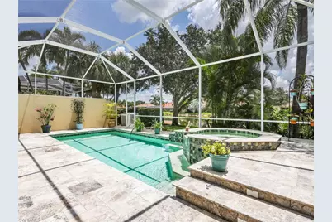
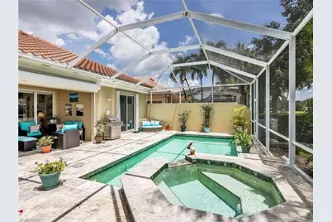
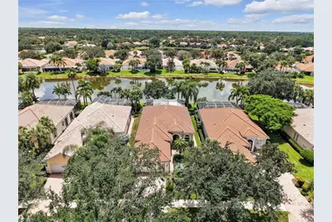
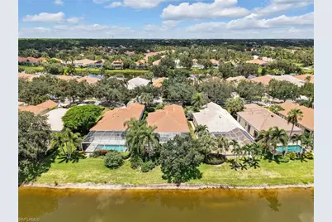
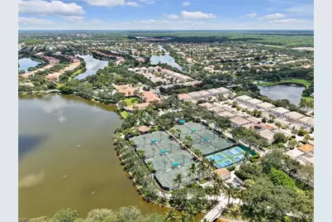
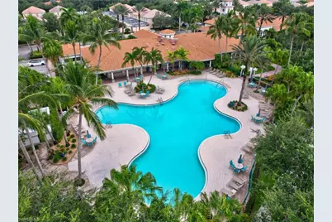
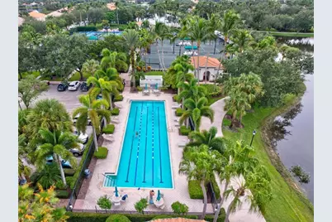
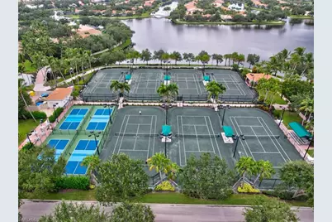
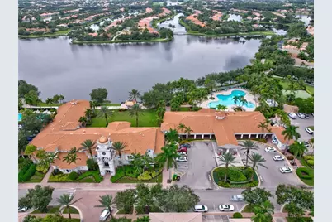
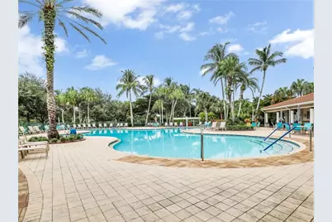
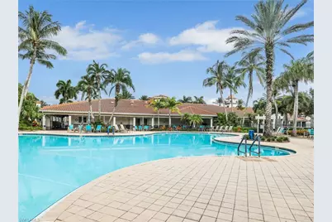
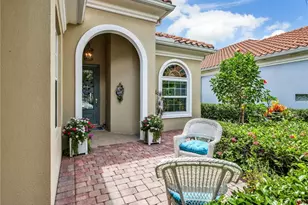
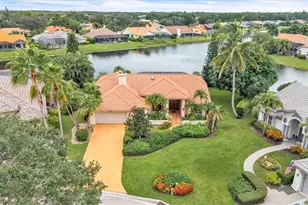
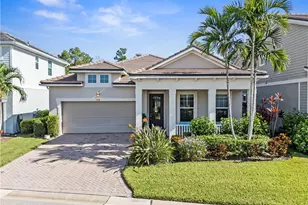

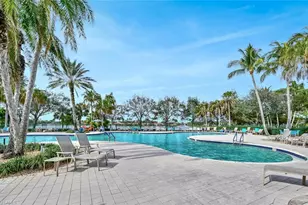
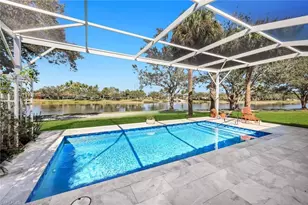
This beautifully cared-for, DiVosta-built "Oakmont" coastal cottage sits on an oversized lakefront lot along tree-lined Hawkesbury Way. Offering rare charm at this price point, the home features expansive 180-degree lake views. Upon entering, you are greeted by tasteful upgrades, including 12-foot volume ceilings, engineered wood floors, custom built-in shelving, crown molding with wood cornices, and 8-foot doors throughout. A wall of sliders floods the great room, kitchen, and primary bedroom with natural light. Perfect for entertaining, the kitchen is equipped with premium appliances, updated cabinetry, a custom tile backsplash, granite countertops, a large center island, and a breakfast bar that opens to an informal dining area overlooking the water. The open, split-bedroom floor plan includes a private den along with two additional bedrooms that share a full bath. The owner's suite serves as a peaceful retreat, complete with private lanai access, a walk-in closet, and a spa-style bath featuring dual sinks, a separate tub and shower, granite counters, and designer touches. The outdoor space feels like a botanical garden, showcasing an expansive variety of trees, plants, and flowers. Surrounded by elegant travertine tile, the remodeled pool area features a custom built-in spa and an additional custom deck. Key home updates and protective features include a new roof (2019), roll-down hurricane shutters (2022), an AC system (2024), five hurricane-impact windows (2025), and a generator for added peace of mind. Located in Island Walk, a gated and highly walkable community, residents enjoy access to miles of trails and a newly renovated Town Center with resort and lap pools, a state-of-the-art fitness center, a top-tier tennis program, pickleball, bocce, a massive practice putting green, and a critically acclaimed on-site restaurant. Outdoors, an expansive travertine patio surrounds a resurfaced pool framed by a picture-window screened lanai. Major work is already done: all new impact windows and doors in 2025 and a tile roof replaced in 2021. Guard-gated Island Walk includes a newly renovated Town Center, resort and lap pools, fitness center, tennis, pickleball, bocce, putting green, restaurant, and miles of trails.
Full Property Details
Full Property Details for 5284 Hawkesbury Way
General
- Price: $799,999
- Taxes: (2025)
- Status: Active
- Type: Single Family
- Source: Bonita_Springs
- MLS ID: 226029059
- Updated: 8/16/2026
- Added to Site: 1 day(s) ago
Rental Information
- Lease/Rent Term: 120
- Min. Lease (Days): 120
Interior
- Interior Features: Great Room, Den - Study, Wired for Data, Entrance Foyer, Pantry, Volume Ceiling, Walk-In Closet(s)
- Appliances: Dishwasher, Disposal, Dryer, Range, Refrigerator, Refrigerator/Freezer, Washer
- Furnishings: Unfurnished
- Flooring: Tile
Rooms
Bathrooms
- Total Bathrooms: 3
- Full Bathrooms: 3
- Primary Bathroom: 2 Masters, Separate Tub And Shower
Bedrooms
- Total Bedrooms: 3
Other Rooms
- Dining Room: Dining - Family
- Laundry: Sink
Additional Information
- Shared Amenities: Beauty Salon, Bike And Jog Path, Bocce Court, Clubhouse, Pool, Community Room, Fitness Center, Fishing, Internet Access, Pickleball, Restaurant, Sidewalks, Street Lights, Tennis Court(s), Vehicle Wash Area, Gated, Tennis
- Pool: Yes
- Private Pool: Yes
- Pool Description: Community Lap Pool, Electric Heat
- Spa: Yes
- Spa Description: Heated (Electric)
- Tennis: Yes
Exterior
- Exterior Features: Water Display
Parking
- Garage: Yes
- Attached garage: Yes
- Garage Spaces: 2
- Covered Spaces: 2
- Parking Features: Driveway Paved, Garage Door Opener, Attached
Location
- Area: NA22 - S/O Immokalee 1, 2, 32, 95, 96, 97
- County: Collier
- Subdivision: ISLAND WALK
- Building Name: ISLAND WALK
- Direction Faces: North
Community
- Association: Yes
- Assoc. Fees Include: Cable TV, Internet, Irrigation Water, Maintenance Grounds, Master Assn. Fee Included, Street Lights, Street Maintenance
- Units Assoc/Comm: 1856
- Pets Allowed: Yes
- Management Type: Professional
Heating & Cooling
- Air Conditioning: Yes
- Cooling Type: Central Electric
- Heating Type: Central Electric
Utilities
- Sewer: Central
- Water: Central
- Cable Available: Yes
- Utility Description: Underground Utilities, Cable Available
Structural Information
- Description/Design: Single Family Residence
- Exterior Const.: Concrete, Stucco
- Roof: Tile
- Windows: Impact Resistant, Single Hung, Sliding, Impact Resistant Windows, Shutters Electric, Window Coverings
- Doors: Impact Resistant Doors, French Doors
- Entry Floor Number: 1
- Stories/Levels: 1
- Stories in Building: 1
- Square Feet: 1,983
- Sq. Ft. Source: Property Appraiser Office
- Living Area: 1,983 Sq. Ft.
- Year Built: 2000
Lot Features
- Property View: Lake
- Lot Size (Acres): 0.16
- Lot Size (Sq. Ft.): 6,969
- Lot Size Source: Property Appraiser Office
- Lot Dimensions: 135 x 135 x 52 x 52
- Frontage Feet: 135
- Irrigation System: Other
- Lot Features: Oversize
- Lot Description: Oversize
Water Features
- Water Front: Yes
- Water Front Desc.: Lake Front
- Lake Front: Yes
Financial Considerations
- Other Assoc Fees: $1,701
- Other Fee Freq.: Quarterly
- Tax Year: 2025
- Terms: Buyer Finance/Cash
Disclosures and Reports
- Ownership: Single Family
- Legal Description: ISLANDWALK PHASE TWO LOT 330
- Property ID: 52250009249
- Section: 33
- Lot Number: 330
Listed by Broker Brothers LLC

Get Pre-Approved Today
Schools
Schools serving 5284 Hawkesbury Way
School District:Collier County School District
| Name | Grades | Distance |
|---|---|---|
Vineyards Elementary School 6225 Arbor Boulevard West, Naples, FL 34119 | PK-5 | 1.3 mi |
Oakridge Middle School 14975 Collier Boulevard, Naples, FL 34119 | 6-8 | 1.9 mi |
Barron Collier High School 5600 Cougar Drive, Naples, FL 34109 | 9-12 | 3.7 mi |
Disclaimer:
School attendance boundaries provided by ATTOM Data Solutions and are for reference only. Contact the school directly to verify enrollment eligibility.
Price & Sales History for 5284 Hawkesbury Way
Date
Details
Price
Change
Source
8/16/2026
Listed
$799,999
113.33%
MLS
7/05/2011
Sold
$375,000
—
Public Record
Disclaimer: Historical sales information is derived from public records provided by the county offices. Information is not guaranteed and should be independently verified.
Tax History
Tax History for 5284 Hawkesbury Way
Year
Property Taxes
Change
Tax Assessment
Change
2025
$5,011
12%
$492,377
12%
2024
$4,470
—
$439,623
6%
2023
$4,479
13%
$414,837
14%
2021
$3,948
-9%
$365,269
-6%
2022
$4,325
10%
$389,055
8%
2021
$3,948
4%
$358,999
2%
2019
$3,788
-3%
$352,274
-3%
2018
$3,921
-2%
$364,995
-1%
2017
$3,995
2%
$369,345
1%
2016
$3,935
9%
$367,173
11%
2015
$3,619
6%
$332,208
2%
2014
$3,409
-1%
$327,084
—
2013
$3,431
—
$325,617
—
Disclaimer: Historical tax information is derived from public records provided by the county offices. Information is not guaranteed and should be independently verified.
Estimate the Cost
Estimate the Cost for 5284 Hawkesbury Way
5284 Hawkesbury Way, Naples, FL 34119 (MLS# 226029059) is a Single Family property with 3 bedrooms and 3 full bathrooms. 5284 Hawkesbury Way is currently listed for $799,999 and was received on August 16, 2026. Want to learn more about 5284 Hawkesbury Way? Do you have questions about finding other Single Family real estate for sale in Naples? You can browse all Naples real estate or contact a Coldwell Banker agent to request more information.