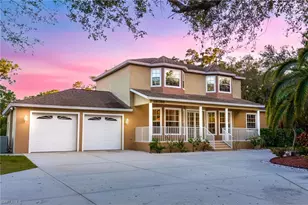
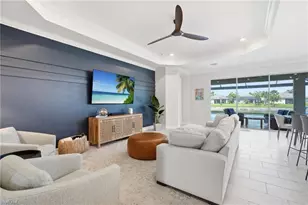
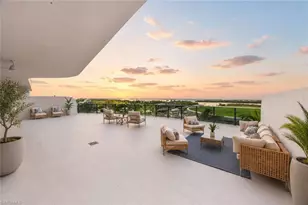
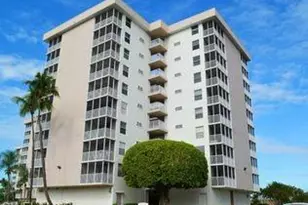
This is a carousel with tiles that activate property listing cards. Use the previous and next buttons to navigate.
1/43
$549,500 Just Listed
This is a carousel with tiles that activate property listing cards. Use the previous and next buttons to navigate.
1/43
Property Description
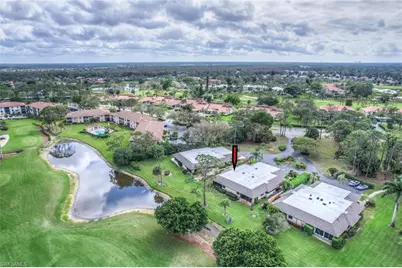
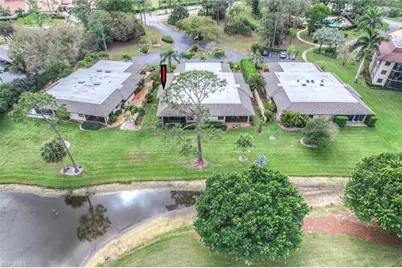
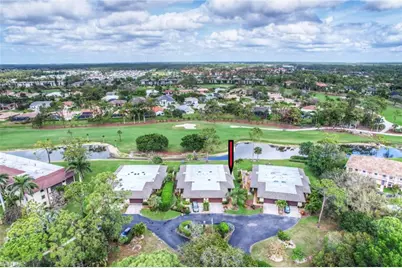
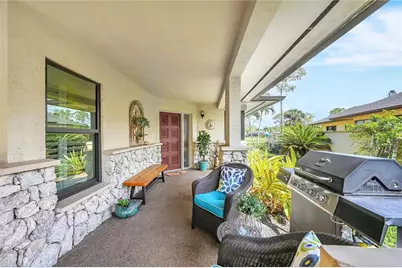
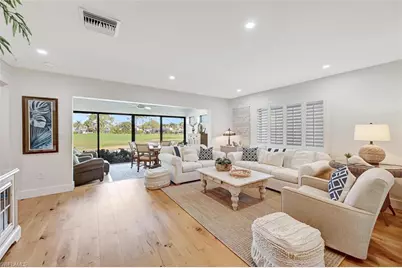
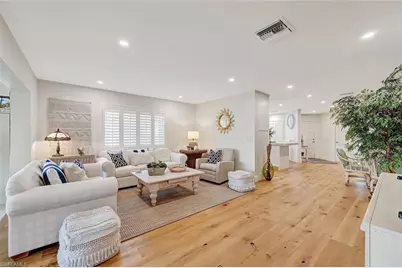
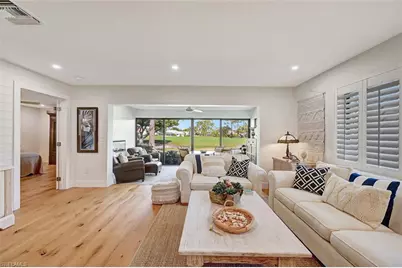
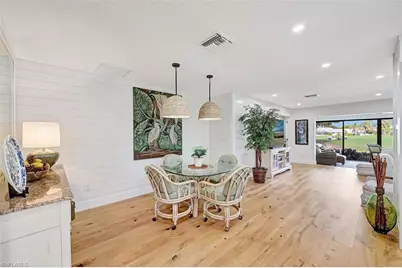
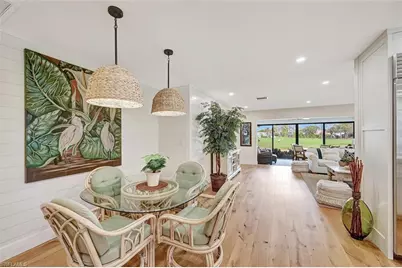
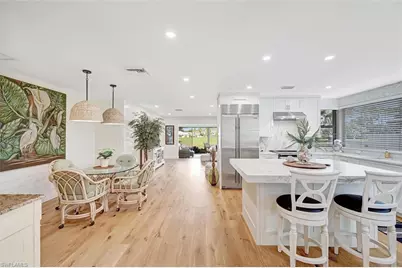
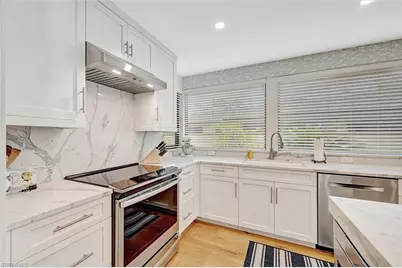
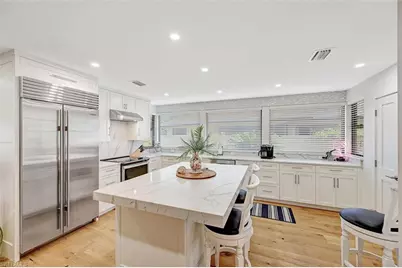
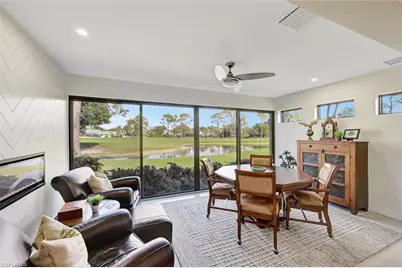
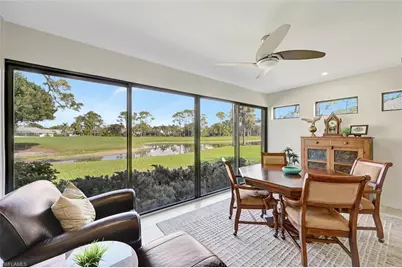
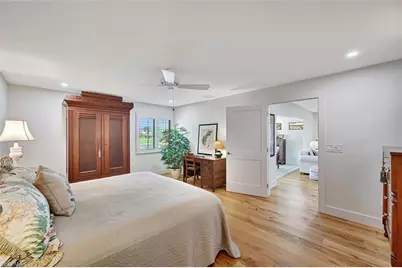
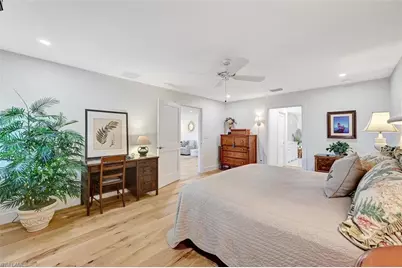
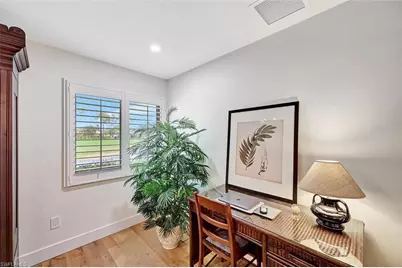
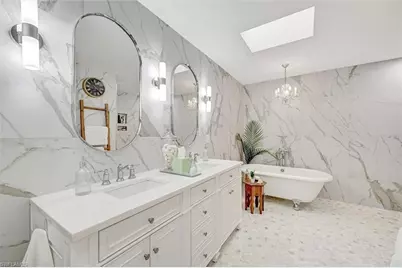
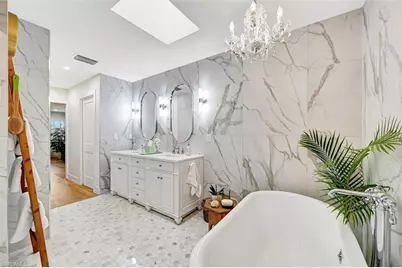
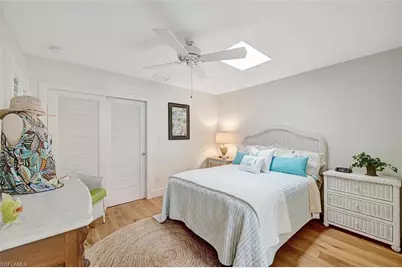
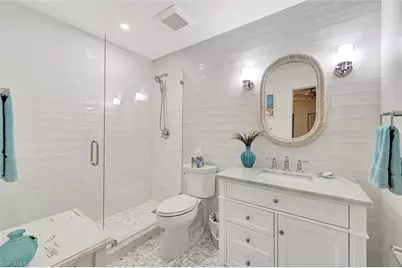
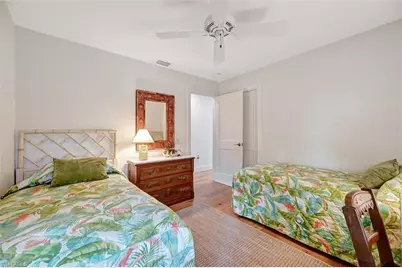
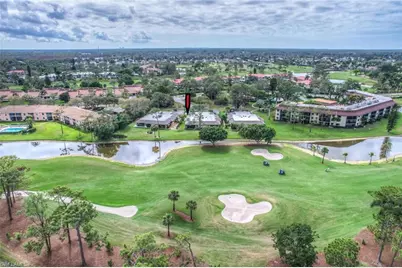
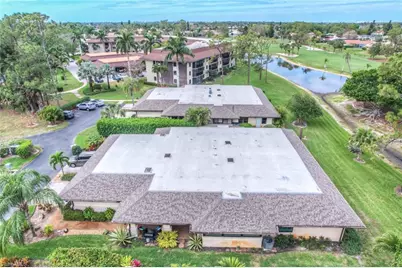
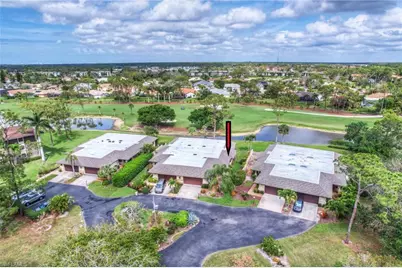
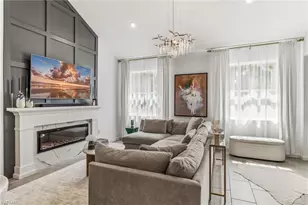
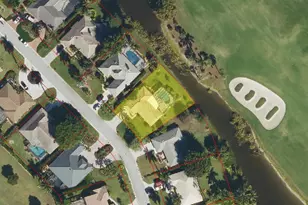
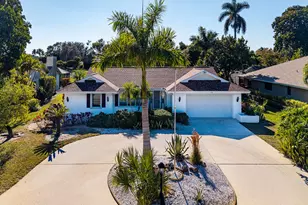
Completely renovated twin villa that lives like a single-family home with over 1,900 sq. ft., 3 bedrooms, 3 baths, and peaceful golf course views of the 7th fairway at Royal Palm Country Club. This furnished move-in-ready home features a redesigned floor plan, updated kitchen and baths, new flooring, windows, A/C, appliances, and solid wood doors. The open-concept layout is filled with natural light and includes a chef's kitchen with quartz countertops, a large island, Sub-Zero refrigerator, and GE Profile induction range. The spacious primary suite offers a spa-inspired bath, while two additional bedrooms provide privacy for guests. Additional highlights include a sunroom with an electric fireplace, engineered French white oak flooring, plantation shutters, a 2-car garage with extra storage, and access to a community pool, spa, and BBQ area. Low HOA fees of just $900 per quarter.
Full Property Details
Full Property Details for 535 Augusta Blvd #4
General
- Price: $549,500
- HOA FEE: $300/month
- HOA FEE FREQ.: Quarterly
- Taxes: (2025)
- Status: Active
- Type: Single Family
- Source: Bonita_Springs
- MLS ID: 226026066
- Updated: 7/14/2026
- Added to Site: 1 day(s) ago
Rental Information
- Lease/Rent Term: 30
- Min. Lease (Days): 30
Interior
- Number of Rooms: 8
- Interior Features: Split Bedrooms, Built-In Cabinets, Wired for Data, Closet Cabinets, Exclusions, Entrance Foyer, Pantry, Walk-In Closet(s)
- Fireplace: Yes
- Appliances: Dishwasher, Disposal, Microwave, Range, Refrigerator with Icemaker, Self-Cleaning Oven
- Furnished: Yes
- Furnishings: Furnished
- Flooring: Tile, Wood
Rooms
Bathrooms
- Total Bathrooms: 3
- Full Bathrooms: 3
- Primary Bathroom: Dual Sinks, Separate Tub And Shower
Bedrooms
- Total Bedrooms: 3
Other Rooms
- Kitchen: Kitchen Island, Pantry
- Dining Room: Breakfast Bar, Eat-in Kitchen, Formal
- Laundry: Inside
Additional Information
- Shared Amenities: Barbecue (Picnic), Pool, Community Room, Sidewalks, Non-Gated
- Security/Safety: Smoke Detector(s), Smoke Detectors
Exterior
- Exterior Features: Automatic Sprinkler
- Porch/Patio/Deck: Glass Porch, Patio
Parking
- Garage: Yes
- Attached garage: Yes
- Garage Spaces: 2
- Covered Spaces: 2
- Parking Features: Garage Door Opener, Attached
Location
- Area: NA19 - Lely Area
- County: Collier
- Subdivision: TIMBERCREEK
- Building Name: LELY COUNTRY CLUB
- Direction Faces: South
Community
- Association: Yes
- Assoc. Fees Include: Irrigation Water, Maintenance Grounds, Master Assn. Fee Included, Sewer, Water
- Units Assoc/Comm: 6
- Pets Allowed: Yes
- Management Type: Residents
Heating & Cooling
- Air Conditioning: Yes
- Cooling Type: Ceiling Fan(s), Central Electric
- Heating Type: Central Electric, Fireplace(s)
Utilities
- Sewer: Central
- Water: Central
- Cable Available: Yes
- Utility Description: Cable Available
Structural Information
- Architectural Style: See Remarks
- Description/Design: Villa Attached
- Exterior Const.: Wood Frame, Stucco
- Roof: Built-Up or Flat, Shingle
- Windows: Impact Resistant, Sliding, Impact Resistant Windows, Window Coverings
- Entry Floor Number: 1
- Stories/Levels: 1
- Stories in Building: 1
- Square Feet: 1,963
- Sq. Ft. Source: Condo Documents
- Living Area: 1,963 Sq. Ft.
- Year Built: 1985
Lot Features
- Property View: Golf Course, Lake
- Lot Size Source: Property Appraiser Office
- Frontage: Public Road
- Street/Road Desc.: Paved
- Irrigation System: Central
- Lot Features: Zero Lot Line
- Lot Description: Zero Lot Line
Water Features
- Water Front: Yes
- Water Front Desc.: Lake Front
- Lake Front: Yes
- Canal Width: None
Financial Considerations
- Condo Fee: $900
- Condo Fee Freq: Quarterly
- Tax Year: 2025
- Terms: Buyer Finance/Cash
Disclosures and Reports
- Ownership: Condo
- Legal Description: LELY C C TIMBERCREEK PH 1 A PORTION LT 1 DESC AS: LT 4 TIMBERCREEK VILLAS AT LELY (HO IN OR 1113 PG 537)
- Property ID: 55300240007
- Section: 20
- Lot Number: 1
Listed by Re/Max Alliance Group

Get Pre-Approved Today
Schools
Schools serving 535 Augusta Blvd #4
School District:Collier County School District
| Name | Grades | Distance |
|---|---|---|
Lely Elementary School 8125 Lely Cultural Parkway, Naples, FL 34113 | PK-5 | 2.1 mi |
Manatee Middle School 1920 Manatee Road, Naples, FL 34114 | 6-8 | 5 mi |
Lely High School 1 Lely High School Boulevard, Naples, FL 34113 | 9-12 | 1.2 mi |
Disclaimer:
School attendance boundaries provided by ATTOM Data Solutions and are for reference only. Contact the school directly to verify enrollment eligibility.
Price & Sales History for 535 Augusta Blvd #4
Date
Details
Price
Change
Source
7/14/2026
Listed
$549,500
138.91%
MLS
1/26/2016
Sold
$230,000
—
Public Record
Disclaimer: Historical sales information is derived from public records provided by the county offices. Information is not guaranteed and should be independently verified.
Tax History
Tax History for 535 Augusta Blvd #4
Year
Property Taxes
Change
Tax Assessment
Change
2025
$2,426
7%
$244,408
3%
2024
$2,271
2%
$237,520
3%
2023
$2,237
-1%
$230,602
3%
2022
$2,269
-1%
$223,885
3%
2021
$2,282
-18%
$217,364
-2%
2019
$2,769
—
$221,130
—
2018
$2,762
—
$221,130
—
2017
$2,771
3%
$220,545
—
2016
$2,697
7%
$220,545
16%
2015
$2,511
21%
$190,817
10%
2014
$2,082
-1%
$173,470
—
2013
$2,098
—
$173,470
—
Disclaimer: Historical tax information is derived from public records provided by the county offices. Information is not guaranteed and should be independently verified.
Estimate the Cost
Estimate the Cost for 535 Augusta Blvd #4
535 Augusta Blvd #4, Naples, FL 34113 (MLS# 226026066) is a Single Family property with 3 bedrooms and 3 full bathrooms. 535 Augusta Blvd #4 is currently listed for $549,500 and was received on July 14, 2026. Want to learn more about 535 Augusta Blvd #4? Do you have questions about finding other Single Family real estate for sale in Naples? You can browse all Naples real estate or contact a Coldwell Banker agent to request more information.