This is a carousel with tiles that activate property listing cards. Use the previous and next buttons to navigate.
1/33
$14,000
This is a carousel with tiles that activate property listing cards. Use the previous and next buttons to navigate.
1/33
Property Description
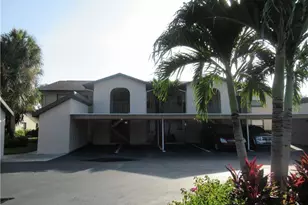
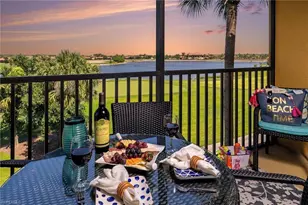
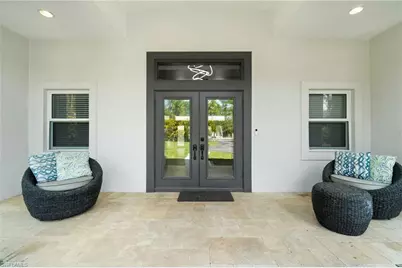
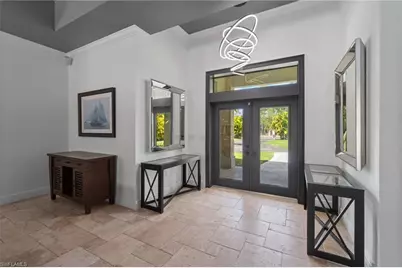
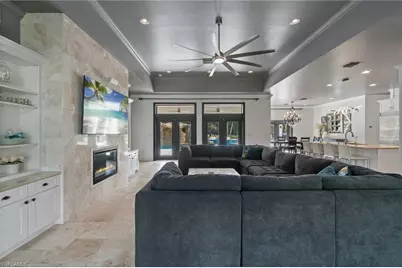
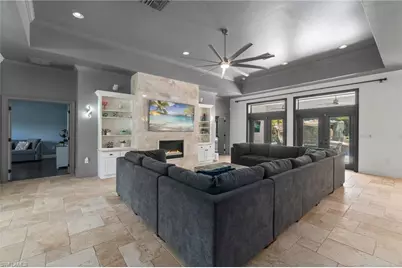
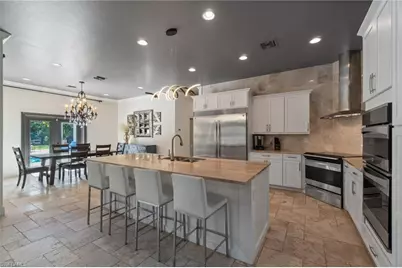
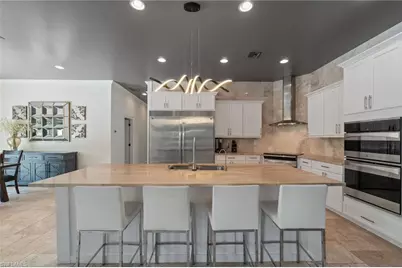
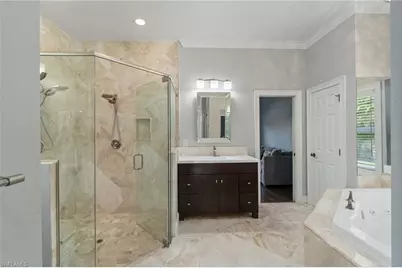
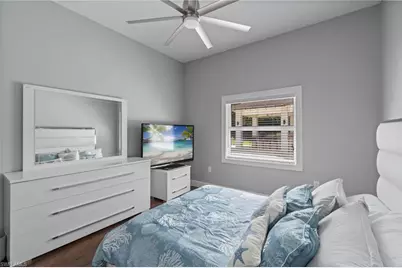
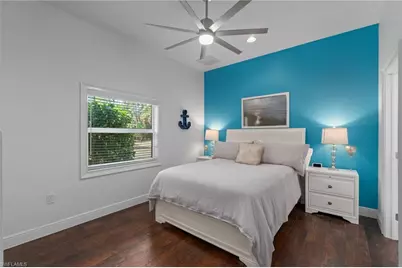
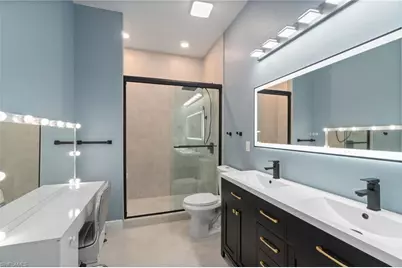
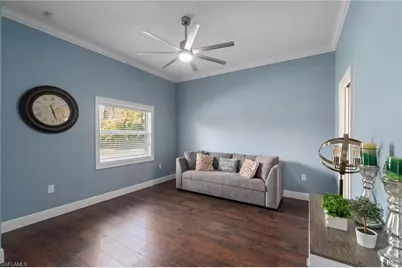
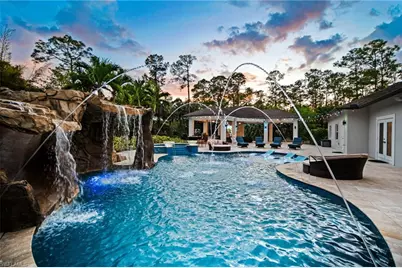
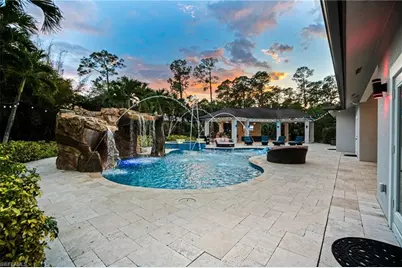
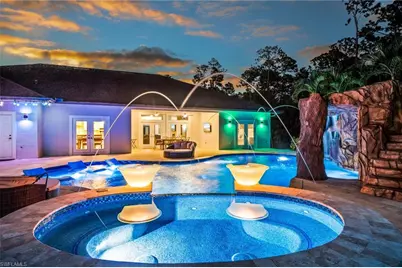
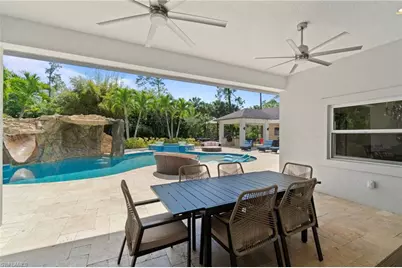
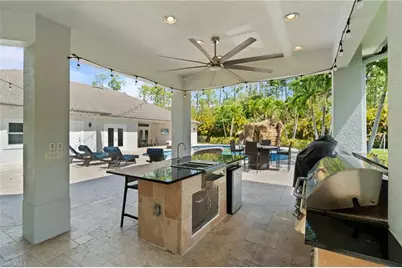
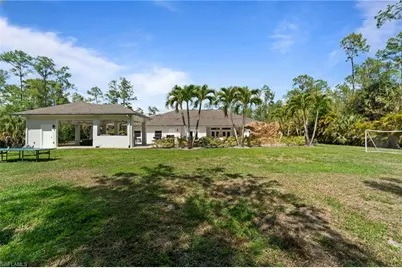
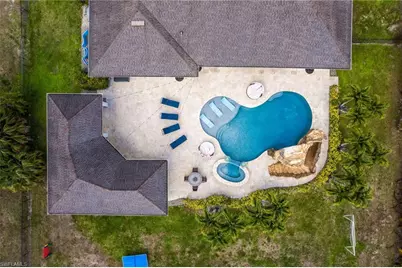
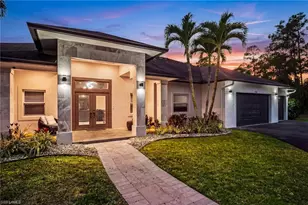
Live every day like you're on vacation in this exceptional custom-designed and custom-built home in Logan Woods, where a spectacular private resort backyard takes center stage. Designed for resort-style living and effortless entertaining, the outdoor retreat features a custom pool with sun shelf, grotto-style waterfall and slide, oversized spa, and expansive covered entertainment pavilion with full outdoor kitchen, grill, smoker, sink and refrigerator, plus surround sound, television, electric fireplace and custom lighting. The outdoor living environment was custom-designed and constructed by the owners, longtime specialists in luxury outdoor living. Inside, the spacious residence features luxurious finishes, 10-foot ceilings and a flexible floor plan with five bedrooms plus den and five full baths. Travertine marble flooring flows through the main living areas, while wood flooring adds warmth to the bedrooms. The gourmet kitchen features Kenmore Elite appliances, induction range, double wall ovens and commercial-size refrigerator. The generous primary suite includes a private office with its own closet and independent HVAC. Impact-rated Low-E windows and doors, efficient HVAC systems and smart thermostats enhance comfort and efficiency. A fully finished oversized three-car garage adds exceptional utility. Set on approximately 2.9 acres, fully fenced and gated with a circular drive, this exceptional estate offers privacy, space and a true private resort lifestyle year-round in Logan Woods.
Full Property Details
Full Property Details for 5420 Boxwood Way
General
- Rent: $14,000
- Status: Active
- Type: Single Family
- Source: Bonita_Springs
- MLS ID: 226028642
- Updated: 8/27/2026
- Added to Site: 20 day(s) ago
Rental Information
- Lease/Rent Term: 1
- Min. Lease (Days): 1
Interior
- Interior Features: Split Bedrooms, Den - Study, Guest Bath, Guest Room, Home Office, Built-In Cabinets, Wired for Data
- Fireplace: Yes
- Appliances: Dishwasher, Disposal, Dryer, Microwave, Range, Refrigerator with Icemaker, Wall Oven, Washer
- Furnishings: Furnished, Negotiable
- Flooring: Marble, Wood
Rooms
Bathrooms
- Total Bathrooms: 5
- Full Bathrooms: 5
Bedrooms
- Total Bedrooms: 5
Other Rooms
- Laundry: Inside, Sink
Additional Information
- Shared Amenities: No Subdivision
- Pool: Yes
- Private Pool: Yes
- Pool Description: In Ground, Custom Upgrades, Equipment Stays, Electric Heat, Pool Bath
- Spa: Yes
- Spa Description: In Ground, Equipment Stays, Heated (Electric), Pool Bath, Integrated with Pool
Exterior
- Exterior Features: Outdoor Kitchen
Parking
- Garage: Yes
- Attached garage: Yes
- Garage Spaces: 3
- Covered Spaces: 3
- Parking Features: 2+ Spaces, Circular Driveway, Driveway Paved, Garage Door Opener, Attached
Location
- Area: NA23 - S/O Pine Ridge 26, 29, 30, 31, 33, 34
- County: Collier
- Subdivision: LOGAN WOODS
- Building Name: LOGAN WOODS
- Direction Faces: North
School Information
- Elementary School: OSCEOLA
- Middle School: PINE RIDGE
- High School: NAPLES
Community
- Units Assoc/Comm: 1
- Pets Allowed: Yes
Heating & Cooling
- Air Conditioning: Yes
- Cooling Type: Ceiling Fan(s), Central Electric
- Heating Type: Central Electric, Fireplace(s)
Utilities
- Cable Available: Yes
- Utility Description: Cable Available
Structural Information
- Description/Design: Single Family Residence
- Exterior Const.: Concrete Block
- Entry Floor Number: 1
- Stories/Levels: 1
- Stories in Building: 1
- Square Feet: 3,220
- Living Area: 3,220 Sq. Ft.
- Year Built: 2014
Lot Features
- Property View: Landscaped Area, Trees/Woods
- Lot Size (Acres): 2.9
- Lot Size (Sq. Ft.): 126,324
- Fence: Yes
- Fencing (Description): Fenced
Water Features
- Water Front Desc.: None
- Canal Width: None
Financial Considerations
- Security Deposit: $5,000
- Cleaning Deposit/Fee: $300
- Owner Pays: Grounds Care, Pest Control Exterior, Pool Maintenance, Sewer, Taxes, Trash Collection, Water System Maint
- Tenant Pays: Cable TV, Departure Cleaning, Electricity, Telephone, Gas, Internet Access, Long Distance Telephone, Pest Control Interior, Water
Disclosures and Reports
- Legal Description: GOLDEN GATE EST UNIT 34 E 383FT OF TR 21
- Property ID: 38391380003
- Section: 16
- Block: 21
- Lot Number: 1
Listed by Compass Florida LLC
Schools
Schools serving 5420 Boxwood Way
School District:Collier County School District
| Name | Grades | Distance |
|---|---|---|
Osceola Elementary School, Naples, FL 5770 Osceola Trail, Naples, FL 34109 | K-5 | 2.7 mi |
Naples High School 1100 Golden Eagle Circle, Naples, FL 34102 | 9-12 | 5.5 mi |
Pine Ridge Middle School 1515 Pine Ridge Road, Naples, FL 34109 | 6-8 | 4.4 mi |
Disclaimer:
School attendance boundaries provided by ATTOM Data Solutions and are for reference only. Contact the school directly to verify enrollment eligibility.
Price History for 5420 Boxwood Way
Date
Details
Price
Change
Source
8/08/2026
Listed
$14,000
—
MLS
Disclaimer: Historical sales information is derived from public records provided by the county offices. Information is not guaranteed and should be independently verified.

5420 Boxwood Way, Naples, FL 34116 (MLS# 226028642) is a Single Family property with 5 bedrooms and 5 full bathrooms. 5420 Boxwood Way is currently listed for rent at $14,000 and was received on August 08, 2026. Want to learn more about 5420 Boxwood Way? Do you have questions about finding other real estate for sale or rent in Naples? You can browse all Naples rentals or contact a Coldwell Banker agent to request more information.