This is a carousel with tiles that activate property listing cards. Use the previous and next buttons to navigate.
$750,000 Sale Pending
This is a carousel with tiles that activate property listing cards. Use the previous and next buttons to navigate.
Full Property Details for 545 Avellino Isles Cir #29102
General
- Price: $750,000
- HOA FEE: $222/month
- HOA FEE FREQ.: Quarterly
- Taxes: (2025)
- Status: Pending
- Type: Single Family
- Source: Bonita_Springs
- MLS ID: 226031677
- Updated: 9/4/2026
- Added to Site: 13 day(s) ago
Rental Information
- Lease/Rent Term: 30
- Min. Lease (Days): 30
Interior
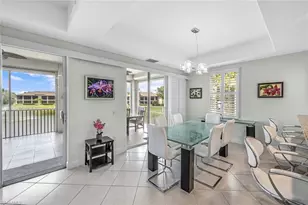
- Interior Features: Split Bedrooms, Den - Study, Entrance Foyer
- Appliances: Electric Cooktop, Dryer, Microwave, Range, Refrigerator, Washer
- Furnishings: Negotiable
- Flooring: Tile
Rooms
Bathrooms
- Total Bathrooms: 4
- Full Bathrooms: 3
- Half Bathrooms: 1
- Primary Bathroom: Separate Tub And Shower
Bedrooms
- Total Bedrooms: 3
Other Rooms
- Dining Room: Breakfast Room
Additional Information
- Shared Amenities: Golf Equity, Bike And Jog Path, Billiards, Bocce Court, Business Center, Clubhouse, Pool, Community Room, Fitness Center, Golf, Library, Pickleball, Private Membership, Putting Green, Sidewalks, Street Lights, Tennis Court(s), Gated, Golf Course
- Pool: Yes
- Pool Description: Community Lap Pool
- Tennis: Yes
- Security/Safety: Fire Sprinkler System
Exterior
- Exterior Features: None
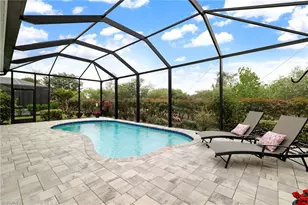
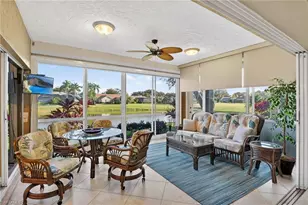
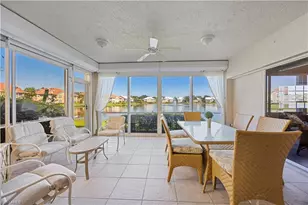
- Porch/Patio/Deck: Open Porch/Lanai
Parking
- Garage: Yes
- Attached garage: Yes
- Garage Spaces: 2
- Covered Spaces: 2
- Parking Features: Attached
Location
- Area: NA14 -Vanderbilt Rd to Pine Ridge Rd
- County: Collier
- Subdivision: AVELLINO ISLES
- Building Name: VINEYARDS
- Direction Faces: West
Community
- Association: Yes
- Assoc. Fees Include: Cable TV, Insurance, Irrigation Water, Maintenance Grounds, Manager, Pest Control Exterior, Reserve, Security, Sewer, Street Lights, Trash
- Units Assoc/Comm: 50
- Pets Allowed: Yes
- Number of Pets: 2
- Management Type: Professional
Heating & Cooling
- Air Conditioning: Yes
- Cooling Type: Zoned
- Heating Type: Central Electric
Utilities
- Sewer: Central
- Water: Central
- Cable Available: Yes
- Utility Description: Cable Available
Structural Information
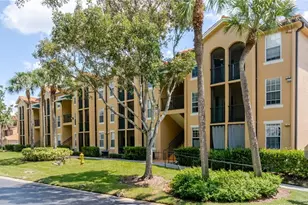
- Description/Design: Low Rise (1-3)
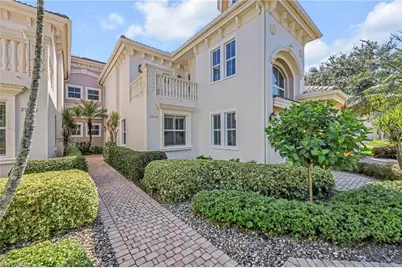
- Exterior Const.: Concrete Block, Stone
- Roof: Tile
- Windows: Double Hung, Impact Resistant Windows
- Entry Floor Number: 1
- Stories/Levels: 1
- Stories in Building: 1
- Square Feet: 2,845
- Sq. Ft. Source: Condo Documents
- Living Area: 2,845 Sq. Ft.
- Year Built: 2005
Lot Features
- Property View: Landscaped Area
- Irrigation System: Central
- Lot Features: Zero Lot Line
- Lot Description: Zero Lot Line
Water Features
- Water Front Desc.: None
- Canal Width: None
Financial Considerations
- Other Assoc Fees: $3,948
- Condo Fee: $665
- Condo Fee Freq: Quarterly
- Application Fee: $150
- Other Fee Freq.: Quarterly
- Tax Year: 2025
- Terms: Buyer Finance/Cash
Disclosures and Reports
- Ownership: Condo
- Legal Description: AVELLINO ISLES A CONDOMINIUM UNIT 29102
- Property ID: 22670703126
- Section: 5
- Block: 29
- Lot Number: 102
Listed by eXp Realty LLC
Schools serving 545 Avellino Isles Cir #29102
| Name | Grades | Distance |
|---|---|---|
Vineyards Elementary School 6225 Arbor Boulevard West, Naples, FL 34119 | PK-5 | 0.7 mi |
Oakridge Middle School 14975 Collier Boulevard, Naples, FL 34119 | 6-8 | 3.2 mi |
Barron Collier High School 5600 Cougar Drive, Naples, FL 34109 | 9-12 | 2.4 mi |
Price & Sales History for 545 Avellino Isles Cir #29102
Tax History for 545 Avellino Isles Cir #29102
Estimate the Cost for 545 Avellino Isles Cir #29102
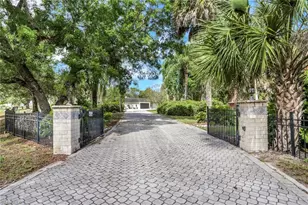
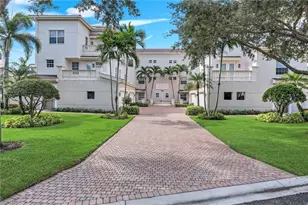
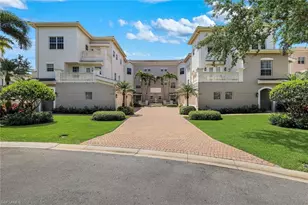
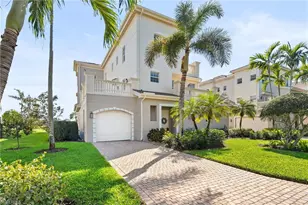
545 Avellino Isles Cir #29102, Naples, FL 34119 (MLS# 226031677) is a Single Family property with 3 bedrooms, 3 full bathrooms and 1 partial bathroom. 545 Avellino Isles Cir #29102 is currently listed for $750,000 and was received on September 02, 2026. Want to learn more about 545 Avellino Isles Cir #29102? Do you have questions about finding other Single Family real estate for sale in Naples? You can browse all Naples real estate or contact a Coldwell Banker agent to request more information.