This is a carousel with tiles that activate property listing cards. Use the previous and next buttons to navigate.
1/35
$1,595,000
This is a carousel with tiles that activate property listing cards. Use the previous and next buttons to navigate.
1/35
Property Description
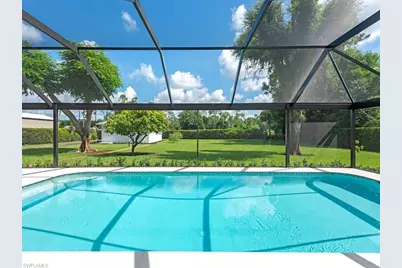
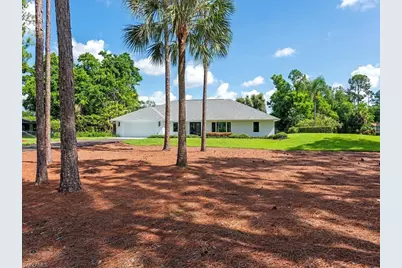
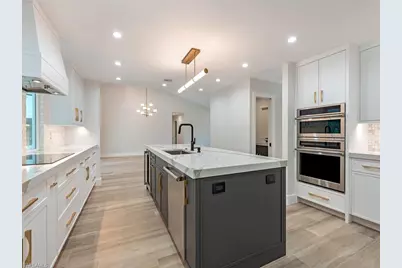
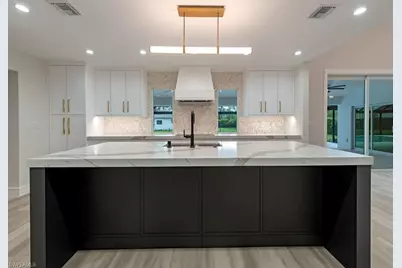
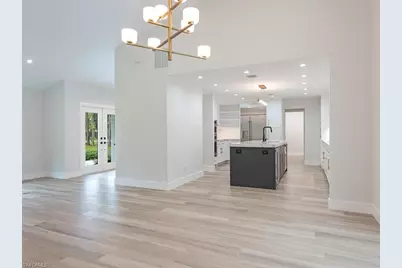
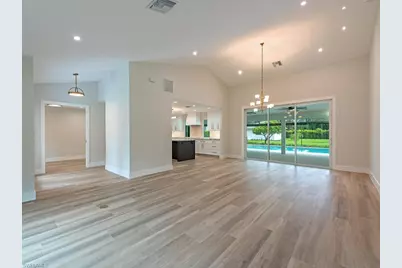
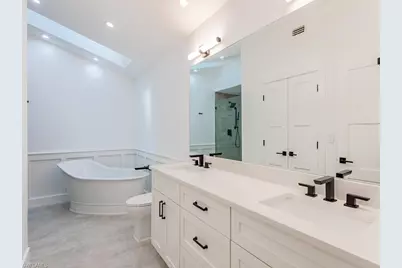
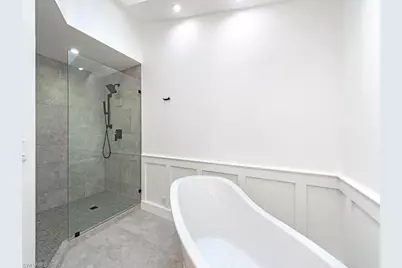
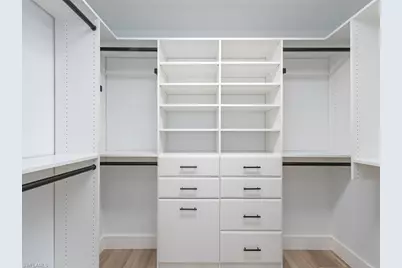
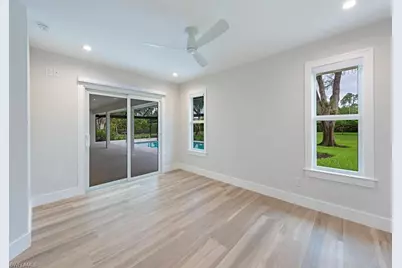
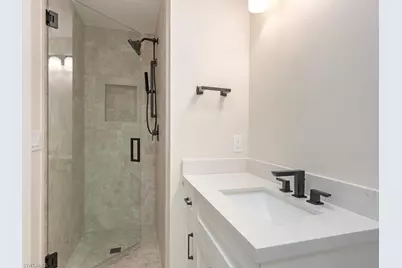
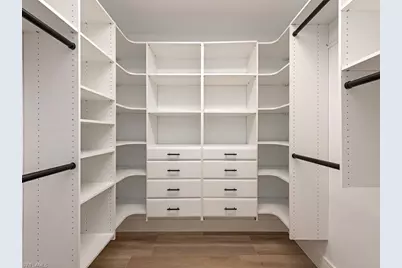
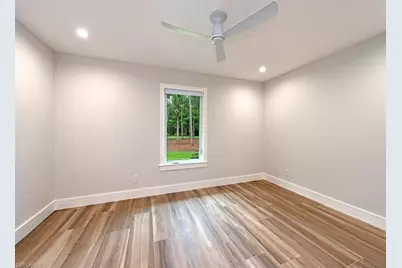
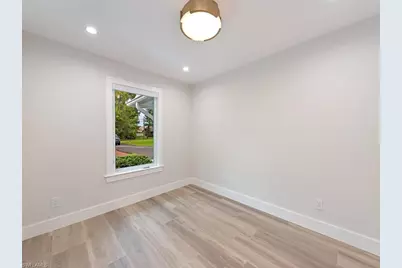
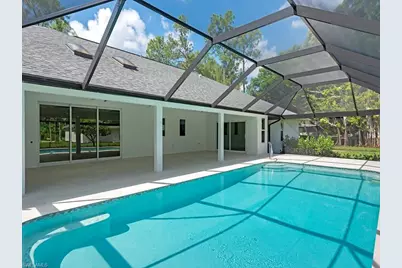
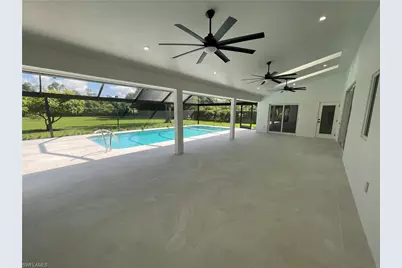
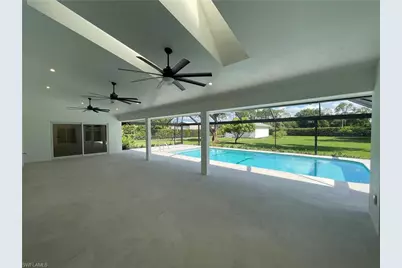
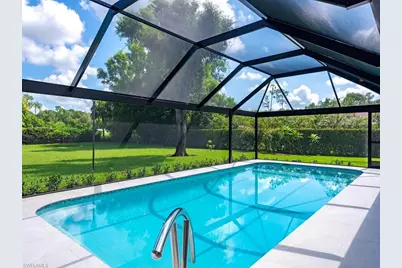
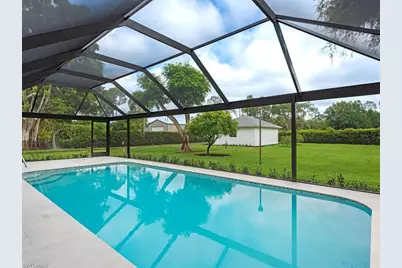
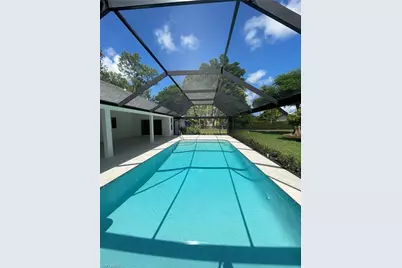
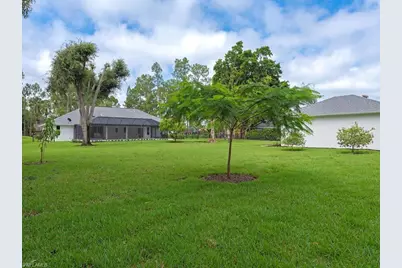
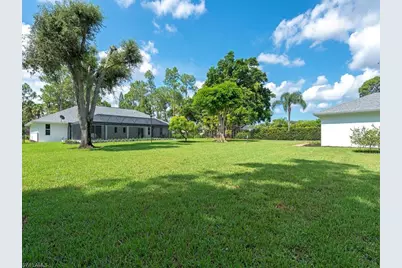
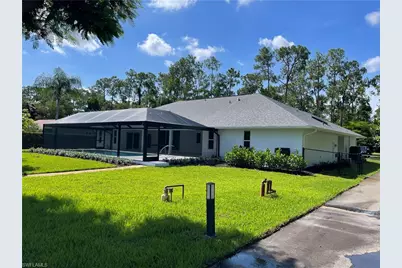
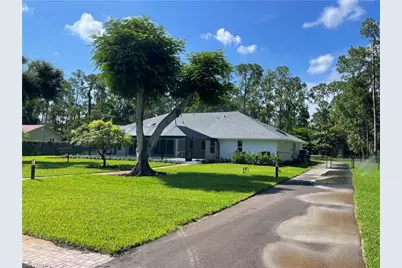
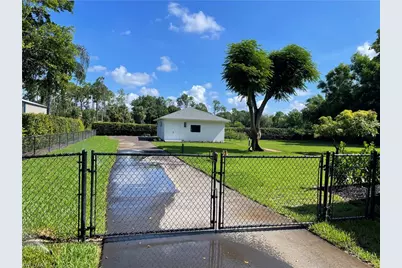
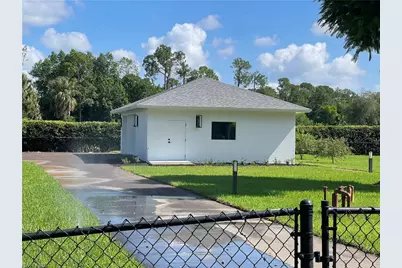
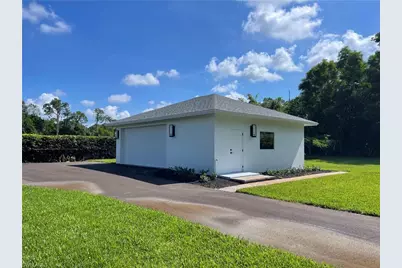
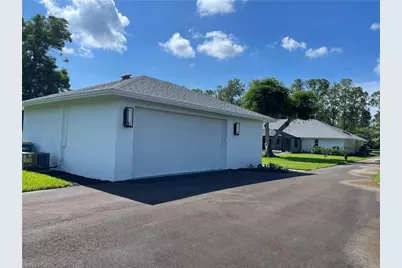
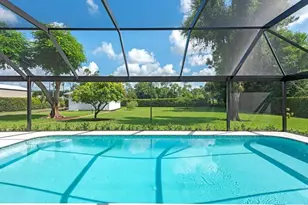
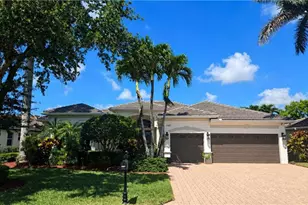
Exceptional privacy, sophisticated design and an extensive high-end renovation come together in this beautifully transformed residence on more than an acre of fully fenced land just minutes from downtown Naples and the beaches. Tucked along a private road just off County Barn Road, this distinctive property offers a rare combination of acreage, tranquility and convenience, with no HOA. Thoughtfully redesigned and meticulously finished, the three-bedroom, two-and-a-half-bath residence offers 2,449 square feet of beautifully appointed living space with high ceilings, abundant natural light and three skylights enhancing the bright, open atmosphere. Virtually every aspect has been addressed, creating a home that feels polished, cohesive and truly move-in ready. At the heart of the residence is a stunning chef's kitchen showcasing gorgeous solid-surface countertops, high-end cabinetry, premium appliances, a wall oven, soft-close drawers, a beverage center, custom lighting and exceptional storage. Built-out closets and custom storage continue throughout the home, combining refined finishes with outstanding functionality. Beautifully renovated baths carry the same elevated aesthetic, including a glass-enclosed shower and inviting soaking tub. New impact-resistant windows and doors further enhance the home, while carefully selected lighting and finishes provide continuity throughout. Expansive living areas transition seamlessly to the oversized lanai and refreshed outdoor living environment. A large saltwater pool, new pool cage and new pool equipment are surrounded by extensive landscaping and fruit trees, including citrus and mango, creating a private tropical setting for relaxing or entertaining. With no rear neighbor in sight, the grounds offer wonderful seclusion rarely found this close to downtown. The detached oversized two-car garage has also been completely reimagined. Fully remodeled, insulated and air-conditioned with upgraded lighting and a finished epoxy floor, it provides far more than conventional garage space and could be further modified as an office, fitness studio, hobby room, workshop or additional living area. The property also provides ample room for RV or boat storage. Additional improvements include a replaced septic drain field in 2019, complete repiping in 2020 and a reverse-osmosis water filtration system. Offering more than an acre, no HOA, a private-road setting, exceptional outdoor living and a comprehensive luxury renovation, this is an extraordinarily versatile Naples property. Private and peaceful yet remarkably close to downtown, the beaches, dining and everything Naples has to offer, it provides the rare opportunity to enjoy acreage and freedom without sacrificing convenience or sophisticated living.
Full Property Details
Full Property Details for 5520 Cynthia Ln
General
- Price: $1,595,000
- Taxes: (2025)
- Status: Active
- Type: Single Family
- Source: Bonita_Springs
- MLS ID: 226033853
- Updated: 9/20/2026
- Added to Site: 7 day(s) ago
Interior
- Interior Features: Split Bedrooms, Den - Study, Workshop, Built-In Cabinets, Wired for Data, Closet Cabinets, Entrance Foyer, Pantry, Vaulted Ceiling(s), Walk-In Closet(s)
- Appliances: Electric Cooktop, Dishwasher, Disposal, Dryer, Microwave, Refrigerator/Freezer, Reverse Osmosis, Self-Cleaning Oven, Wall Oven, Washer, Water Treatment (Owned)
- Furnishings: Unfurnished
- Flooring: Tile
Rooms
Bathrooms
- Total Bathrooms: 3
- Full Bathrooms: 2
- Half Bathrooms: 1
- Primary Bathroom: Dual Sinks, Separate Tub And Shower
Bedrooms
- Total Bedrooms: 3
Other Rooms
- Kitchen: Kitchen Island, Pantry
- Dining Room: Breakfast Bar, Dining - Living
- Laundry: Inside, Sink
Additional Information
- Shared Amenities: None, Non-Gated
- Pool: Yes
- Private Pool: Yes
- Pool Description: In Ground, Concrete, Equipment Stays, Electric Heat, Salt Water, Screen Enclosure
- Security/Safety: Smoke Detector(s), Smoke Detectors
Exterior
- Exterior Features: Automatic Sprinkler
- Porch/Patio/Deck: Screened Lanai/Porch
Parking
- Garage: Yes
- Attached garage: Yes
- Garage Spaces: 4
- Covered Spaces: 4
- Parking Features: Garage Door Opener, Attached
Location
- Area: NA18 - N/O Rattlesnake to Davis
- County: Collier
- Subdivision: ACREAGE HEADER
- Building Name: ACREAGE HEADER
- Direction Faces: South
Community
- Assoc. Fees Include: None
- Pets Allowed: Yes
- Management Type: None
Heating & Cooling
- Air Conditioning: Yes
- Cooling Type: Ceiling Fan(s), Central Electric, Humidity Control, Whole House Fan
- Heating Type: Central Electric
Utilities
- Sewer: Septic Tank
- Water: Reverse Osmosis - Entire House, Well
- Cable Available: Yes
- Utility Description: Cable Available
Structural Information
- Description/Design: Single Family Residence
- Exterior Const.: Wood Frame, Stucco
- Roof: Shingle
- Windows: Impact Resistant, Single Hung, Sliding, Impact Resistant Windows
- Doors: Impact Resistant Doors, French Doors
- Stories/Levels: 1
- Stories in Building: 1
- Square Feet: 2,449
- Sq. Ft. Source: Property Appraiser Office
- Living Area: 2,449 Sq. Ft.
- Year Built: 1987
Additional Structures
- Other Structures: Extra Building
Lot Features
- Property View: Landscaped Area, Pool/Club
- Lot Size (Acres): 1.18
- Lot Size (Sq. Ft.): 51,400
- Lot Size Source: Property Appraiser Office
- Lot Dimensions: 154 x 154 x 343 x 342
- Frontage Feet: 154
- Fence: Yes
- Irrigation System: Central
- Lot Features: Oversize
- Trees/Vegetation: Fruit Trees
- Lot Description: Oversize
- Fencing (Description): Fenced
Water Features
- Water Front Desc.: None
- Canal Width: None
Financial Considerations
- Tax Year: 2025
- Terms: Buyer Finance/Cash
Disclosures and Reports
- Ownership: Single Family
- Legal Description: 17 50 26 E 155FT OF W 310FT OF N1/2 OF S1/2 OF NW1/4 OF NW1/4 1.18 AC OR 1098 PG 325
- Property ID: 426440008
- Section: 17
Listed by William Raveis Real Estate

Get Pre-Approved Today
Schools
Schools serving 5520 Cynthia Ln
School District:Collier County School District
| Name | Grades | Distance |
|---|---|---|
Lely Elementary School 8125 Lely Cultural Parkway, Naples, FL 34113 | PK-5 | 2.9 mi |
East Naples Middle School 4100 Estey Avenue, Naples, FL 34104 | 6-8 | 2.1 mi |
Lely High School 1 Lely High School Boulevard, Naples, FL 34113 | 9-12 | 2.5 mi |
Disclaimer:
School attendance boundaries provided by ATTOM Data Solutions and are for reference only. Contact the school directly to verify enrollment eligibility.
Price & Sales History for 5520 Cynthia Ln
Date
Details
Price
Change
Source
9/20/2026
Listed
$1,595,000
59.5%
MLS
2/13/2026
Sold
$1,000,000
—
Public Record
Disclaimer: Historical sales information is derived from public records provided by the county offices. Information is not guaranteed and should be independently verified.
Tax History
Tax History for 5520 Cynthia Ln
Year
Property Taxes
Change
Tax Assessment
Change
2025
$2,673
—
$979,267
263%
2025
$2,673
7%
$269,787
3%
2024
$2,500
1%
$262,184
3%
2023
$2,466
-2%
$254,548
6%
2021
$2,517
1%
$239,936
-3%
2022
$2,504
-1%
$247,134
4%
2021
$2,517
4%
$236,623
2%
2019
$2,410
2%
$231,303
2%
2018
$2,352
2%
$226,990
2%
2017
$2,310
3%
$222,321
2%
2016
$2,251
-1%
$217,748
1%
2015
$2,266
9%
$216,234
1%
2014
$2,081
1%
$214,518
1%
2013
$2,068
—
$211,348
—
Disclaimer: Historical tax information is derived from public records provided by the county offices. Information is not guaranteed and should be independently verified.
Estimate the Cost
Estimate the Cost for 5520 Cynthia Ln
5520 Cynthia Ln, Naples, FL 34112 (MLS# 226033853) is a Single Family property with 3 bedrooms, 2 full bathrooms and 1 partial bathroom. 5520 Cynthia Ln is currently listed for $1,595,000 and was received on September 20, 2026. Want to learn more about 5520 Cynthia Ln? Do you have questions about finding other Single Family real estate for sale in Naples? You can browse all Naples real estate or contact a Coldwell Banker agent to request more information.