This is a carousel with tiles that activate property listing cards. Use the previous and next buttons to navigate.
1/44
$2,699,000
This is a carousel with tiles that activate property listing cards. Use the previous and next buttons to navigate.
1/44
Property Description
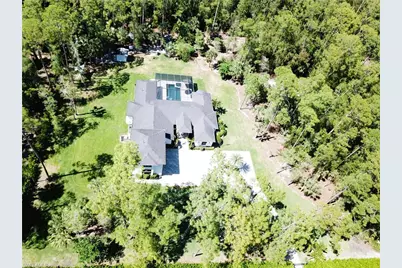
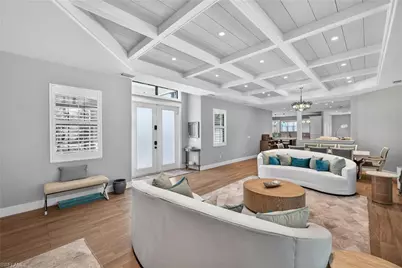
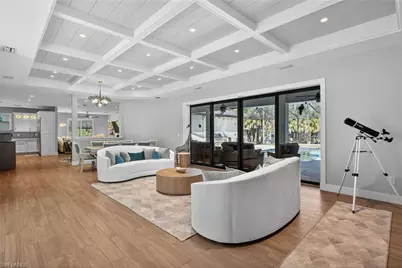
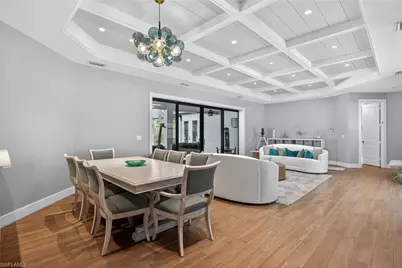
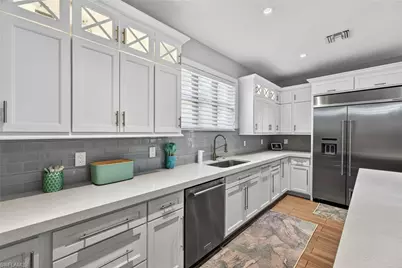
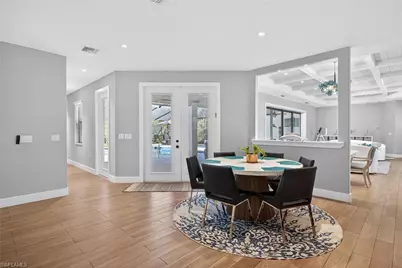
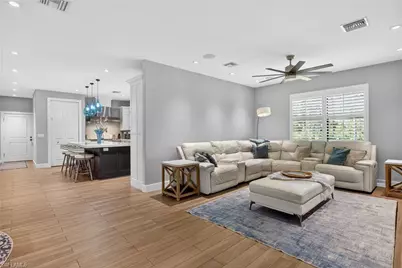
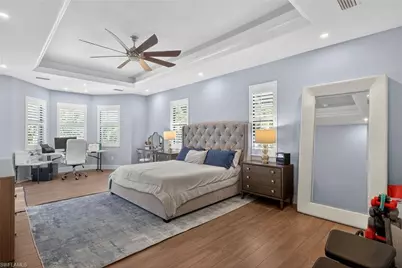
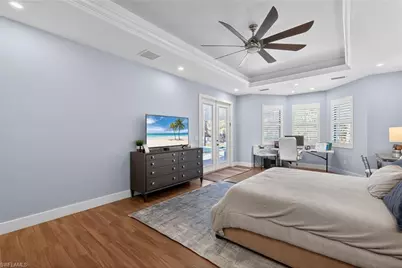
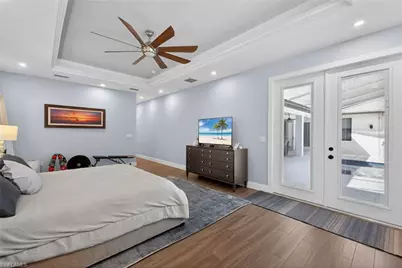
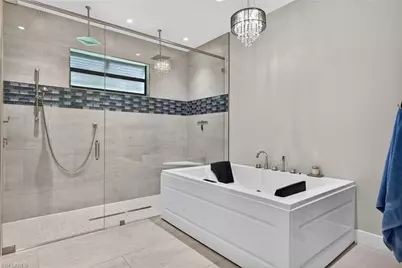
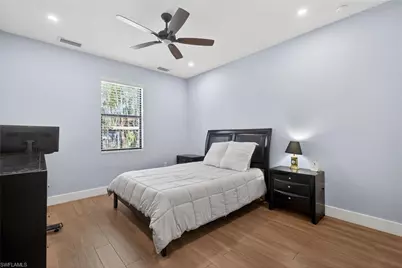
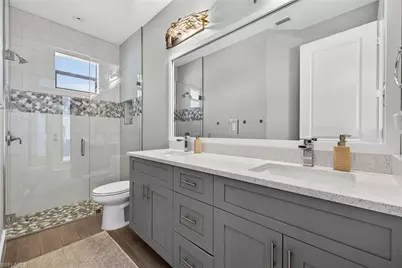
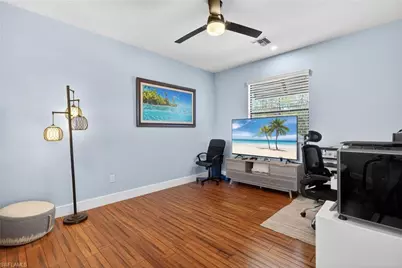
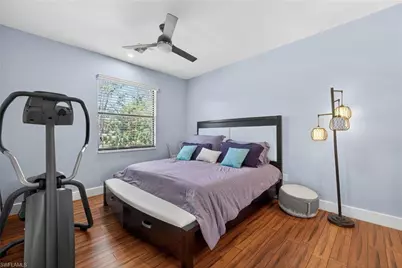
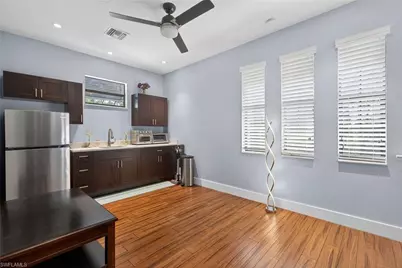
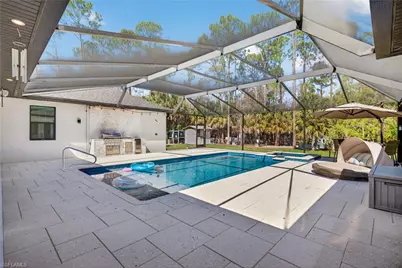
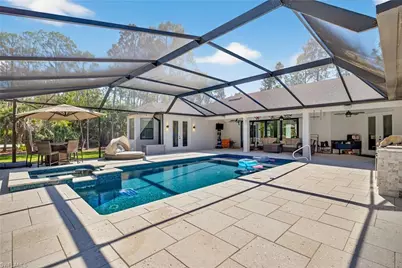
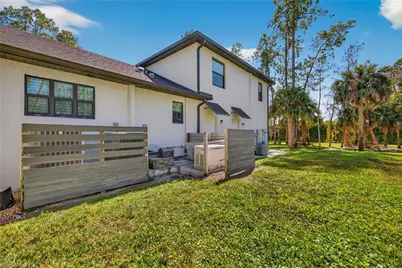
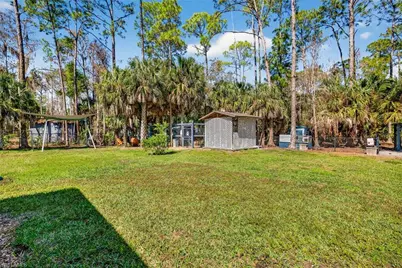
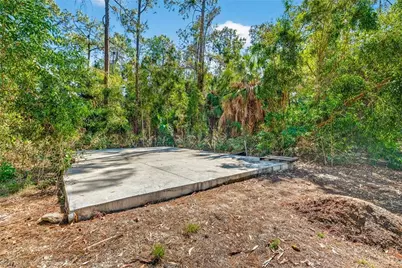
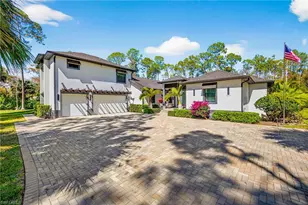
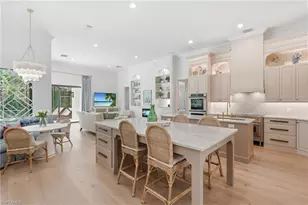
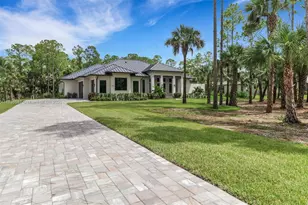
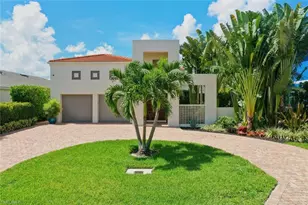
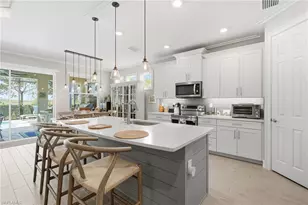
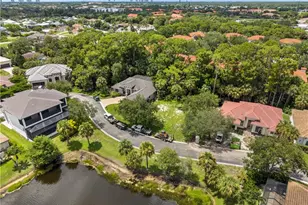
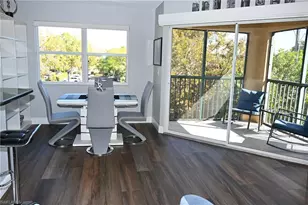
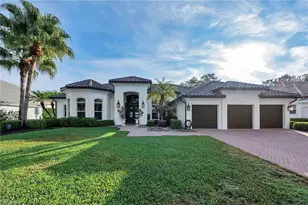
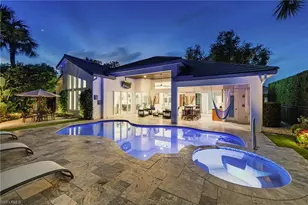
Stunning Logan Woods estate on 2.56 acres offering privacy, space, and modern luxury with no HOA restrictions. Built in 2019 on a stem wall foundation, this expansive 6-bedroom, 4-bath residence features a coastal-modern design with an open layout, two living areas, and a chef's kitchen equipped with a 48-inch gas range, double ovens, and an oversized island. The spacious primary suite includes a sitting area and spa-like bath with a walk-in shower and jetted soaking tub. A private in-law suite with separate entrance is ideal for guests or extended family. Upgrades include impact windows and doors, whole-house generator with 500-gallon tank, reverse osmosis system, security cameras, electric gate, fencing, 3-car garage, and laundry room. Outdoor living features a screened-in heated pool and spa, outdoor shower, and beautifully landscaped grounds. Property also includes a hobby farm setup with goat enclosure, chicken coop, bird aviary, dog house, and room to expand. Concrete slab with water/electric stub-outs is ready for a future workshop or building. The established fruit forest is supported by drip irrigation for easy maintenance and sustainable growing. Rare opportunity to enjoy luxury estate living with acreage, flexibility, and a prime central location.
Full Property Details
Full Property Details for 5577 Lancewood Way
General
- Price: $2,699,000
- Taxes: (2025)
- Status: Active
- Type: Single Family
- Source: Bonita_Springs
- MLS ID: 226016947
- Updated: 5/12/2026
- Added to Site: 31 day(s) ago
Interior
- Interior Features: Kitchen, Living Room, Wired for Data, Coffered Ceiling(s), Pantry, Wired for Sound, Tray Ceiling(s), Walk-In Closet(s)
- Appliances: Gas Cooktop, Dishwasher, Disposal, Dryer, Microwave, Pot Filler, Refrigerator/Freezer, Reverse Osmosis, Tankless Water Heater, Washer, Wine Cooler
- Furnishings: Unfurnished
- Flooring: Tile
Rooms
Bathrooms
- Total Bathrooms: 4
- Full Bathrooms: 4
- Primary Bathroom: Dual Sinks, Jetted Tub, Multiple Shower Heads, Separate Tub And Shower
Bedrooms
- Total Bedrooms: 6
- Primary Bedroom: Master BR Sitting Area
Other Rooms
- Kitchen: Kitchen Island, Walk-In Pantry
- Dining Room: Eat-in Kitchen, Formal
- Laundry: Inside, Sink
Additional Information
- Shared Amenities: None, Non-Gated
- Pool: Yes
- Private Pool: Yes
- Pool Description: In Ground, Concrete, Electric Heat
- Spa: Yes
- Spa Description: In Ground, Concrete, Heated (Electric)
- Security/Safety: Smoke Detector(s), Smoke Detectors
- Equipment: Generator, Satellite Dish
Exterior
- Exterior Features: Gas Grill, Courtyard, Outdoor Grill, Outdoor Shower, Automatic Sprinkler
- Porch/Patio/Deck: Screened Lanai/Porch, Deck
Parking
- Garage: Yes
- Attached garage: Yes
- Garage Spaces: 3
- Covered Spaces: 3
- Parking Features: Driveway Paved, Garage Door Opener, Attached
Location
- Area: NA23 - S/O Pine Ridge 26, 29, 30, 31, 33, 34
- County: Collier
- Subdivision: LOGAN WOODS
- Building Name: LOGAN WOODS
- Direction Faces: South
School Information
- Elementary School: VINEYARD ELEMENTARY
- High School: NAPLES HIGH
Community
- Assoc. Fees Include: None
- Units Assoc/Comm: 1
- Pets Allowed: Yes
- Management Type: None
Heating & Cooling
- Air Conditioning: Yes
- Cooling Type: Ceiling Fan(s), Central Electric
- Heating Type: Central Electric
- Ceiling Fan(s): 12
Utilities
- Gas: Propane
- Sewer: Septic Tank
- Water: Well
- Cable Available: Yes
- Utility Description: Propane, Cable Available, Natural Gas Available
Structural Information
- Description/Design: Single Family Residence
- Exterior Const.: Concrete Block, Stucco
- Roof: Shingle
- Windows: Impact Resistant, Impact Resistant Windows, Decorative Shutters, Window Coverings
- Doors: Impact Resistant Doors, French Doors
- Entry Floor Number: 1
- Stories/Levels: 1
- Stories in Building: 1
- Square Feet: 4,121
- Sq. Ft. Source: Property Appraiser Office, Survey
- Living Area: 4,121 Sq. Ft.
- Year Built: 2019
Additional Structures
- Other Structures: Guest House
Lot Features
- Property View: Lake, Trees/Woods
- Lot Size (Acres): 2.57
- Lot Size (Sq. Ft.): 111,949
- Lot Size Source: Field Measurements, Survey
- Lot Dimensions: 340 x 340 x 330 x 330
- Frontage Feet: 340
- Road Maintenance: County Maintained
- Fence: Yes
- Irrigation System: Well
- Lot Features: Across From Waterfront, Dead End, Horses Ok
- Trees/Vegetation: Fruit Trees
- Lot Description: Across From Waterfront, Dead End, Horses OK
- Fencing (Description): Fenced
Horse Property
- Horse Property: Yes
Water Features
- Water Front Desc.: None
- Canal Width: None
Financial Considerations
- Tax Year: 2025
- Terms: None/Other
Disclosures and Reports
- Ownership: Single Family
- Legal Description: GOL1DEN GATE EST UNIT 34 W/2 OF TR 5
- Property ID: 38390320006
- Section: 16
- Block: 5
- Lot Number: 1
Listed by Premiere Plus Realty Company and Opyt Realty Inc
Get Pre-Approved Today
Schools
Schools serving 5577 Lancewood Way
School District:Collier County School District
| Name | Grades | Distance |
|---|---|---|
Osceola Elementary School, Naples, FL 5770 Osceola Trail, Naples, FL 34109 | K-5 | 2.6 mi |
Naples High School 1100 Golden Eagle Circle, Naples, FL 34102 | 9-12 | 5.1 mi |
Pine Ridge Middle School 1515 Pine Ridge Road, Naples, FL 34109 | 6-8 | 4.3 mi |
Disclaimer:
School attendance boundaries provided by ATTOM Data Solutions and are for reference only. Contact the school directly to verify enrollment eligibility.
Price & Sales History for 5577 Lancewood Way
Date
Details
Price
Change
Source
5/04/2026
Price Reduced
$2,699,000
-1.85%
MLS
4/26/2026
Listed
$2,750,000
1489.6%
MLS
11/30/2017
Sold
$173,000
—
Public Record
Disclaimer: Historical sales information is derived from public records provided by the county offices. Information is not guaranteed and should be independently verified.
Tax History
Tax History for 5577 Lancewood Way
Year
Property Taxes
Change
Tax Assessment
Change
2025
$9,618
8%
$915,519
4%
2024
$8,903
-3%
$882,669
3%
2021
$9,142
—
$856,960
3%
2021
$9,142
—
$832,000
3%
2021
$9,142
5%
$807,767
1%
2020
$8,707
388%
$796,614
417%
2019
$1,785
-9%
$154,200
-9%
2018
$1,963
50%
$169,877
10%
2017
$1,307
11%
$155,035
13%
2016
$1,182
16%
$137,495
111%
2015
$1,019
44%
$65,021
10%
2014
$708
1%
$59,110
2%
2013
$701
—
$57,825
—
Disclaimer: Historical tax information is derived from public records provided by the county offices. Information is not guaranteed and should be independently verified.
Estimate the Cost
Estimate the Cost for 5577 Lancewood Way
5577 Lancewood Way, Naples, FL 34116 (MLS# 226016947) is a Single Family property with 6 bedrooms and 4 full bathrooms. 5577 Lancewood Way is currently listed for $2,699,000 and was received on April 26, 2026. Want to learn more about 5577 Lancewood Way? Do you have questions about finding other Single Family real estate for sale in Naples? You can browse all Naples real estate or contact a Coldwell Banker agent to request more information.