This is a carousel with tiles that activate property listing cards. Use the previous and next buttons to navigate.
1/1
$749,900
This is a carousel with tiles that activate property listing cards. Use the previous and next buttons to navigate.
1/1
Property Description
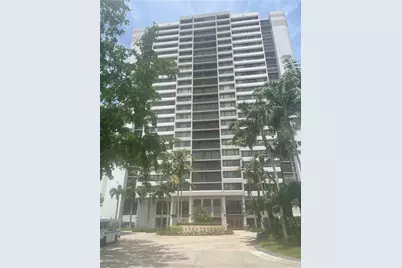
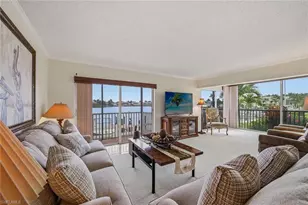
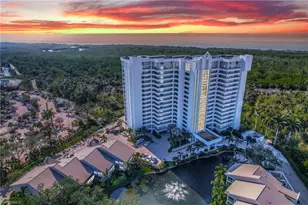
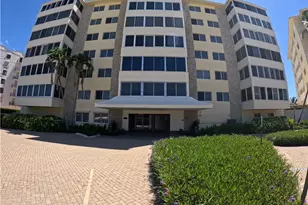
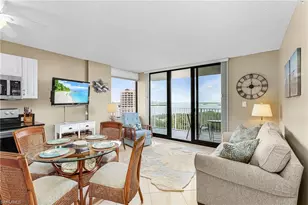
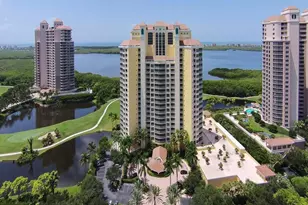
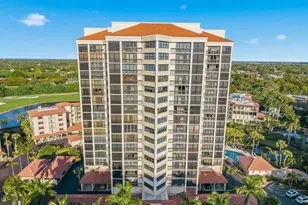
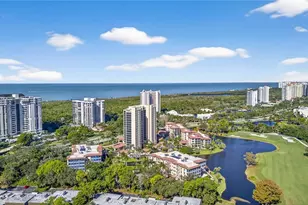
STRATFORD REMARKS Welcome to the desirable Stratford at Pelican Bay, a beautifully maintained Pelican Bay building offering exceptional amenities and an outstanding lifestyle. From your coveted 12th-floor residence, enjoy breathtaking panoramic views of the sparkling city lights and tranquil lake. This inviting home features a desirable split-bedroom floor plan with two spacious bedrooms and two full baths. Stunning wood flooring throughout adds warmth and elegance. Stratford offers an impressive array of amenities, including a beautifully appointed social room, fitness center, tennis and pickleball courts, outdoor gathering areas with grills and a fire pit, an oversized resort-style pool, under-building assigned parking, an on-site manager, and an electric vehicle charging station. Living in Pelican Bay means enjoying one of Naples' most sought-after beachfront communities. Hop on the private tram right outside Stratford for a quick ride to the beach, where attentive beach staff provide complimentary chairs and umbrellas for residents. Enjoy three private beachfront dining venues, scenic nature trails, kayaking, wellness and fitness programs, and an exceptional tennis program. Ideally located just minutes from upscale shopping, fine dining, and entertainment, this is your opportunity to experience the very best of the Pelican Bay lifestyle.
Full Property Details
Full Property Details for 5601 Turtle Bay Dr #1203
General
- Price: $749,900
- HOA FEE: $2,401/month
- HOA FEE FREQ.: Quarterly
- Taxes: (2025)
- Status: Active
- Type: Condo
- Source: Bonita_Springs
- MLS ID: 226028608
- Updated: 8/12/2026
- Added to Site: 11 day(s) ago
Rental Information
- Lease/Rent Term: 90
- Min. Lease (Days): 90
Interior
- Interior Features: Common Elevator, Split Bedrooms, Built-In Cabinets, Wired for Data, Entrance Foyer, Walk-In Closet(s)
- Appliances: Electric Cooktop, Dishwasher, Disposal, Dryer, Refrigerator/Freezer, Self-Cleaning Oven, Washer
- Furnishings: Unfurnished
- Flooring: Tile, Wood
Rooms
Bathrooms
- Total Bathrooms: 2
- Full Bathrooms: 2
- Primary Bathroom: Shower Only
Bedrooms
- Total Bedrooms: 2
Other Rooms
- Dining Room: Breakfast Bar, Dining - Living
- Laundry: Inside
Additional Information
- Shared Amenities: Barbecue (Picnic), Beach Access, Beach Club Included, Bike And Jog Path, Bike Storage, Boat Storage, Clubhouse, Park, Pool, Community Room, Fitness Center, Golf, Internet Access, Pickleball, Private Beach Pavilion, Restaurant, Sidewalks, Street Lights, Tennis Court(s), Trash Chute, Condo/Hotel
- Pool: Yes
- Pool Description: Community Lap Pool
- Tennis: Yes
- Security/Safety: Smoke Detector(s), Smoke Detectors
Exterior
- Exterior Features: Screened Balcony, Automatic Sprinkler, Storage, Tennis Court(s)
Parking
- Garage: Yes
- Attached garage: Yes
- Garage Spaces: 1
- Covered Spaces: 1
- Parking Features: Circular Driveway, Covered, Deeded, Driveway Paved, Electric Vehicle Charging Station(s), Guest, Under Bldg Open, Electric Vehicle Charging, Attached
Location
- Area: NA04 - Pelican Bay Area
- County: Collier
- Subdivision: STRATFORD
- Building Name: PELICAN BAY
- Direction Faces: West
Community
- Association: Yes
- Assoc. Fees Include: Cable TV, Insurance, Internet, Maintenance Grounds, Legal/Accounting, Manager, Pest Control Exterior, Repairs, Street Maintenance, Trash, Water
- Units Assoc/Comm: 81
- Management Type: On-Site
Heating & Cooling
- Air Conditioning: Yes
- Cooling Type: Ceiling Fan(s), Central Electric
- Heating Type: Central Electric
Utilities
- Sewer: Central
- Water: Central
- Utility Description: Underground Utilities, Cable Not Available
Structural Information
- Architectural Style: Contemporary
- Description/Design: High Rise (8+)
- Exterior Const.: Concrete Block, Stone
- Roof: Built-Up or Flat
- Windows: Sliding, Impact Resistant Windows, Window Coverings
- Entry Floor Number: 12
- Stories/Levels: 1
- Stories in Building: 1
- Square Feet: 1,733
- Sq. Ft. Source: Property Appraiser Office
- Living Area: 1,733 Sq. Ft.
- Year Built: 1984
- Other Struct. Feat.: Elevator
Lot Features
- Property View: City, Lake
- Street/Road Desc.: Paved
- Irrigation System: Central
- Lot Features: Irregular Lot
- Lot Description: Irregular Lot
Water Features
- Water Front Desc.: None
- Canal Width: None
- Boat Dock Slip: Yes
Financial Considerations
- Other Assoc Fees: $3,295
- Condo Fee: $7,203
- Condo Fee Freq: Quarterly
- Application Fee: $100
- Other Fee Freq.: Annually
- Tax Year: 2025
- Terms: Buyer Finance/Cash
Disclosures and Reports
- Ownership: Condo
- Legal Description: STRATFORD AT PELICAN BAY CONDOMINIUM, THE PHASE I UNIT 1203
- Property ID: 75011920007
- Section: 9
- Lot Number: 1203
Listed by Stiles Sowers & Associates

Get Pre-Approved Today
Schools
Schools serving 5601 Turtle Bay Dr #1203
School District:Collier County School District
| Name | Grades | Distance |
|---|---|---|
Sea Gate Elementary School 650 Seagate Drive, Naples, FL 34103 | K-5 | 0.5 mi |
Pine Ridge Middle School 1515 Pine Ridge Road, Naples, FL 34109 | 6-8 | 1.5 mi |
Barron Collier High School 5600 Cougar Drive, Naples, FL 34109 | 9-12 | 3 mi |
Disclaimer:
School attendance boundaries provided by ATTOM Data Solutions and are for reference only. Contact the school directly to verify enrollment eligibility.
Price & Sales History for 5601 Turtle Bay Dr #1203
Date
Details
Price
Change
Source
8/06/2026
Listed
$749,900
130.74%
MLS
3/06/2003
Sold
$325,000
—
Public Record
Disclaimer: Historical sales information is derived from public records provided by the county offices. Information is not guaranteed and should be independently verified.
Tax History
Tax History for 5601 Turtle Bay Dr #1203
Year
Property Taxes
Change
Tax Assessment
Change
2025
$4,944
15%
$398,232
3%
2024
$4,309
2%
$387,009
3%
2023
$4,217
-1%
$375,737
6%
2021
$4,263
-1%
$354,168
-3%
2022
$4,300
1%
$364,793
4%
2021
$4,263
4%
$349,278
2%
2019
$4,087
-4%
$341,425
2%
2018
$4,265
11%
$335,059
2%
2017
$3,854
4%
$328,167
2%
2016
$3,719
2%
$321,417
1%
2015
$3,663
16%
$319,183
1%
2014
$3,162
—
$316,650
2%
2013
$3,160
—
$311,970
—
Disclaimer: Historical tax information is derived from public records provided by the county offices. Information is not guaranteed and should be independently verified.
Estimate the Cost
Estimate the Cost for 5601 Turtle Bay Dr #1203
5601 Turtle Bay Dr #1203, Naples, FL 34108 (MLS# 226028608) is a Condo property with 2 bedrooms and 2 full bathrooms. 5601 Turtle Bay Dr #1203 is currently listed for $749,900 and was received on August 06, 2026. Want to learn more about 5601 Turtle Bay Dr #1203? Do you have questions about finding other Condo real estate for sale in Naples? You can browse all Naples real estate or contact a Coldwell Banker agent to request more information.