
This is a carousel with tiles that activate property listing cards. Use the previous and next buttons to navigate.
1/26
$10,000
This is a carousel with tiles that activate property listing cards. Use the previous and next buttons to navigate.
1/26
Property Description
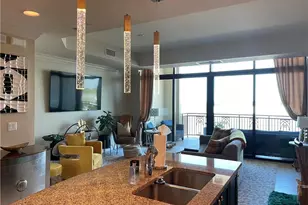
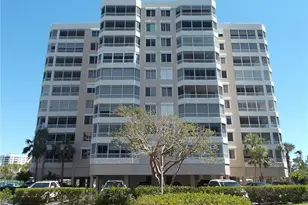
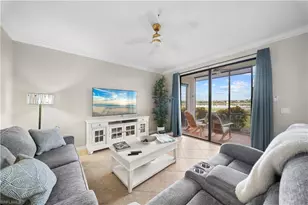
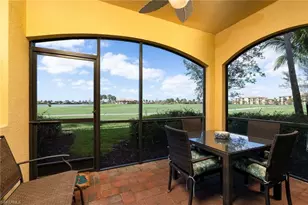
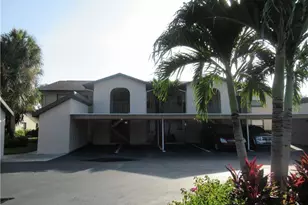
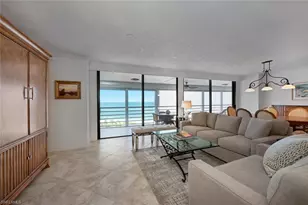
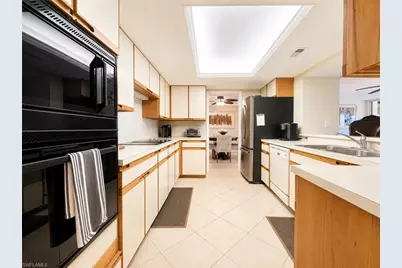
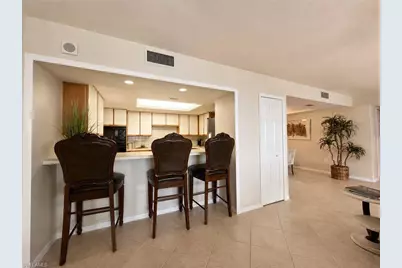
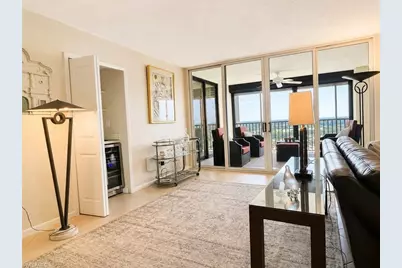
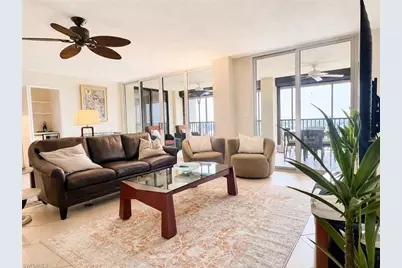
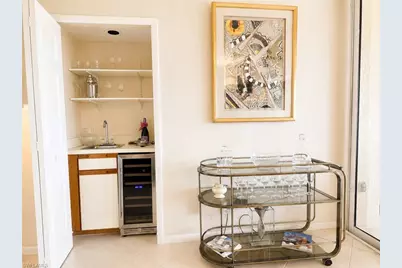
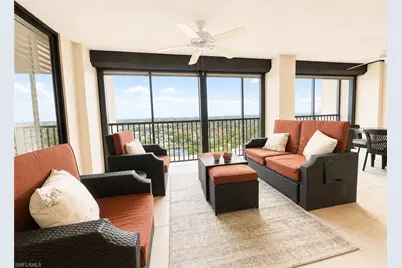
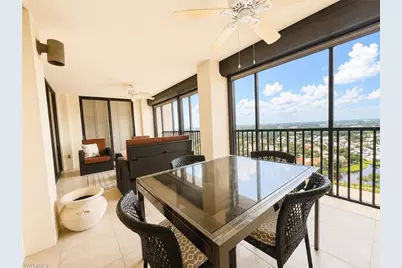
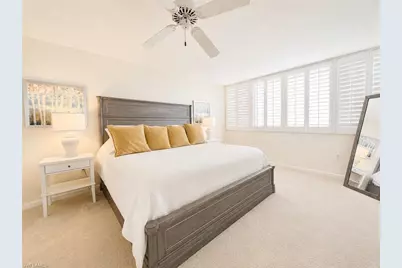
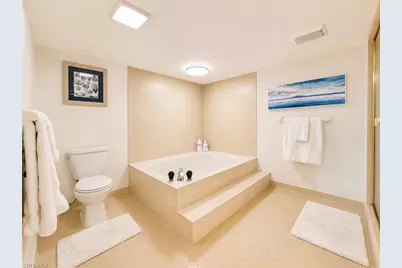
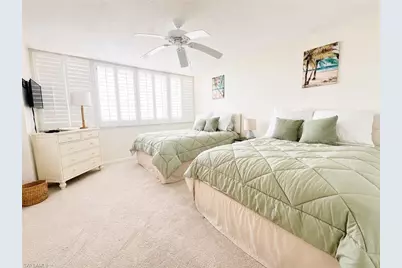
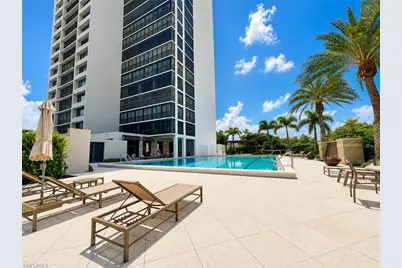
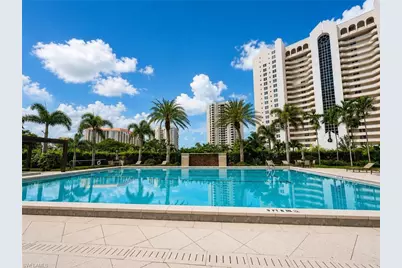
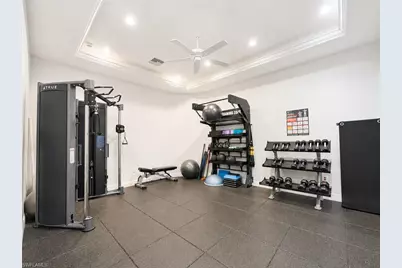
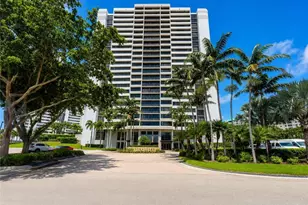
Welcome to this beautifully maintained residence in the prestigious Stratford at Pelican Bay, where comfort, elegance, and the renowned Pelican Bay lifestyle come together. This spacious condominium offers a light-filled interior with an inviting open floor plan, neutral finishes, and expansive windows that showcase breathtaking panoramic views. The well-appointed kitchen features abundant cabinetry, generous counter space, a breakfast bar, and an adjoining dining area-perfect for everyday living or entertaining. The living room flows seamlessly onto the oversized screened lanai, creating an ideal indoor-outdoor living space. The east-facing lanai offers some of the most spectacular Florida sunrises, providing the perfect setting to enjoy your morning coffee while taking in sweeping views and refreshing Gulf breezes. As the day winds down, the twinkling city lights create an equally captivating evening backdrop. The spacious primary suite serves as a peaceful retreat with ample closet space and a well-appointed en-suite bath featuring dual vanities, a soaking tub, and a separate shower. A generously sized guest bedroom and additional full bath provide comfort and privacy for family and visitors. Tastefully furnished and move-in ready, this residence offers neutral décor and effortless coastal elegance throughout. Residents of Stratford enjoy exceptional amenities, including: Resort-style swimming pool and spa Fitness center Social and community rooms Guest suites Library 24-hour security On-site management As a resident of Pelican Bay, you'll enjoy exclusive access to nearly three miles of private white-sand beaches with beachfront dining, attended beach services, scenic nature trails, tennis, pickleball, kayaking, sailing, a state-of-the-art fitness center, and an active community lifestyle. Ideally located just minutes from Waterside Shops, Artis-Naples, Mercato, and Naples' finest shopping, dining, and entertainment. Wake up to unforgettable sunrises, enjoy world-class amenities, and experience the unparalleled luxury lifestyle that makes Pelican Bay one of Naples' most desirable communities. ***Information contained herein is deemed reliable but not guaranteed.***
Full Property Details
Full Property Details for 5601 Turtle Bay Dr #2003
General
- Rent: $10,000
- Status: Active
- Type: Condo
- Source: Bonita_Springs
- MLS ID: 226027244
- Updated: 7/24/2026
- Added to Site: 35 day(s) ago
Rental Information
- Lease/Rent Term: 90
- Min. Lease (Days): 90
Interior
- Interior Features: Common Elevator, Split Bedrooms, Guest Bath, Guest Room, Wet Bar
- Appliances: Electric Cooktop, Dishwasher, Disposal, Dryer, Microwave, Refrigerator, Self-Cleaning Oven, Washer
- Furnishings: Turnkey
- Flooring: Carpet, Tile
Rooms
Bathrooms
- Total Bathrooms: 2
- Full Bathrooms: 2
Bedrooms
- Total Bedrooms: 2
Other Rooms
- Laundry: Inside
Additional Information
- Shared Amenities: Private Beach, Beach Access, Beach Club Available, Bike Storage, Clubhouse, Park, Pool, Community Room, Fitness Center, Internet Access, Pickleball, Street Lights, Tennis Court(s), Non-Gated, Tennis
- Tennis: Yes
- Security/Safety: Smoke Detector(s), Fire Sprinkler System, Smoke Detectors
Exterior
- Exterior Features: None
- Porch/Patio/Deck: Screened Lanai/Porch
Parking
- Garage: Yes
- Attached garage: Yes
- Garage Spaces: 1
- Covered Spaces: 1
- Parking Features: 1 Assigned, Covered, Attached
Location
- Area: NA04 - Pelican Bay Area
- County: Collier
- Subdivision: STRATFORD
- Building Name: PELICAN BAY
- Direction Faces: Northwest
Community
- Units Assoc/Comm: 81
Heating & Cooling
- Air Conditioning: Yes
- Cooling Type: Ceiling Fan(s), Central Electric
- Heating Type: Central Electric
Utilities
- Cable Available: Yes
- Utility Description: Cable Available
Structural Information
- Architectural Style: See Remarks
- Description/Design: High Rise (8+)
- Windows: Window Coverings
- Entry Floor Number: 20
- Stories/Levels: 1
- Stories in Building: 1
- Square Feet: 1,733
- Living Area: 1,733 Sq. Ft.
- Year Built: 1984
- Other Struct. Feat.: Elevator
Lot Features
- Property View: City, Water
Water Features
- Water Front Desc.: None
- Canal Width: None
Financial Considerations
- Seasonal Rate: $10,000
- Off Season Rate: $6,000
- Security Deposit: $2,000
- Cleaning Deposit/Fee: $300
- Owner Pays: Cable TV, Electric-partial, Internet Access, Sewer, Water
- Tenant Pays: Application Fee, Departure Cleaning, Security, Taxes
Disclosures and Reports
- Legal Description: STRATFORD AT PELICAN BAY CONDOMINIUM, THE PHASE I UNIT 2003
- Property ID: 75013040008
- Section: 9
- Lot Number: 2003
Listed by Berkshire Hathaway FL Realty
Schools
Schools serving 5601 Turtle Bay Dr #2003
School District:Collier County School District
| Name | Grades | Distance |
|---|---|---|
Sea Gate Elementary School 650 Seagate Drive, Naples, FL 34103 | K-5 | 0.5 mi |
Pine Ridge Middle School 1515 Pine Ridge Road, Naples, FL 34109 | 6-8 | 1.5 mi |
Barron Collier High School 5600 Cougar Drive, Naples, FL 34109 | 9-12 | 3 mi |
Disclaimer:
School attendance boundaries provided by ATTOM Data Solutions and are for reference only. Contact the school directly to verify enrollment eligibility.
Price History for 5601 Turtle Bay Dr #2003
Date
Details
Price
Change
Source
7/24/2026
Listed
$10,000
—
MLS
Disclaimer: Historical sales information is derived from public records provided by the county offices. Information is not guaranteed and should be independently verified.

5601 Turtle Bay Dr #2003, Naples, FL 34108 (MLS# 226027244) is a Condo property with 2 bedrooms and 2 full bathrooms. 5601 Turtle Bay Dr #2003 is currently listed for rent at $10,000 and was received on July 24, 2026. Want to learn more about 5601 Turtle Bay Dr #2003? Do you have questions about finding other real estate for sale or rent in Naples? You can browse all Naples rentals or contact a Coldwell Banker agent to request more information.