This is a carousel with tiles that activate property listing cards. Use the previous and next buttons to navigate.
1/21
$550,000
This is a carousel with tiles that activate property listing cards. Use the previous and next buttons to navigate.
1/21
Property Description
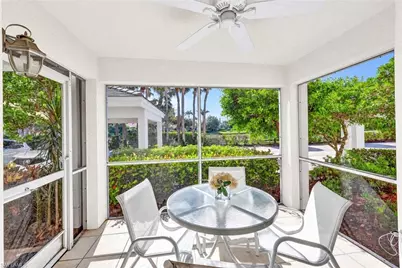
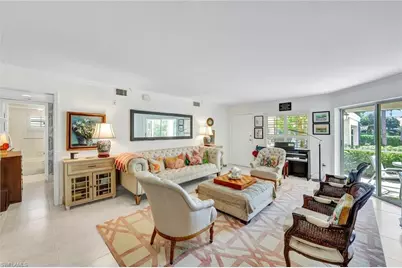
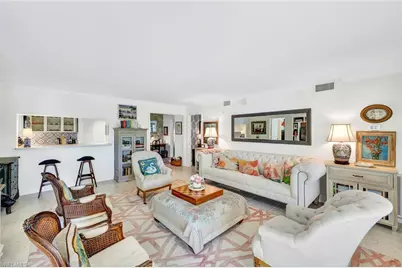
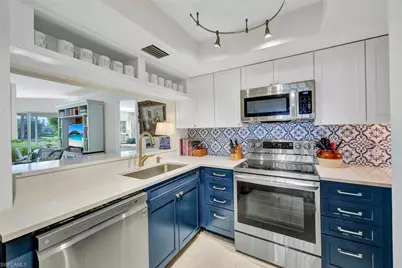
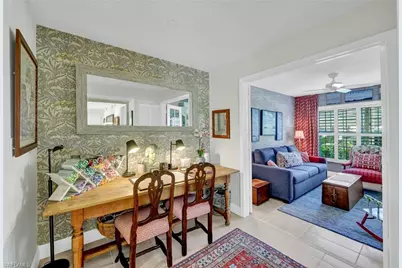
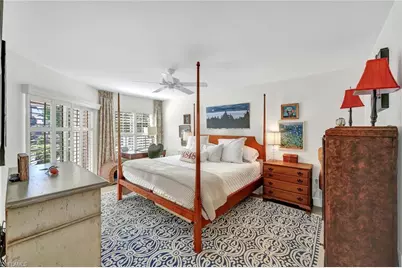
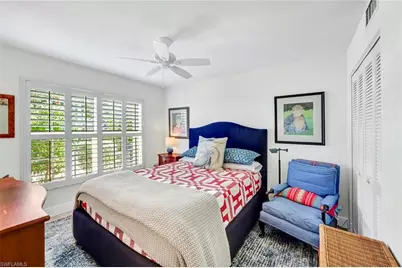
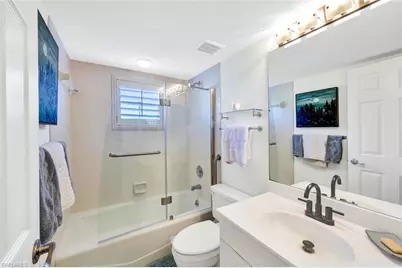
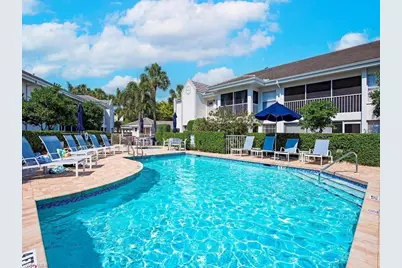
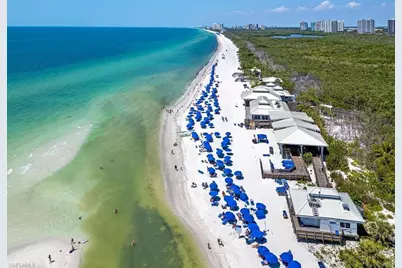
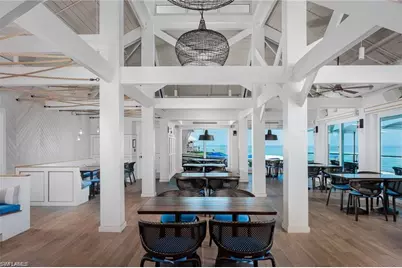
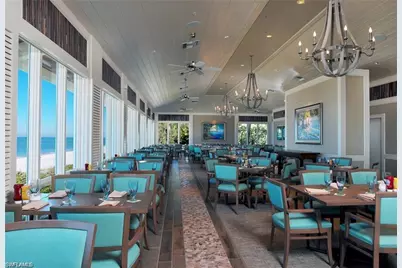
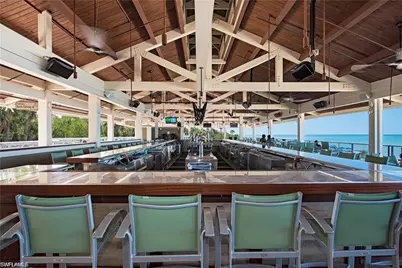
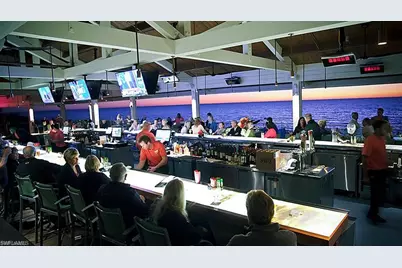
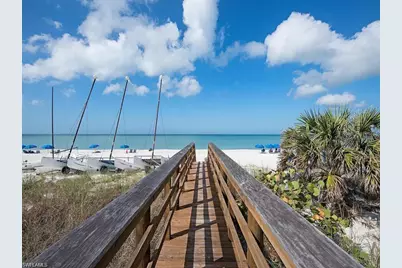
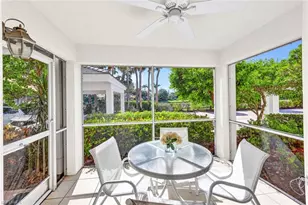
Outstanding interior location in coveted Pelican Bay, the St. Simone community is a short walk to Artis-Naples, Waterside Shops, tennis courts, and the private Beach Club. This well maintained end-unit boasts abundant natural light, remodeled kitchen, new AC system, and a screened lanai with lake views. The spacious two bedroom + den, two bathroom residence is enhanced by an open floor plan with two separate living areas. It is also worth noting that this floorpan has afforded other residents the ability to convert the den into a third bedroom or formal dining room with ease. Pelican Bay is one of Naples' most prestigious, amenity-rich communities, offering two beach clubs with beach attendant services, sailboats, kayaks, formal and open-air restaurants, and golf cart trams. Fitness enthusiasts will enjoy walking paths, fitness center, numerous group fitness classes, and two tennis centers. Start living your best Naples life today! Pet Friendly!
Full Property Details
Full Property Details for 5637 Turtle Bay Dr #17
General
- Price: $550,000
- HOA FEE: $1,099/month
- HOA FEE FREQ.: Quarterly
- Taxes: (2025)
- Status: Active
- Type: Single Family
- Source: Bonita_Springs
- MLS ID: 226038975
- Updated: 10/28/2026
- Added to Site: 8 day(s) ago
Rental Information
- Lease/Rent Term: 30
- Min. Lease (Days): 30
Interior
- Interior Features: Split Bedrooms, Den - Study, Walk-In Closet(s)
- Appliances: Dishwasher, Disposal, Dryer, Range, Refrigerator/Freezer, Washer
- Furnishings: Negotiable
- Flooring: Tile
Rooms
Bathrooms
- Total Bathrooms: 2
- Full Bathrooms: 2
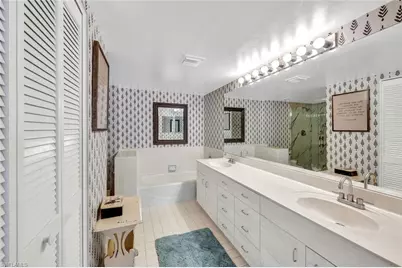
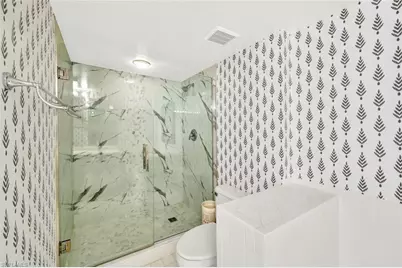
- Primary Bathroom: Dual Sinks, Separate Tub And Shower
Bedrooms
- Total Bedrooms: 2
- Primary Bedroom: Master BR Ground
Other Rooms
- Dining Room: Breakfast Bar, Dining - Living
- Laundry: Inside
Additional Information
- Shared Amenities: Private Beach, Beach Club Included, Bike And Jog Path, Clubhouse, Park, Fitness Center Attended, Golf, Pickleball, Restaurant, Street Lights, Tennis Court(s), Non-Gated
- Tennis: Yes
- Security/Safety: Smoke Detector(s), Smoke Detectors
Exterior
- Porch/Patio/Deck: Screened Lanai/Porch, Patio
Parking
- Carports: Yes
- Carport Spaces: 1
- Covered Spaces: 1
- Parking Features: 1 Assigned, Covered, Detached Carport
Location
- Area: NA04 - Pelican Bay Area
- County: Collier
- Subdivision: ST SIMONE
- Building Name: PELICAN BAY
- Direction Faces: West
Community
- Association: Yes
- Assoc. Fees Include: Cable TV, Insurance, Internet, Irrigation Water, Maintenance Grounds, Legal/Accounting, Manager, Pest Control Exterior, Repairs, Reserve, Sewer, Street Lights, Street Maintenance, Trash, Water
- Units Assoc/Comm: 36
- Pets Allowed: Yes
- Number of Pets: 1
- Management Type: Professional
Heating & Cooling
- Air Conditioning: Yes
- Cooling Type: Central Electric
- Heating Type: Central Electric
Utilities
- Sewer: Central
- Water: Central
- Cable Available: Yes
- Utility Description: Underground Utilities, Cable Available
Structural Information
- Architectural Style: Garden Apt
- Description/Design: Low Rise (1-3)
- Exterior Const.: Concrete Block, Stucco
- Roof: Tile
- Windows: Other
- Entry Floor Number: 1
- Stories/Levels: 1
- Stories in Building: 1
- Square Feet: 1,423
- Sq. Ft. Source: Property Appraiser Office
- Living Area: 1,423 Sq. Ft.
- Year Built: 1990
Lot Features
- Property View: Lake
- Lot Size Source: Property Appraiser Office
- Irrigation System: Central
Water Features
- Water Front Desc.: None
- Canal Width: None
Financial Considerations
- Other Assoc Fees: $3,295
- Condo Fee: $3,296
- Condo Fee Freq: Quarterly
- Application Fee: $100
- Other Fee Freq.: Annually
- Tax Year: 2025
- Terms: Buyer Pays Title
Disclosures and Reports
- Ownership: Condo
- Legal Description: ST SIMONE A CONDOMINIUM BLDG II - UNIT 17
- Property ID: 71848750305
- Section: 9
- Block: II
- Lot Number: 17
Listed by William Raveis Real Estate
Get Pre-Approved Today
Schools
Schools serving 5637 Turtle Bay Dr #17
School District:Collier County School District
| Name | Grades | Distance |
|---|---|---|
Sea Gate Elementary School 650 Seagate Drive, Naples, FL 34103 | K-5 | 0.4 mi |
Pine Ridge Middle School 1515 Pine Ridge Road, Naples, FL 34109 | 6-8 | 1.4 mi |
Barron Collier High School 5600 Cougar Drive, Naples, FL 34109 | 9-12 | 2.9 mi |
Disclaimer:
School attendance boundaries provided by ATTOM Data Solutions and are for reference only. Contact the school directly to verify enrollment eligibility.
Price & Sales History for 5637 Turtle Bay Dr #17
Date
Details
Price
Change
Source
10/28/2026
Listed
$550,000
10%
MLS
6/17/2021
Sold
$500,000
—
Public Record
Disclaimer: Historical sales information is derived from public records provided by the county offices. Information is not guaranteed and should be independently verified.
Tax History
Tax History for 5637 Turtle Bay Dr #17
Year
Property Taxes
Change
Tax Assessment
Change
2025
$7,062
—
$517,176
-10%
2025
$7,062
9%
$574,640
3%
2024
$6,468
8%
$560,274
10%
2023
$5,976
41%
$509,340
62%
2021
$4,249
-28%
$313,440
-35%
2022
$5,941
40%
$480,366
41%
2021
$4,249
-4%
$339,560
2%
2019
$4,417
-5%
$333,030
—
2018
$4,665
13%
$333,030
5%
2017
$4,144
2%
$316,052
—
2016
$4,080
5%
$316,052
5%
2015
$3,876
19%
$300,380
5%
2014
$3,257
—
$287,320
2%
2013
$3,249
—
$282,096
—
Disclaimer: Historical tax information is derived from public records provided by the county offices. Information is not guaranteed and should be independently verified.
Estimate the Cost
Estimate the Cost for 5637 Turtle Bay Dr #17
5637 Turtle Bay Dr #17, Naples, FL 34108 (MLS# 226038975) is a Single Family property with 2 bedrooms and 2 full bathrooms. 5637 Turtle Bay Dr #17 is currently listed for $550,000 and was received on October 28, 2026. Want to learn more about 5637 Turtle Bay Dr #17? Do you have questions about finding other Single Family real estate for sale in Naples? You can browse all Naples real estate or contact a Coldwell Banker agent to request more information.