This is a carousel with tiles that activate property listing cards. Use the previous and next buttons to navigate.
1/1
$960,000 Just Listed
This is a carousel with tiles that activate property listing cards. Use the previous and next buttons to navigate.
1/1
Property Description
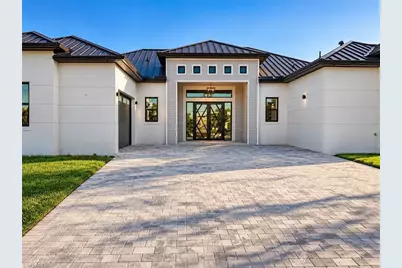
Experience modern living on 2.50 private acres in Golden Gate Estates, with a canal along the rear of the property. This home features 5 bedrooms, including one that can serve as a home Office, and 4 full bathrooms. The spacious entryway and welcoming foyer create an inviting first impression. The attached mother-in-law suite includes its own bedroom, kitchen, full bathroom, private entrance, and independent A/C system, while the main house has its own separate A/C system. The main kitchen showcases custom double cabinetry complemented by LED under-cabinet lighting, quartz countertops, BUILT-IN DOUBLE OVEN, waterfall island and walk-in Pantry. The primary suite includes a bathroom with dual vanities and walk-in shower, along with separate his-and-her walk-in closets. The bedroom is also pre-wired for bedside reading lights on both sides. One of the four bathrooms provides direct access to the covered lanai, enhancing convenience for outdoor living and future pool installation. The outdoor area also features a fully equipped summer kitchen with a grill and an outdoor shower. Pavers throughout front entryway. Additional features include a Metal roof with SPRAY FOAM INSULATION for improved energy efficiency, porcelain tile flooring throughout, high ceilings, ALL IMPACT RESISTANT WINDOWS AND DOORS, Ring doorbell, raised TV connections, floor outlets, contemporary fixtures, soffit and accent lighting, exterior electrical pre-wiring for future security cameras and holiday lighting, a 500-gallon REVERSE OSMOSIS WATER SYSTEM storage tank, and EV charger-ready wiring in the garage. With 2,646.57 sq. ft of air-conditioned living area and 3,602.83 sq ft under roof, this property offers ample indoor and outdoor space for entertaining, versatile living arrangements, relaxing and future additions. No HOA. Don't miss this rare opportunity to own a future-ready, luxury home in Golden Gate Estates.
Full Property Details
Full Property Details for 564 41st Ave NW
General
- Price: $960,000
- Taxes: (2025)
- Status: Active
- Type: Single Family
- Source: Bonita_Springs
- MLS ID: 226038687
- Updated: 11/2/2026
- Added to Site: 3 day(s) ago
Interior
- Interior Features: Great Room, Kitchen, Living Room, Attached Apartment, Den - Study, Family Room, Guest Bath, Guest Room, Home Office, Built-In Cabinets, Coffered Ceiling(s), Pantry, Tray Ceiling(s)
- Appliances: Cooktop, Electric Cooktop, Gas Cooktop, Dishwasher, Disposal, Double Oven, Dryer, Microwave, Refrigerator, Refrigerator/Freezer, Refrigerator with Icemaker, Reverse Osmosis, Wall Oven
- Furnishings: Unfurnished
- Flooring: Concrete, Tile
Rooms
Bathrooms
- Total Bathrooms: 4
- Full Bathrooms: 4
- Primary Bathroom: Bidet, Dual Sinks, Shower Only
Bedrooms
- Total Bedrooms: 5
Other Rooms
- Kitchen: Kitchen Island, Pantry, Walk-In Pantry
- Dining Room: Dining - Family, Dining - Living, Eat-in Kitchen, Formal
- Laundry: Washer/Dryer Hookup, Inside
Additional Information
- Shared Amenities: Guest Room, Horses OK, No Subdivision
- Security/Safety: Smoke Detector(s), Smoke Detectors
Exterior
- Exterior Features: Gas Grill, Outdoor Kitchen, Outdoor Shower, Automatic Sprinkler
- Porch/Patio/Deck: Patio, Open Porch/Lanai
Parking
- Garage: Yes
- Attached garage: Yes
- Garage Spaces: 1
- Covered Spaces: 1
- Parking Features: Driveway Paved, Electric Vehicle Charging Station(s), Guest, Electric Vehicle Charging, Garage Door Opener, Attached
Location
- Area: NA41 - GGE 3, 6, 7, 10, 11, 19, 20, 21, 37, 52, 53
- County: Collier
- Subdivision: GOLDEN GATE ESTATES
- Building Name: GOLDEN GATE ESTATES
- Driving Directions: Fallow the GPS
- Direction Faces: North
Community
- Assoc. Fees Include: None
- Units Assoc/Comm: 2
- Pets Allowed: Yes
- Management Type: None
Heating & Cooling
- Air Conditioning: Yes
- Cooling Type: Ceiling Fan(s), Central Electric, Exhaust Fan
- Heating Type: Central Electric
Utilities
- Sewer: Septic Tank
- Water: Reverse Osmosis - Entire House, Well
- Cable Available: Yes
- Utility Description: Cable Available
Structural Information
- Architectural Style: Florida
- Description/Design: Single Family Residence
- Structure Type: Efficiency
- Exterior Const.: Concrete Block, Concrete, Wood Frame, Stucco
- Roof: Metal
- Windows: Double Hung, Impact Resistant, Picture, Single Hung, Sliding, Transom, Impact Resistant Windows
- Doors: Impact Resistant Doors
- Entry Floor Number: 1
- Stories/Levels: 1
- Stories in Building: 1
- Square Feet: 2,646
- Sq. Ft. Source: Architectural Plans, Survey
- Living Area: 2,646 Sq. Ft.
- Year Built: 2026
- Property Condition: New Construction
Additional Structures
- Other Structures: Guest House
Lot Features
- Property View: Canal, Landscaped Area, Parking Lot, Trees/Woods
- Lot Size (Acres): 2.5
- Lot Size (Sq. Ft.): 108,900
- Lot Size Source: Survey
- Lot Dimensions: 660 x 660 x 165 x 165
- Frontage: Access Road
- Frontage Feet: 660
- Street/Road Desc.: Paved
- Irrigation System: Well
- Lot Features: Horses Ok, Oversize
- Lot Description: Horses OK, Oversize
Horse Property
- Horse Property: Yes
Water Features
- Water Front: Yes
- Water Front Desc.: Canal Front
- Canal Width: Canal Width 31-80
Financial Considerations
- Tax Year: 2025
- Terms: Buyer Finance/Cash, Cash, FHA, Seller Pays Title, VA Loan
Disclosures and Reports
- Ownership: Single Family
- Legal Description: GOLDEN GATE EST UNIT 52 E 1/2 OF TR 19
- Property ID: 39441360008
- Section: 9
- Block: 19
Listed by Realty One Group MVP
Get Pre-Approved Today
Schools
Schools serving 564 41st Ave NW
School District:Collier County School District
| Name | Grades | Distance |
|---|---|---|
Corkscrew Elementary School 1065 County Road 858, Naples, FL 34120 | PK-5 | 1.7 mi |
Corkscrew Middle School 1165 County Road 858, Naples, FL 34120 | 6-8 | 1.8 mi |
Palmetto Ridge High School 1655 Victory Lane, Naples, FL 34120 | 9-12 | 2.2 mi |
Disclaimer:
School attendance boundaries provided by ATTOM Data Solutions and are for reference only. Contact the school directly to verify enrollment eligibility.
Price & Sales History for 564 41st Ave NW
Date
Details
Price
Change
Source
11/02/2026
Listed
$960,000
967.85%
MLS
1/09/2024
Sold
$89,900
—
Public Record
Disclaimer: Historical sales information is derived from public records provided by the county offices. Information is not guaranteed and should be independently verified.
Tax History
Tax History for 564 41st Ave NW
Year
Property Taxes
Change
Tax Assessment
Change
2025
$961
5%
$78,415
—
2024
$912
—
$78,415
5%
2024
$912
-2%
$75,010
87%
2023
$928
26%
$40,086
21%
2021
$736
-13%
$33,129
-9%
2022
$847
15%
$36,442
21%
2021
$736
25%
$30,117
10%
2019
$587
34%
$27,379
10%
2018
$438
12%
$24,890
-37%
2017
$390
32%
$39,250
62%
2016
$296
13%
$24,250
30%
2015
$262
11%
$18,700
10%
2014
$235
-32%
$17,000
-32%
2013
$348
—
$25,000
—
Disclaimer: Historical tax information is derived from public records provided by the county offices. Information is not guaranteed and should be independently verified.
Estimate the Cost
Estimate the Cost for 564 41st Ave NW
564 41st Ave NW, Naples, FL 34120 (MLS# 226038687) is a Single Family property with 5 bedrooms and 4 full bathrooms. 564 41st Ave NW is currently listed for $960,000 and was received on November 02, 2026. Want to learn more about 564 41st Ave NW? Do you have questions about finding other Single Family real estate for sale in Naples? You can browse all Naples real estate or contact a Coldwell Banker agent to request more information.