This is a carousel with tiles that activate property listing cards. Use the previous and next buttons to navigate.
1/27
$659,000
This is a carousel with tiles that activate property listing cards. Use the previous and next buttons to navigate.
1/27
Property Description
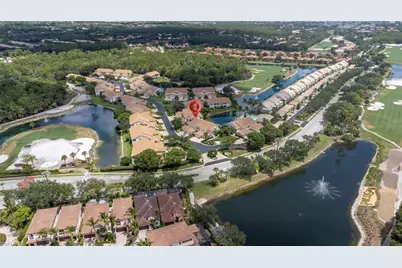
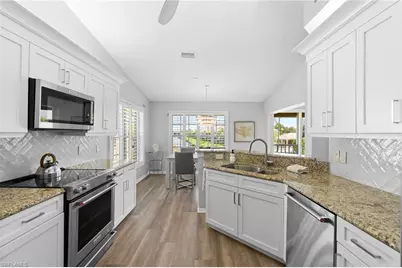
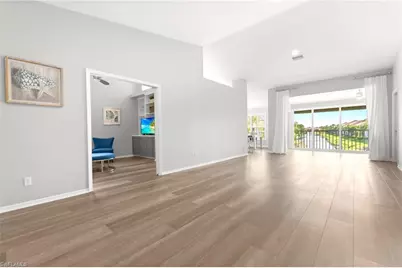
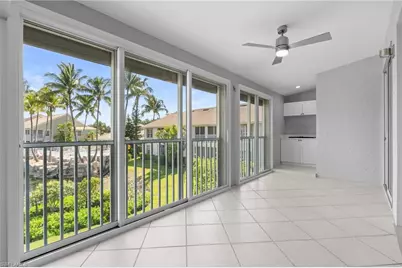
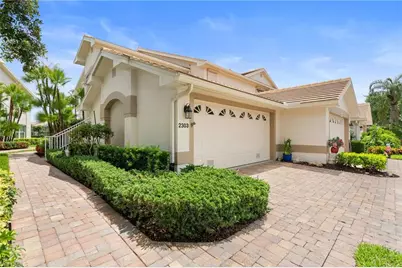
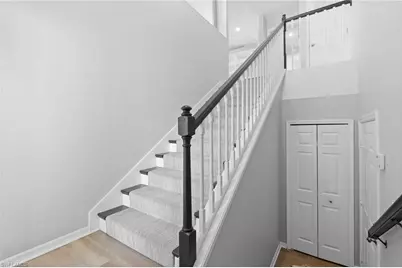
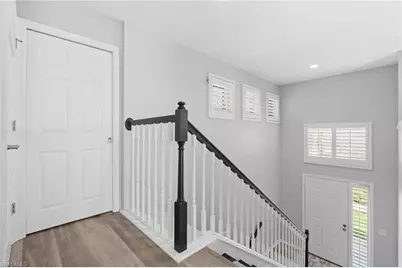
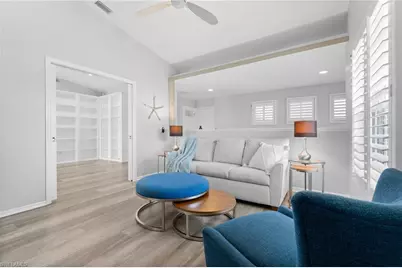
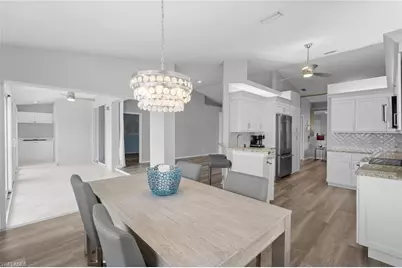
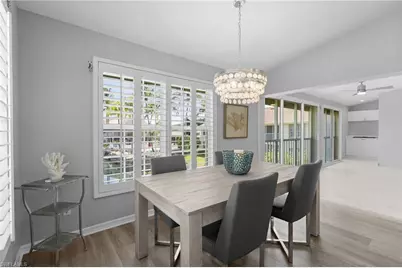
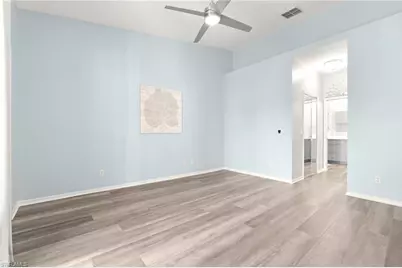
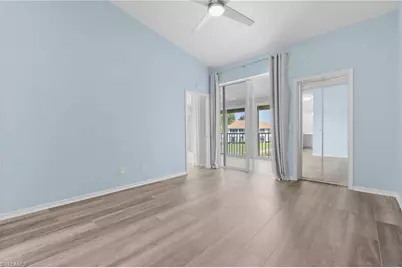
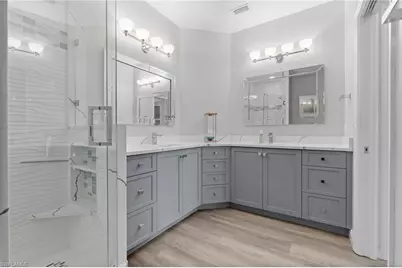
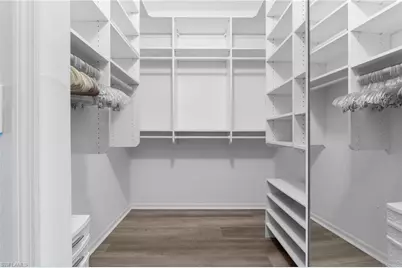
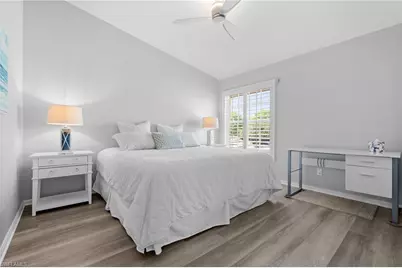
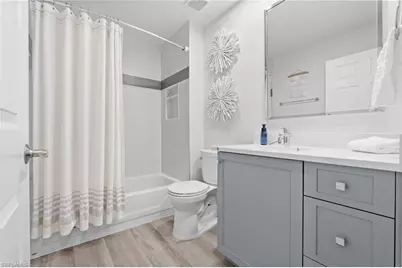
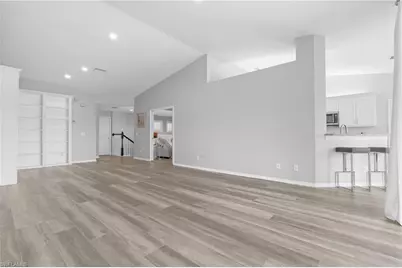
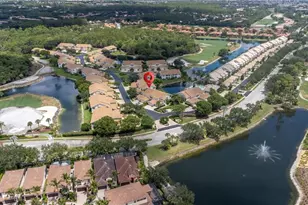
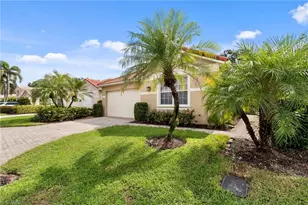
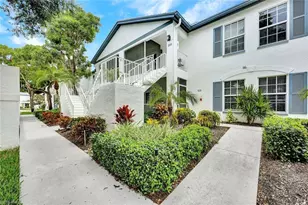
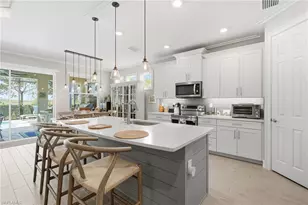
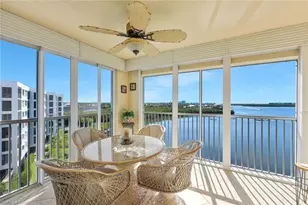
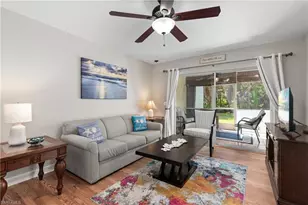
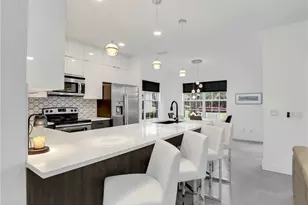
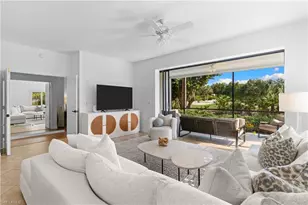
Remarkable waterfront condo is a rare find in the highly desirable community, The Strand, of beautiful Naples, Florida! This remodeled END UNIT is situated on a LONG LAKE, overlooking rock waterfalls & fountains. Move-in ready, meticulously maintained and shows like a model with upgraded light fixtures, custom ceiling fans, UPDATED kitchen and two beautifully REMODELED full bathrooms. This is a second floor condo with VAULTED ceilings, nearly 2,000 square feet, 2BR + Den and a two car attached garage. Other features include plantation shutters, LVP flooring throughout and high end HURRICANE protection for the entire home!! This condo is not in a flood zone. Kitchen has updated cabinetry, stainless appliances, tiled backsplash and opens up to the dining area overlooking the lake. Primary Bedroom has high ceilings two walk-in closets plus an additional closet with shelving. Second bedroom is located on the opposite side and is very private. Spacious DEN has custom doors, built-in cabinetry, shelving, TV and a sleeper sofa, making it perfect for overnight guests, office space or a cozy retreat area. Custom shelving in the living area is perfect for book and collectors of all kinds! Custom glassed-in lanai is complete with screens so you can open up those sliders on cool days and take advantage of the weather and built-in grill while soaking in the view. The lanai has additional cabinetry and remote controlled hurricane screens. The Strand is a friendly community loaded with amenities such as a fitness center, spa, community pool, tennis, pickleball, bocce ball and croquet. The Clubhouse has been beautifully remodeled! The 27-hole Championship Golf course can accommodate all skill levels and is undergoing impressive renovations! Dining options are abundant! The Grille Room and Veranda offers casual elegance with gourmet menu selections. Tavern 59 and Island Bar are the perfect spots to unwind in after a day of tennis or golf and enjoy a poolside cocktail or catch the game on one of the many large screen TVs. Conveniently located a few minutes from I75 and a short drive to the airport, beaches and downtown Fifth Ave., this community is sure to please.
Full Property Details
Full Property Details for 5656 Whisperwood Blvd #2303
General
- Price: $659,000
- HOA FEE: $451/month
- HOA FEE FREQ.: Quarterly
- Taxes: (2025)
- Status: Active
- Type: Single Family
- Source: Bonita_Springs
- MLS ID: 226024134
- Updated: 8/11/2026
- Added to Site: 48 day(s) ago
Rental Information
- Lease/Rent Term: 30
- Min. Lease (Days): 30
Interior
- Interior Features: Great Room, Split Bedrooms, Den - Study, Guest Bath, Guest Room, Media Room, Wired for Data, Closet Cabinets, Entrance Foyer, Vaulted Ceiling(s), Walk-In Closet(s)
- Appliances: Dishwasher, Disposal, Dryer, Microwave, Refrigerator/Freezer, Self-Cleaning Oven
- Furnishings: Unfurnished
- Flooring: Vinyl
Rooms
Bathrooms
- Total Bathrooms: 2
- Full Bathrooms: 2
- Primary Bathroom: Shower Only
Bedrooms
- Total Bedrooms: 2
Other Rooms
- Kitchen: Pantry
- Dining Room: Breakfast Bar, Breakfast Room
- Laundry: Washer/Dryer Hookup, Inside
Additional Information
- Shared Amenities: Golf Non Equity, Basketball, Bike And Jog Path, Bocce Court, Business Center, Clubhouse, Pool, Community Room, Fitness Center, Fitness Center Attended, Golf, Internet Access, Library, Pickleball, Playground, Private Membership, Putting Green, Restaurant, Sidewalks, Street Lights, Tennis Court(s), Gated, Golf Course, Tennis
- Tennis: Yes
- Security/Safety: Smoke Detectors
Exterior
- Exterior Features: Grill - Other, Outdoor Grill, Automatic Sprinkler, Water Display
- Porch/Patio/Deck: Glass Porch, Screened Lanai/Porch
Parking
- Garage: Yes
- Attached garage: Yes
- Garage Spaces: 2
- Covered Spaces: 2
- Parking Features: Guest, Garage Door Opener, Attached
Location
- Area: NA11 - N/O Immokalee Rd W/O 75
- County: Collier
- Subdivision: CYPRESS COVE
- Building Name: THE STRAND
- Direction Faces: South
School Information
- Elementary School: VETERANS MEMORIAL ELEMENTARY
- Middle School: NORTH NAPLES MIDDLE SCHOOL
- High School: GULF COAST HIGH SCHOOL
Community
- Association: Yes
- Assoc. Fees Include: Cable TV, Golf Course, Internet, Irrigation Water, Maintenance Grounds, Legal/Accounting, Manager, Master Assn. Fee Included, Pest Control Exterior, Repairs, Reserve, Security, Street Lights, Street Maintenance, Water
- Units Assoc/Comm: 92
- Pets Allowed: Yes
- Management Type: Professional
Heating & Cooling
- Air Conditioning: Yes
- Cooling Type: Ceiling Fan(s), Central Electric
- Heating Type: Central Electric
- Ceiling Fan(s): 5
Utilities
- Sewer: Central
- Water: Central
- Cable Available: Yes
- Utility Description: Underground Utilities, Cable Available
Structural Information
- Description/Design: Low Rise (1-3)
- Exterior Const.: Concrete Block, Stucco
- Roof: Tile
- Common Walls: End Unit
- Windows: Single Hung, Shutters Electric, Shutters - Screens/Fabric, Window Coverings
- Entry Floor Number: 2
- Stories/Levels: 2
- Stories in Building: 2
- Square Feet: 1,964
- Sq. Ft. Source: Previous Appraisal
- Living Area: 1,964 Sq. Ft.
- Year Built: 1998
Lot Features
- Property View: Lake, Water Feature
- Lot Size Source: Property Appraiser Office
- Frontage: Private Road
- Street/Road Desc.: Paved
- Irrigation System: Lake/Canal, Reclaimed
- Lot Features: Regular
- Lot Description: Regular
Water Features
- Water Front: Yes
- Water Front Desc.: Freshwater, Lake Front
- Lake Front: Yes
Financial Considerations
- Other Assoc Fees: $448
- Condo Fee: $1,352
- Condo Fee Freq: Quarterly
- Mand. Club Fee: $4,162
- Mand. Club Fee Freq: Annually
- Other Fee Freq.: Quarterly
- One Time Other Fee: $896
- Tax Year: 2025
- Terms: Buyer Finance/Cash
Disclosures and Reports
- Ownership: Condo
- Legal Description: CYPRESS COVE AT PELICAN STRAND A CONDOMINIUM UNIT 2303
- Property ID: 29610001823
- Section: 19
- Lot Number: 2303
Listed by Downing Frye Realty Inc.

Get Pre-Approved Today
Schools
Schools serving 5656 Whisperwood Blvd #2303
School District:Collier County School District
| Name | Grades | Distance |
|---|---|---|
Veterans Memorial Elementary School 15960 Veterans Memorial Boulevard, Naples, FL 34110 | K-5 | 2.1 mi |
North Naples Middle School 16165 Learning Lane, Naples, FL 34110 | 6-8 | 1.8 mi |
Disclaimer:
School attendance boundaries provided by ATTOM Data Solutions and are for reference only. Contact the school directly to verify enrollment eligibility.
Price & Sales History for 5656 Whisperwood Blvd #2303
Date
Details
Price
Change
Source
6/30/2026
Listed
$659,000
106.58%
MLS
8/18/2017
Sold
$319,000
—
Public Record
Disclaimer: Historical sales information is derived from public records provided by the county offices. Information is not guaranteed and should be independently verified.
Tax History
Tax History for 5656 Whisperwood Blvd #2303
Year
Property Taxes
Change
Tax Assessment
Change
2025
$2,541
3%
$278,957
3%
2024
$2,479
1%
$271,095
3%
2023
$2,448
-3%
$263,199
6%
2021
$2,511
1%
$248,090
-3%
2022
$2,493
-1%
$255,533
2%
2021
$2,511
-5%
$251,020
-3%
2019
$2,631
-8%
$259,985
7%
2018
$2,864
-1%
$243,848
—
2017
$2,880
1%
$243,848
—
2016
$2,861
3%
$243,848
5%
2015
$2,781
20%
$233,090
14%
2014
$2,308
19%
$205,160
7%
2013
$1,937
—
$191,828
—
Disclaimer: Historical tax information is derived from public records provided by the county offices. Information is not guaranteed and should be independently verified.
Estimate the Cost
Estimate the Cost for 5656 Whisperwood Blvd #2303
5656 Whisperwood Blvd #2303, Naples, FL 34110 (MLS# 226024134) is a Single Family property with 2 bedrooms and 2 full bathrooms. 5656 Whisperwood Blvd #2303 is currently listed for $659,000 and was received on June 30, 2026. Want to learn more about 5656 Whisperwood Blvd #2303? Do you have questions about finding other Single Family real estate for sale in Naples? You can browse all Naples real estate or contact a Coldwell Banker agent to request more information.