This is a carousel with tiles that activate property listing cards. Use the previous and next buttons to navigate.
1/1
$606,000
This is a carousel with tiles that activate property listing cards. Use the previous and next buttons to navigate.
1/1
Property Description
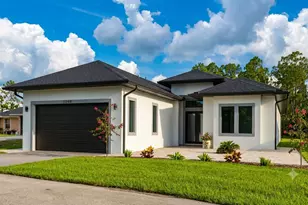
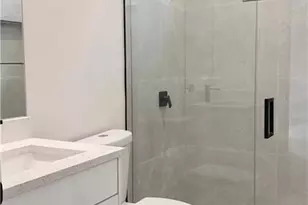
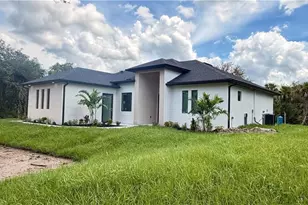
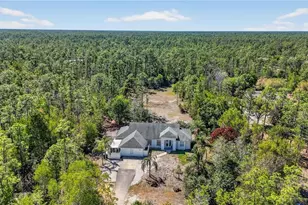
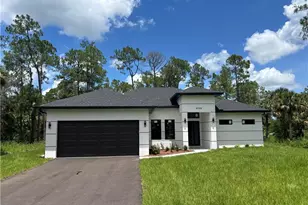
Located in a prime and rapidly growing area of Naples, this well-maintained 4-bedroom, 3-bath residence sits on 2.58 private acres and offers the space, flexibility, and freedom buyers are seeking-without HOA restrictions. With approximately 2,200 square feet under air, the openconcept layout is designed for both everyday living and entertaining. The kitchen opens seamlessly to the main living and dining areas, creating a functional and inviting flow. The spacious primary suite provides a private retreat with dual walk-in closets, a soaking tub, and double vanities. Additional bedrooms are well-proportioned and offer flexibility for guests, home office, or multi-generational living. Enjoy year-round outdoor living from the screened lanai with dual ceiling fans, overlooking peaceful surroundings. The home is equipped with a whole-house reverse osmosis water filtration system, generator-ready hookup, and an attached garage with ample storage. Outdoors, the expansive acreage features mature fruit trees, cleared areas, and abundant room for future improvements such as a guest house, barn, workshop, or garden. Conveniently located near gas stations, newly developed grocery stores, dining options, and everyday essentials, with easy access to major roadways. Ave Maria University is approximately 15 minutes away, and Big Corkscrew Regional Park-a $178 million regional destination with a water park, sports fields, and recreational amenities-is just minutes from the property. A nearby sheriff substation further enhances the area's appeal. A unique opportunity to own usable acreage in a high-growth location while remaining close to everything Naples has to offer. Schedule your private showing today.
Full Property Details
Full Property Details for 569 Desoto Blvd S
General
- Sold For: $606,000
- Taxes: (2025)
- Status: Closed
- Type: Single Family
- Source: Bonita_Springs
- MLS ID: 226023678
- Added to Site: 116 day(s) ago
Interior
- Interior Features: Split Bedrooms, Entrance Foyer, Other, Vaulted Ceiling(s), Walk-In Closet(s)
- Appliances: Dishwasher, Microwave, Range, Refrigerator
- Furnishings: Unfurnished
- Flooring: Tile
Rooms
Bathrooms
- Total Bathrooms: 3
- Full Bathrooms: 2
- Half Bathrooms: 1
- Primary Bathroom: Dual Sinks, Separate Tub And Shower
Bedrooms
- Total Bedrooms: 4
Other Rooms
- Dining Room: Formal
- Laundry: Inside
Additional Information
- Shared Amenities: Horses OK, Non-Gated
Exterior
- Porch/Patio/Deck: Screened Lanai/Porch
Parking
- Garage: Yes
- Attached garage: Yes
- Garage Spaces: 2
- Covered Spaces: 2
- Parking Features: Attached
Location
- Area: NA45 - GGE 13, 48, 51, 79-93
- County: Collier
- Subdivision: GOLDEN GATE ESTATES
- Building Name: GOLDEN GATE ESTATES
- Direction Faces: East
Community
- Assoc. Fees Include: None
- Pets Allowed: Yes
- Management Type: None
Heating & Cooling
- Air Conditioning: Yes
- Cooling Type: Central Electric
- Heating Type: Central Electric
Utilities
- Sewer: Septic Tank
- Water: Well
- Cable Available: Yes
- Utility Description: Cable Available
Structural Information
- Description/Design: Single Family Residence
- Exterior Const.: Concrete Block, Stucco
- Roof: Shingle
- Windows: Single Hung, Impact Resistant Windows
- Doors: Impact Resistant Doors
- Stories/Levels: 1
- Stories in Building: 1
- Square Feet: 2,192
- Sq. Ft. Source: Property Appraiser Office
- Living Area: 2,192 Sq. Ft.
- Year Built: 2023
Lot Features
- Property View: Landscaped Area, Trees/Woods
- Lot Size (Acres): 2.58
- Lot Size (Sq. Ft.): 112,384
- Lot Size Source: Property Appraiser Office
- Lot Dimensions: 165 x 165 x 660 x 660
- Frontage Feet: 165
- Irrigation System: None
- Lot Features: Horses Ok, Oversize
- Lot Description: Horses OK, Oversize
Horse Property
- Horse Property: Yes
Water Features
- Water Front Desc.: None
- Canal Width: None
Financial Considerations
- Tax Year: 2025
- Terms: Buyer Finance/Cash
Disclosures and Reports
- Ownership: Single Family
- Legal Description: GOLDEN GATE EST UNIT 79 N 1/2 OF TR 61
- Property ID: 40805360002
- Section: 9
- Block: 61
Get Pre-Approved Today
Schools
Schools serving 569 Desoto Blvd S
School District:Collier County School District
| Name | Grades | Distance |
|---|---|---|
Palmetto Elementary School, Naples, FL 3000 10th Avenue Southeast, Naples, FL 34117 | K-5 | 2 mi |
Cypress Palm Middle School 4255 18th Avenue Northeast, Naples, FL 34120 | 6-8 | 3.1 mi |
Palmetto Ridge High School 1655 Victory Lane, Naples, FL 34120 | 9-12 | 6.4 mi |
Disclaimer:
School attendance boundaries provided by ATTOM Data Solutions and are for reference only. Contact the school directly to verify enrollment eligibility.
Price & Sales History for 569 Desoto Blvd S
Date
Details
Price
Change
Source
9/04/2026
Sold
$606,000
-3.81%
MLS
6/19/2026
Listed
$629,999
—
MLS
Disclaimer: Historical sales information is derived from public records provided by the county offices. Information is not guaranteed and should be independently verified.
569 Desoto Blvd S, Naples, FL 34117 (MLS# 226023678) is a Single Family property that was sold at $606,000 on September 04, 2026. This property was listed by Raymond Piedra from our Naples Park Shore Office.Want to learn more about 569 Desoto Blvd S? Do you have questions about finding other Single Family real estate for sale in Naples? You can browse all Naples real estate or contact a Coldwell Banker agent to request more information.