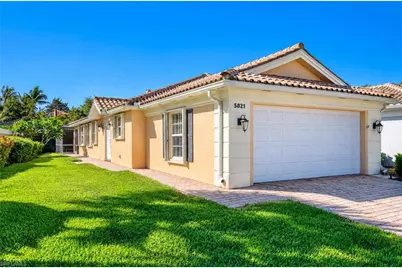
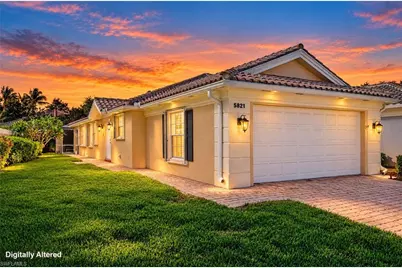
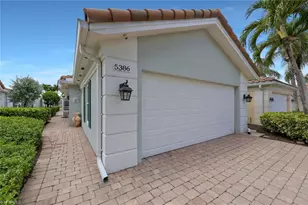
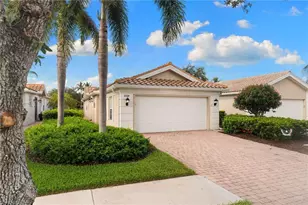
Full Property Details for 5821 Drummond Way
General
- Price: $489,000
- HOA FEE: $524/month
- HOA FEE FREQ.: Quarterly
- Taxes: (2025)
- Status: Active
- Type: Single Family
- Source: Bonita_Springs
- MLS ID: 226038422
- Updated: 10/26/2026
- Added to Site: 5 day(s) ago
Interior
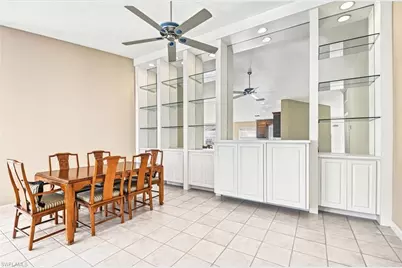
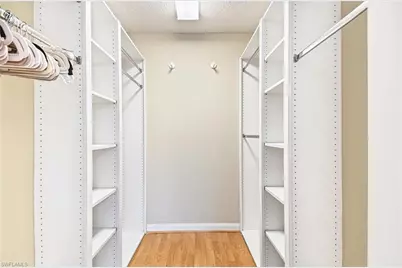
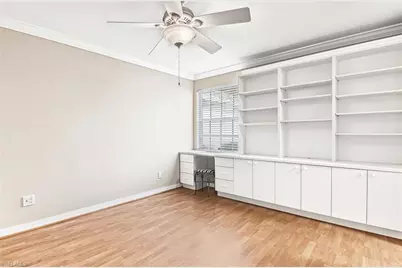
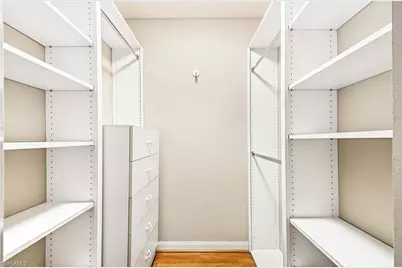
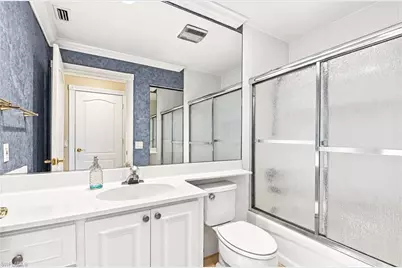
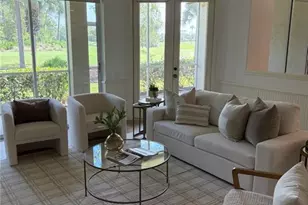
- Interior Features: Central Vacuum, Great Room, Guest Bath, Built-In Cabinets, Wired for Data, Closet Cabinets
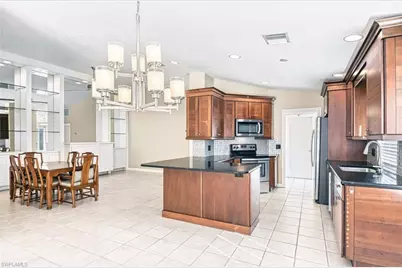
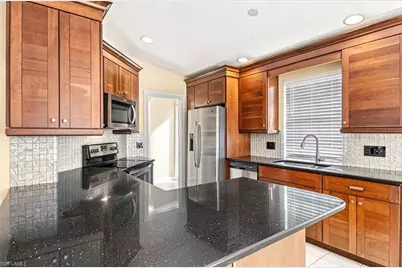
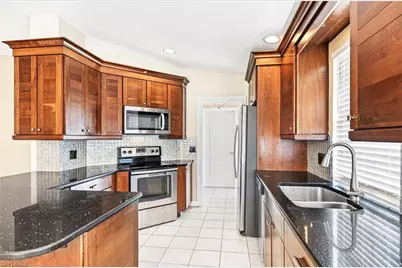
- Appliances: Electric Cooktop, Dishwasher, Disposal, Microwave, Refrigerator/Freezer
- Furnishings: Unfurnished
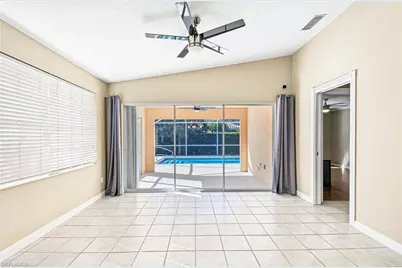
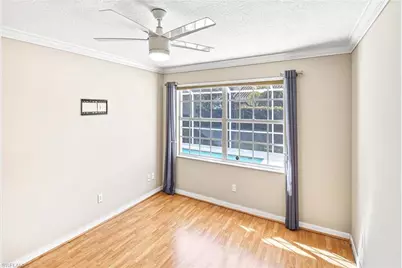
- Flooring: Laminate, Tile
Rooms
- Total Bathrooms: 2
- Full Bathrooms: 2
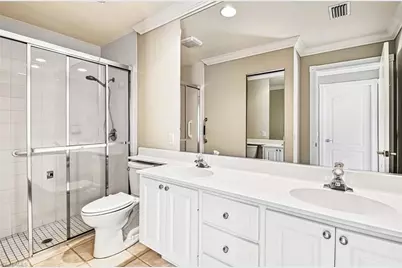
- Primary Bathroom: Combo Tub And Shower, Dual Sinks
- Total Bedrooms: 2
- Primary Bedroom: Master BR Ground
- Kitchen: Pantry
- Dining Room: Breakfast Bar, Dining - Living
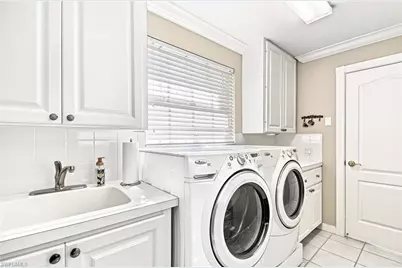
- Laundry: Inside, Sink
Additional Information
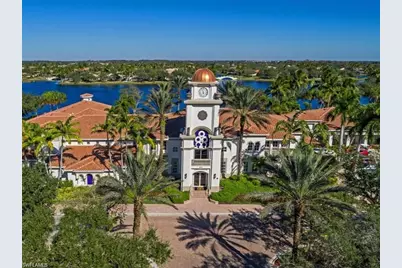
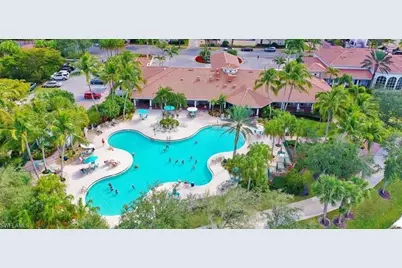
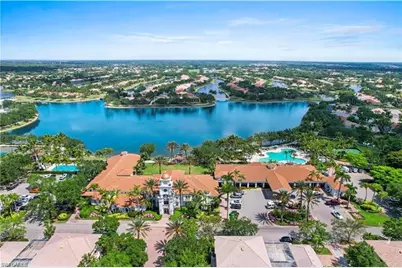
- Shared Amenities: Barbecue (Picnic), Beauty Salon, Bike And Jog Path, Bocce Court, Clubhouse, Pool, Fitness Center, Pickleball, Restaurant, Tennis Court(s), Vehicle Wash Area, Gated
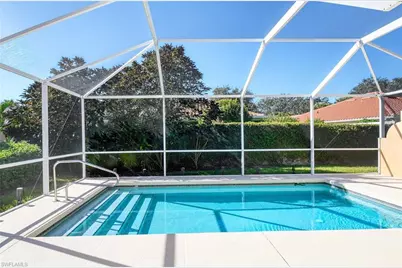
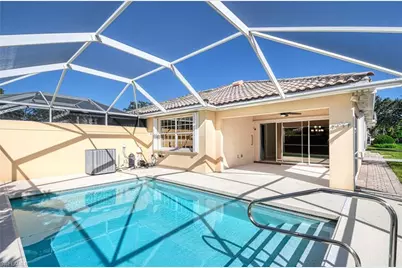
- Pool: Yes
- Private Pool: Yes
- Pool Description: In Ground, Concrete, Equipment Stays, Electric Heat, Screen Enclosure
- Tennis: Yes
- Security/Safety: Smoke Detector(s)
Exterior
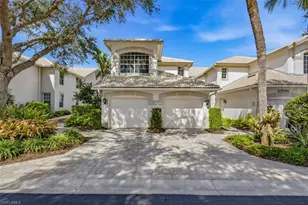
- Exterior Features: Automatic Sprinkler
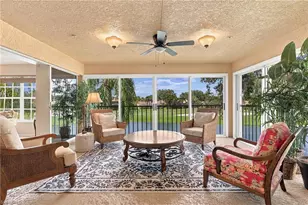
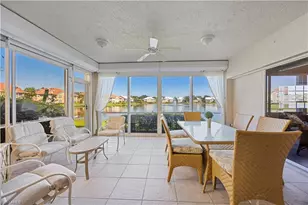
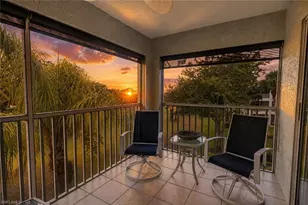
- Porch/Patio/Deck: Screened Lanai/Porch, Patio
Parking
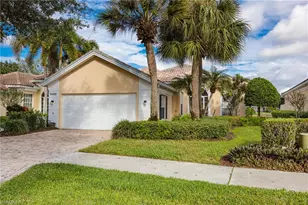
- Garage: Yes
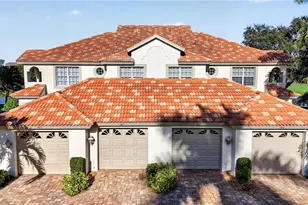
- Attached garage: Yes
- Garage Spaces: 2
- Covered Spaces: 2
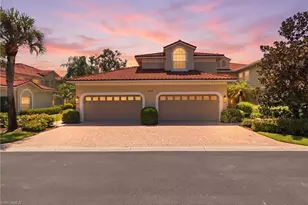
- Parking Features: Driveway Paved, Garage Door Opener, Attached
Location
- Area: NA22 - S/O Immokalee 1, 2, 32, 95, 96, 97
- County: Collier
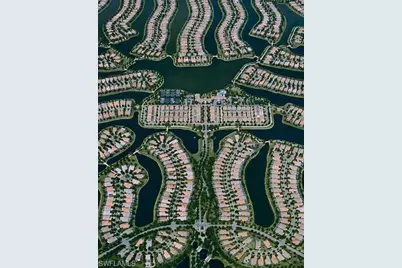
- Subdivision: ISLAND WALK
- Building Name: ISLAND WALK
- Driving Directions: ISLANDWALK IS LOCATED OFF VANDERBILT BEACH RD. , JUST EAST OF LOGAN. PLEASE SHOW BUSINESS CARD TO GUARD TO GAIN ACCESS.
- Direction Faces: North
Community
- Association: Yes
- Assoc. Fees Include: Cable TV, Internet, Manager, Pest Control Exterior, Reserve, Security, Street Lights, Street Maintenance
- Units Assoc/Comm: 1856
- Pets Allowed: Yes
- Number of Pets: 3
- Management Type: On-Site
Heating & Cooling
- Air Conditioning: Yes
- Cooling Type: Central Electric
- Heating Type: Central Electric
- Ceiling Fan(s): 4
Utilities
- Sewer: Central
- Water: Central
- Cable Available: Yes
- Utility Description: Cable Available
Structural Information
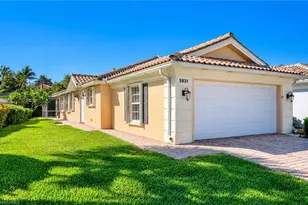
- Description/Design: Single Family Residence
- Exterior Const.: Concrete, Stucco
- Roof: Tile
- Common Walls: End Unit
- Windows: Casement, Single Hung, Shutters - Manual
- Entry Floor Number: 1
- Stories/Levels: 1
- Stories in Building: 1
- Square Feet: 1,680
- Sq. Ft. Source: Developer Brochure
- Living Area: 1,680 Sq. Ft.
- Year Built: 1999
Lot Features
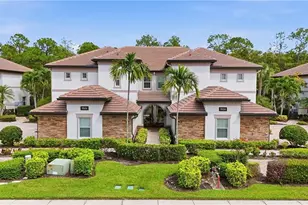
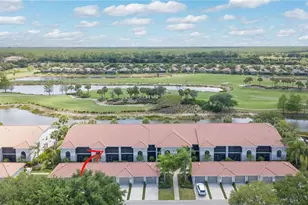
- Property View: Landscaped Area, Privacy Wall
- Lot Size (Acres): 0.25
- Lot Size (Sq. Ft.): 10,890
- Lot Size Source: Developer Brochure
- Lot Dimensions: 42 x 38 x 75 x 75
- Frontage Feet: 42
- Road Maintenance: County Maintained
- Irrigation System: Lake/Canal
- Lot Features: Irregular Lot
- Lot Description: Irregular Lot
Water Features
- Water Front Desc.: None
- Canal Width: None
Financial Considerations
- Association Fee: $1,572
- Assoc Fee Freq.: Quarterly
- Application Fee: $150
- Tax Year: 2025
- Terms: Buyer Finance/Cash
Disclosures and Reports
- Ownership: Single Family
- Legal Description: ISLANDWALK PHASE ONE LOT 114
- Property ID: 52250003766
- Section: 33
- Lot Number: 114
Listed by Realty One Group MVP