Full Property Details for 5843 Charlton Way
General
- Price: $850,000
- HOA FEE: $595/month
- HOA FEE FREQ.: Quarterly
- Taxes: (2025)
- Status: Pending
- Type: Single Family
- Source: Bonita_Springs
- MLS ID: 2026039368
- Updated: 9/30/2026
- Added to Site: 11 day(s) ago
Rental Information
- Lease/Rent Term: 120
- Min. Lease (Days): 120
Interior
- Number of Rooms: 13
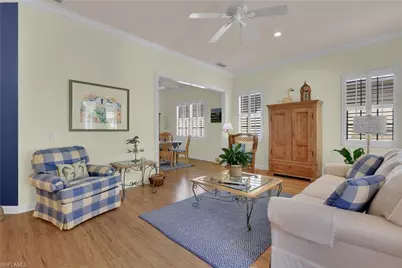
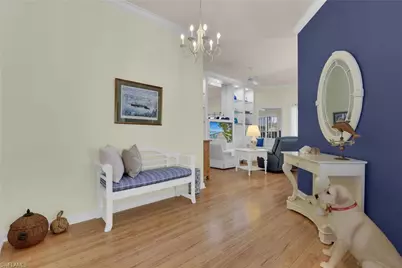
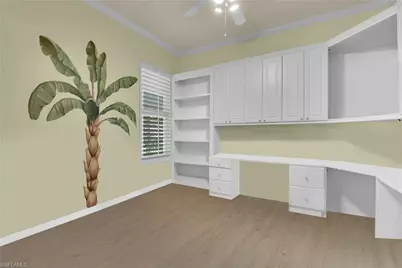
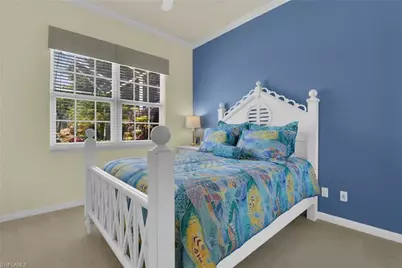
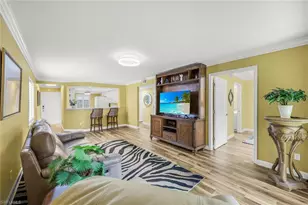
- Interior Features: Split Bedrooms, Family Room, Guest Bath, Guest Room, Home Office, Built-In Cabinets, Wired for Data, Closet Cabinets, Custom Mirrors, Entrance Foyer, Pantry, Walk-In Closet(s)
- Appliances: Cooktop, Dishwasher, Disposal, Dryer, Microwave, Range, Refrigerator/Freezer, Self-Cleaning Oven, Washer
- Furnishings: Negotiable
- Flooring: Carpet, Tile
Rooms
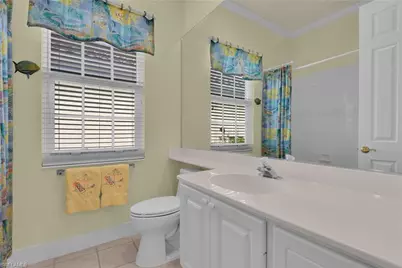
- Total Bathrooms: 3
- Full Bathrooms: 3
- Primary Bathroom: Dual Sinks, Separate Tub And Shower
- Kitchen: Pantry
- Dining Room: Breakfast Bar, Breakfast Room, Dining - Living
- Laundry: Inside, Sink
Additional Information
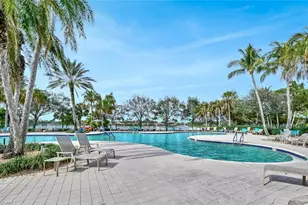
- Shared Amenities: Beauty Salon, Bike And Jog Path, Bike Storage, Bocce Court, Business Center, Clubhouse, Tennis Court(s), Vehicle Wash Area, Library, Pickleball, Putting Green, Restaurant, Sidewalks, Street Lights, Pool, Community Room, Fitness Center, Hobby Room, Internet Access, Gated
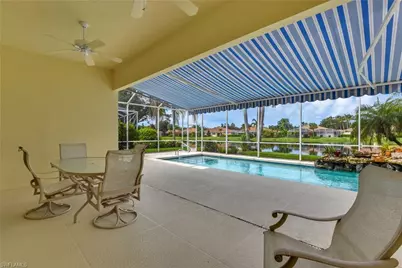
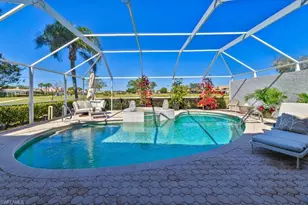
- Pool: Yes
- Private Pool: Yes
- Pool Description: Community Lap Pool, In Ground, Concrete, Custom Upgrades, Equipment Stays, Screen Enclosure
- Tennis: Yes
- Security/Safety: Smoke Detector(s), Smoke Detectors
Exterior
- Exterior Features: Automatic Sprinkler
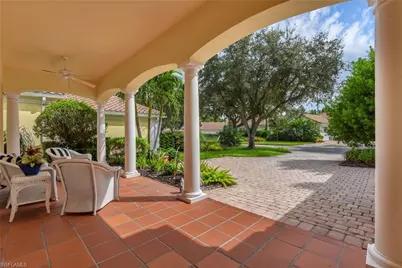
- Porch/Patio/Deck: Screened Lanai/Porch, Patio
Parking
- Garage: Yes
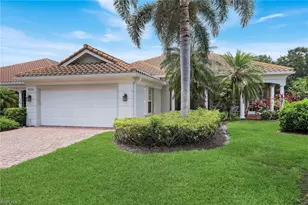
- Attached garage: Yes
- Garage Spaces: 2
- Covered Spaces: 2
- Parking Features: 2+ Spaces, Deeded, Driveway Paved, Garage Door Opener, Attached
Location
- Area: NA22 - S/O Immokalee 1, 2, 32, 95, 96, 97
- County: Collier
- Subdivision: ISLAND WALK
- Building Name: ISLAND WALK
- Driving Directions: Take I-75 to Immokalee Rd, head East, right on Logan Blvd N, left on Vanderbilt Beach Rd, left on Island walk Blvd, with on Towncenter Cir, t
- Direction Faces: Southwest
School Information
- Elementary School: SCHOOL CHOICE
- Middle School: SCHOOL CHOICE
- High School: SCHOOL CHOICE
Community
- Association: Yes
- Assoc. Fees Include: Cable TV, Internet, Irrigation Water, Maintenance Grounds, Legal/Accounting, Manager, Street Maintenance, Pest Control Exterior, Rec Facilities, Repairs, Reserve, Security, Street Lights
- Units Assoc/Comm: 1856
- Pets Allowed: Yes
- Management Type: Professional
Heating & Cooling
- Air Conditioning: Yes
- Cooling Type: Ceiling Fan(s), Central Electric
- Heating Type: Central Electric
Utilities
- Sewer: Central
- Water: Central
- Cable Available: Yes
- Utility Description: Underground Utilities, Cable Available
Structural Information
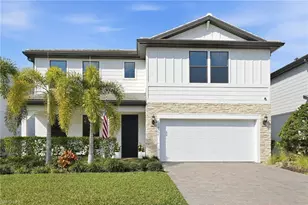
- Description/Design: Single Family Residence
- Exterior Const.: Concrete, Stucco
- Roof: Tile
- Windows: Impact Resistant, Single Hung, Sliding, Impact Resistant Windows, Window Coverings
- Doors: French Doors
- Entry Floor Number: 1
- Stories/Levels: 1
- Stories in Building: 1
- Square Feet: 2,541
- Sq. Ft. Source: Property Appraiser Office
- Living Area: 2,541 Sq. Ft.
- Year Built: 1999
Lot Features
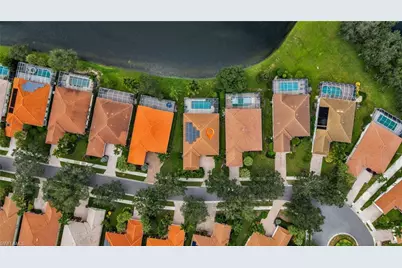
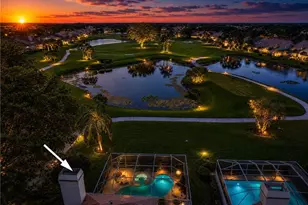
- Property View: Lake
- Lot Size (Acres): 0.2
- Lot Size (Sq. Ft.): 8,712
- Lot Size Source: Property Appraiser Office
- Lot Dimensions: 76 x 61 x 130 x 132
- Frontage Feet: 76
- Street/Road Desc.: Paved
- Irrigation System: Central
- Lot Features: Regular
- Lot Description: Regular
Water Features
- Water Front: Yes
- Water Front Desc.: Lake Front
- Lake Front: Yes
Financial Considerations
- Association Fee: $1,784
- Assoc Fee Freq.: Quarterly
- Application Fee: $150
- One Time Other Fee: $2,500
- Tax Year: 2025
- Terms: Buyer Finance/Cash
Disclosures and Reports
- Ownership: Single Family
- Legal Description: ISLANDWALK PHASE ONE LOT 65
- Property ID: 52250002783
- Section: 33
- Block: na
- Lot Number: 65
Listed by Keller Williams Realty Naples