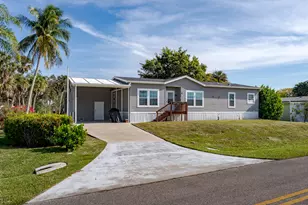
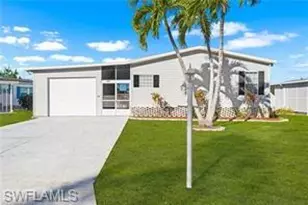
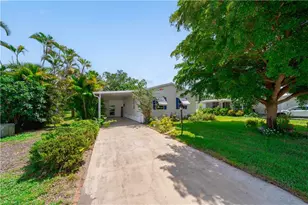
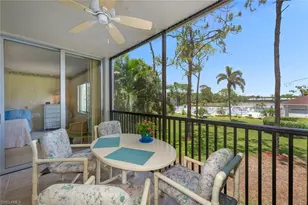
Full Property Details for 585 Cape Florida Ln
General
- Price: $299,900
- HOA FEE: $188/month
- Taxes: (2025)
- Status: Active
- Type: Mobile Home
- Source: Bonita_Springs
- MLS ID: 226031238
- Updated: 8/29/2026
- Added to Site: 50 day(s) ago
Rental Information
- Lease/Rent Term: 90
- Min. Lease (Days): 90
Interior
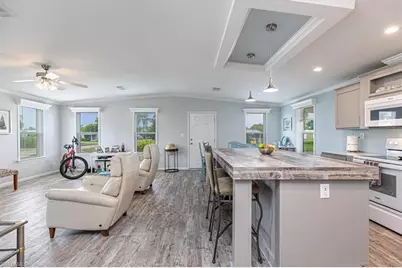
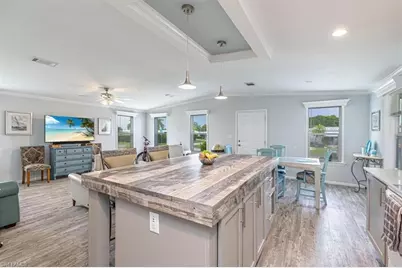
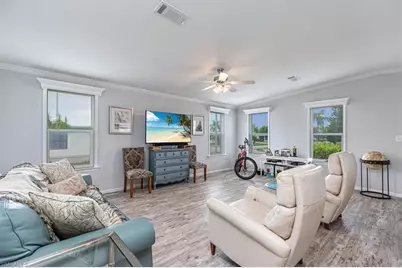
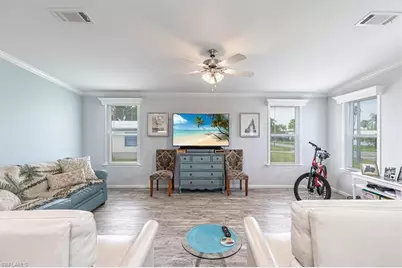
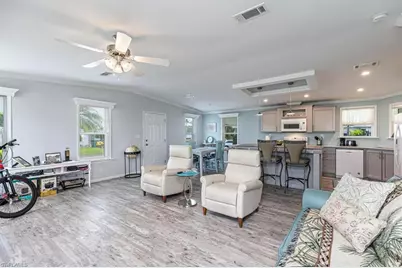
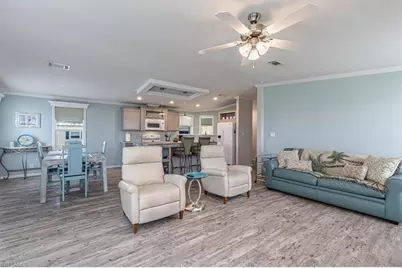
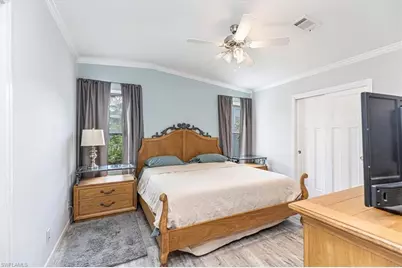
- Interior Features: Split Bedrooms, Great Room, Family Room, Guest Bath, Guest Room, Wired for Data, Cathedral Ceiling(s), Volume Ceiling
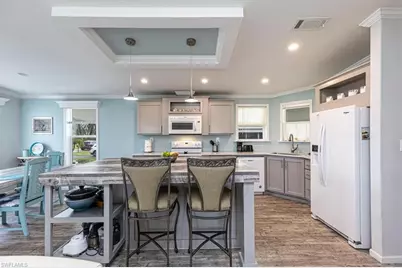
- Appliances: Electric Cooktop, Dishwasher, Disposal, Dryer, Microwave, Refrigerator/Freezer, Washer
- Furnishings: Unfurnished
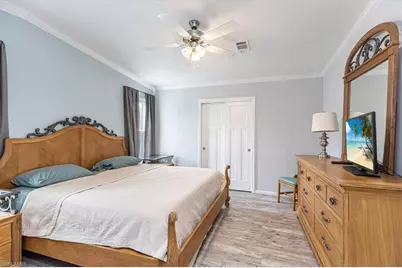
- Flooring: Laminate
Rooms
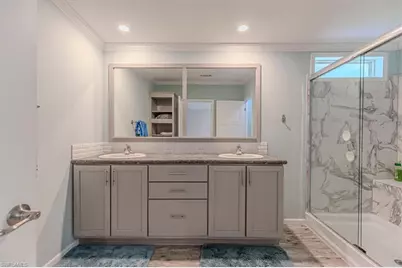
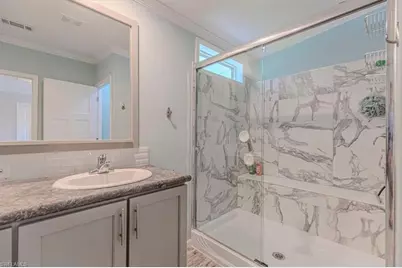
- Total Bathrooms: 2
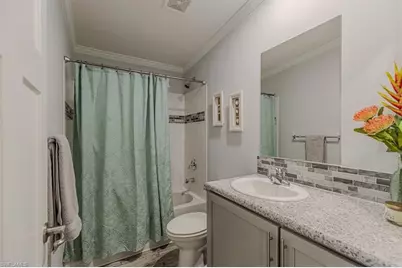
- Full Bathrooms: 2
- Primary Bathroom: Dual Sinks, Shower Only
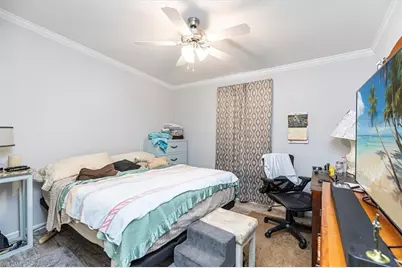
- Total Bedrooms: 3
- Primary Bedroom: Master BR Ground
- Kitchen: Kitchen Island
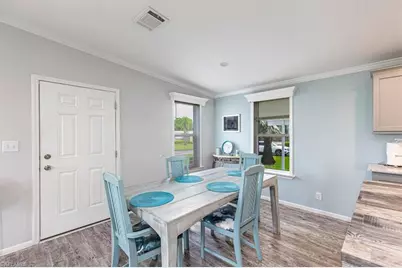
- Dining Room: Breakfast Bar, Dining - Family
- Laundry: Inside
Additional Information
- Shared Amenities: Cabana, Clubhouse, Pool, Community Room, Extra Storage, Street Lights, Mobile/Manufactured, Non-Gated
- Security/Safety: Smoke Detector(s), Smoke Detectors
Exterior
- Exterior Features: None
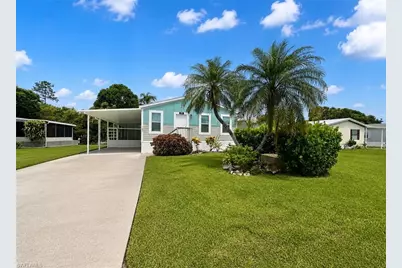
- Porch/Patio/Deck: Screened Lanai/Porch
Parking
- Carports: Yes
- Carport Spaces: 2
- Covered Spaces: 2
- Parking Features: Driveway Paved, Attached Carport
Location
- Area: NA17 - N/O Davis Blvd
- County: Collier
- Subdivision: NAPLES MOBILE ESTATES
- Building Name: NAPLES MOBILE ESTATE
- Direction Faces: East
Community
- Association: Yes
- Assoc. Fees Include: Cable TV, Internet, Maintenance Grounds, Legal/Accounting, Pest Control Exterior, Street Lights, Street Maintenance
- Units Assoc/Comm: 188
- Pets Allowed: Yes
- Number of Pets: 2
- Management Type: Professional
Heating & Cooling
- Air Conditioning: Yes
- Cooling Type: Ceiling Fan(s), Central Electric
- Heating Type: Central Electric
Utilities
- Sewer: Central
- Water: Central
- Cable Available: Yes
- Utility Description: Cable Available
Structural Information
- Description/Design: Manufactured Home
- Structure Type: Manufactured House
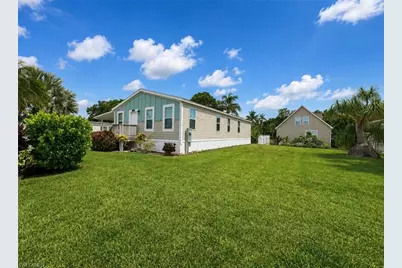
- Exterior Const.: Vinyl Siding
- Roof: Rolled/Hot Mop
- Windows: Double Hung, Window Coverings
- Entry Floor Number: 1
- Stories/Levels: 1
- Stories in Building: 1
- Square Feet: 1,501
- Sq. Ft. Source: Property Appraiser Office
- Living Area: 1,501 Sq. Ft.
- Year Built: 2020
Lot Features
- Property View: Landscaped Area
- Lot Size (Acres): 0.21
- Lot Size (Sq. Ft.): 9,147
- Lot Size Source: Property Appraiser Office
- Lot Dimensions: 100 x 100 x 100 x 100
- Frontage Feet: 100
- Road Maintenance: County Maintained
- Irrigation System: None
- Lot Features: Oversize
- Lot Description: Oversize
Water Features
- Water Front Desc.: None
- Canal Width: None
Financial Considerations
- Association Fee: $188
- Assoc Fee Freq.: Monthly
- Application Fee: $150
- Tax Year: 2025
- Terms: Buyer Finance/Cash
Disclosures and Reports
- Ownership: Single Family
- Legal Description: NAPLES MOBILE EST BLK B LOT 115 & LOT 116 LESS SLY 8FT OF LOT 116 OR 1084 PG 2372 & OR1178 PG 916-17
- Property ID: 62366600001
- Section: 6
- Block: B
- Lot Number: 115
Listed by Realty One Group MVP