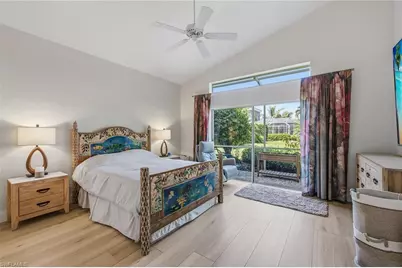
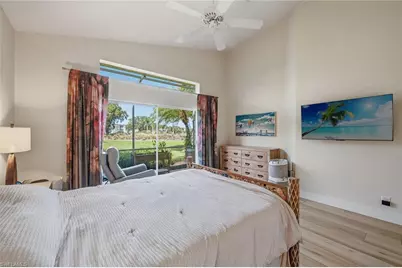
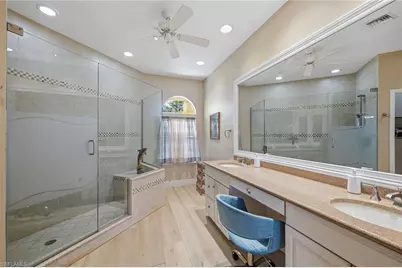
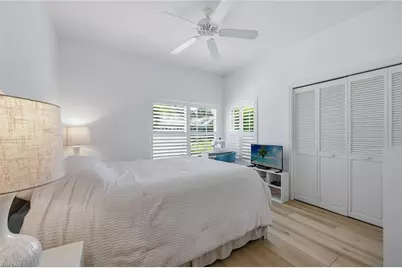
This is a carousel with tiles that activate property listing cards. Use the previous and next buttons to navigate.
1/32
$699,000
This is a carousel with tiles that activate property listing cards. Use the previous and next buttons to navigate.
1/32
Property Description
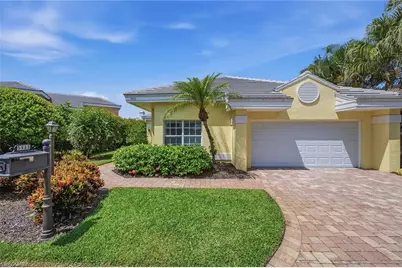
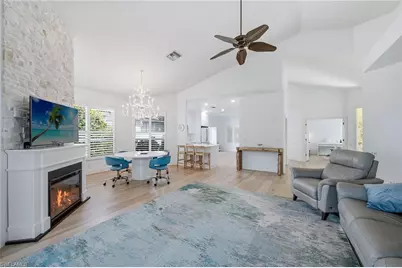
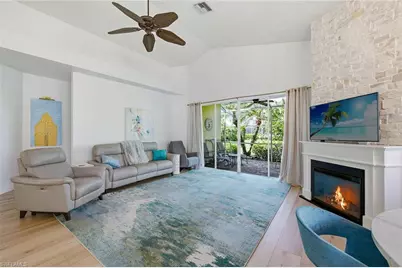
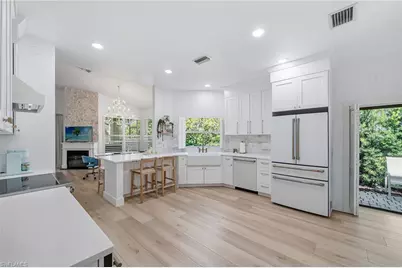
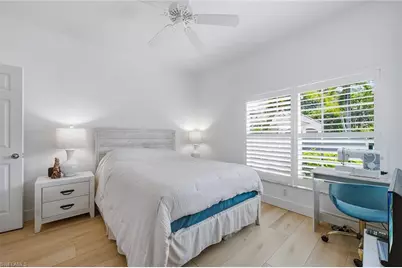
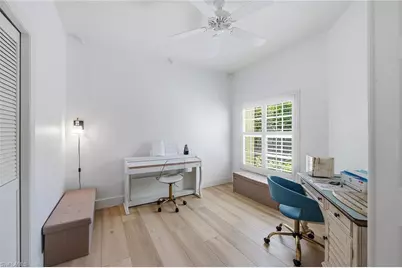
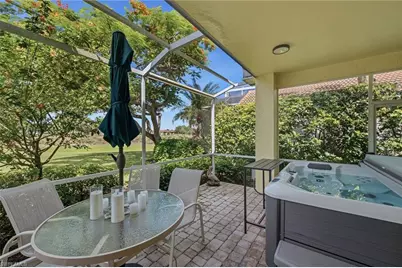
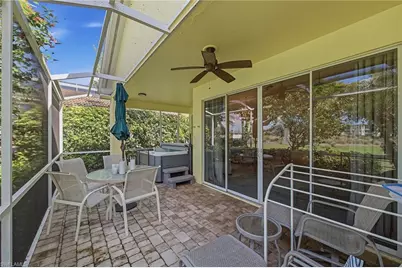
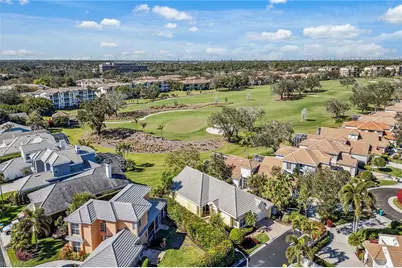
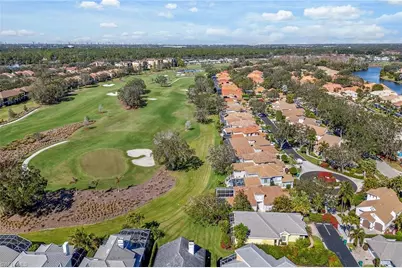
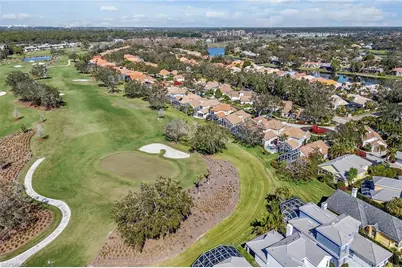
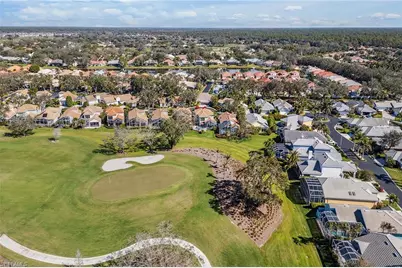
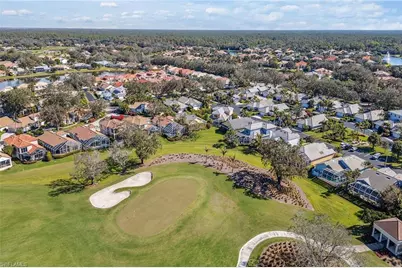
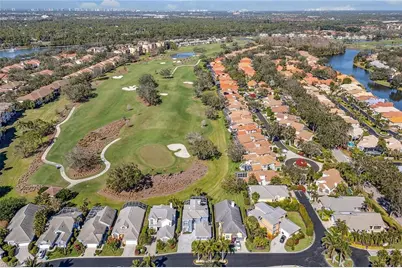
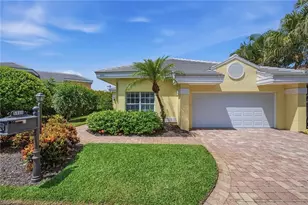
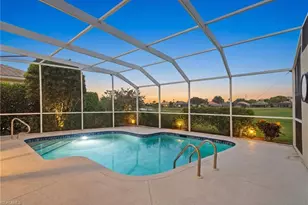
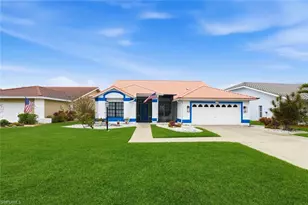
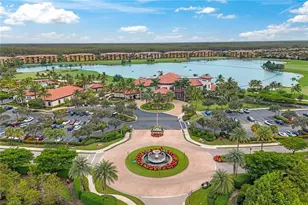
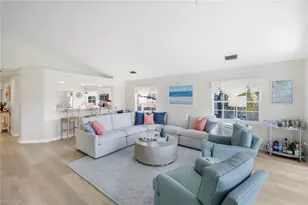
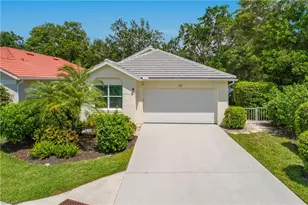
As you turn onto Silver Oaks Drive, majestic oak trees lining both sides of the street create a peaceful, welcoming atmosphere. Nestled in complete privacy, this one-of-a-kind home is a hidden gem. Thoughtfully renovated with exceptional attention to detail, the home features a stunning state-of-the-art kitchen with premium appliances, beautiful new flooring throughout, a new washer and dryer, a new garage door, an upgraded guest bath, stylish new light fixtures and a new hot tub on the lanai. Overlooking the Vineyards South Golf Course, this exceptional property enjoys a premier location and is the only home on the right side of Fountain Circle, offering unmatched privacy and breathtaking views. Living in this gated community offers many options, such as getting outside along the landscaped Arbor Boulevard, or joining the Vineyards Country Club, which has two championship redone golf courses, a state-of-the-art Wellness Center, tennis, pickleball, bocce, two swimming pools and dining. Please come and see this charming home.
Full Property Details
Full Property Details for 5900 Fountain Dr
General
- Price: $699,000
- Taxes: (2025)
- Status: Active
- Type: Single Family
- Source: Bonita_Springs
- MLS ID: 226024481
- Updated: 7/1/2026
- Added to Site: 11 day(s) ago
Rental Information
- Lease/Rent Term: 30
- Min. Lease (Days): 30
Interior
- Number of Rooms: 6
- Interior Features: Split Bedrooms, Den - Study, Built-In Cabinets, Cathedral Ceiling(s), Entrance Foyer, Walk-In Closet(s)
- Fireplace: Yes
- Appliances: Electric Cooktop, Dishwasher, Dryer, Pot Filler, Refrigerator/Freezer, Self-Cleaning Oven, Washer
- Furnishings: Unfurnished
- Flooring: Laminate
Rooms
Bathrooms
- Total Bathrooms: 2
- Full Bathrooms: 2
- Primary Bathroom: Dual Sinks, Shower Only
Bedrooms
- Total Bedrooms: 2
Other Rooms
- Dining Room: Breakfast Bar, Eat-in Kitchen
- Laundry: Inside
Additional Information
- Shared Amenities: Golf Non Equity, None, Street Lights, Gated
- Spa: Yes
- Spa Description: Above-Ground
Exterior
- Porch/Patio/Deck: Screened Lanai/Porch
Parking
- Garage: Yes
- Attached garage: Yes
- Garage Spaces: 2
- Covered Spaces: 2
- Parking Features: Deeded, Driveway Paved, Garage Door Opener, Attached
Location
- Area: NA14 -Vanderbilt Rd to Pine Ridge Rd
- County: Collier
- Subdivision: VILLA VERONA
- Building Name: VINEYARDS
- Driving Directions: Pine Ridge to Vineyard's South Gate. first right and then right into Villa Verona and first right. House is on the left.
- Direction Faces: Southwest
School Information
- Elementary School: VINEYARDS
- Middle School: OAKRIDGE
- High School: GULF COAST
Community
- Association: Yes
- Assoc. Fees Include: Insurance, Irrigation Water, Legal/Accounting, Master Assn. Fee Included, Reserve, Security, Street Lights, Trash, Water
- Units Assoc/Comm: 34
- Pets Allowed: Yes
- Number of Pets: 3
- Management Type: Professional
Heating & Cooling
- Air Conditioning: Yes
- Cooling Type: Ceiling Fan(s), Central Electric
- Heating Type: Central Electric, Fireplace(s)
Utilities
- Sewer: Central
- Water: Central
- Cable Available: Yes
- Utility Description: Cable Available
Structural Information
- Description/Design: Single Family Residence
- Exterior Const.: Concrete Block, Stucco
- Roof: Tile
- Common Walls: End Unit
- Windows: Single Hung
- Entry Floor Number: 1
- Stories/Levels: 1
- Stories in Building: 1
- Square Feet: 1,767
- Sq. Ft. Source: Developer Brochure
- Living Area: 1,767 Sq. Ft.
- Year Built: 1990
Lot Features
- Property View: Golf Course
- Lot Size Source: Survey
- Lot Dimensions: 60 x 66 x 98 x 120
- Frontage: Dead End, Private Road
- Frontage Feet: 60
- Street/Road Desc.: Paved
- Irrigation System: Central
- Lot Features: Dead End, On Golf Course, Irregular Lot
- Lot Description: Dead End, On Golf Course, Irregular Lot
Water Features
- Water Front Desc.: None
- Canal Width: None
Financial Considerations
- Other Assoc Fees: $489
- Mand. Club Fee: $937
- Mand. Club Fee Freq: Quarterly
- Application Fee: $150
- Other Fee Freq.: Quarterly
- Tax Year: 2025
- Terms: Buyer Finance/Cash
Disclosures and Reports
- Ownership: Single Family
- Legal Description: VILLA FONTANA UNIT ONE LOT 28
- Property ID: 80472503809
- Section: 8
- Lot Number: 28
Listed by Premier Sotheby's Int'l Realty

Get Pre-Approved Today
Schools
Schools serving 5900 Fountain Dr
School District:Collier County School District
| Name | Grades | Distance |
|---|---|---|
Vineyards Elementary School 6225 Arbor Boulevard West, Naples, FL 34119 | PK-5 | 1.8 mi |
Oakridge Middle School 14975 Collier Boulevard, Naples, FL 34119 | 6-8 | 4 mi |
Barron Collier High School 5600 Cougar Drive, Naples, FL 34109 | 9-12 | 2.2 mi |
Disclaimer:
School attendance boundaries provided by ATTOM Data Solutions and are for reference only. Contact the school directly to verify enrollment eligibility.
Price & Sales History for 5900 Fountain Dr
Date
Details
Price
Change
Source
6/30/2026
Listed
$699,000
18.47%
MLS
5/08/2025
Sold
$590,000
—
Public Record
Disclaimer: Historical sales information is derived from public records provided by the county offices. Information is not guaranteed and should be independently verified.
Tax History
Tax History for 5900 Fountain Dr
Year
Property Taxes
Change
Tax Assessment
Change
2025
$5,527
3%
$440,363
10%
2024
$5,354
39%
$400,330
10%
2021
$3,841
—
$363,936
10%
2021
$3,841
—
$330,851
10%
2021
$3,841
28%
$300,774
10%
2020
$2,993
-5%
$273,431
2%
2019
$3,166
-17%
$267,101
-18%
2018
$3,823
4%
$327,364
—
2017
$3,686
5%
$326,336
1%
2016
$3,498
15%
$323,632
30%
2015
$3,051
18%
$248,819
10%
2014
$2,590
4%
$226,199
5%
2013
$2,495
—
$215,130
—
Disclaimer: Historical tax information is derived from public records provided by the county offices. Information is not guaranteed and should be independently verified.
Estimate the Cost
Estimate the Cost for 5900 Fountain Dr
5900 Fountain Dr, Naples, FL 34119 (MLS# 226024481) is a Single Family property with 2 bedrooms and 2 full bathrooms. 5900 Fountain Dr is currently listed for $699,000 and was received on June 30, 2026. Want to learn more about 5900 Fountain Dr? Do you have questions about finding other Single Family real estate for sale in Naples? You can browse all Naples real estate or contact a Coldwell Banker agent to request more information.