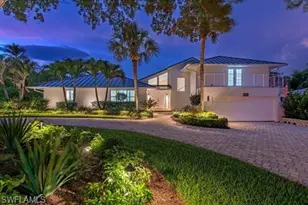
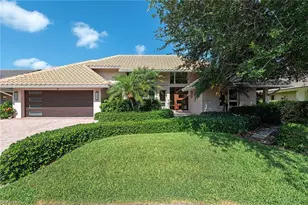
Full Property Details for 5949 Chanteclair Dr #8
General
- Sold For: $3,070,000
- HOA FEE: $887/month
- HOA FEE FREQ.: Quarterly
- Taxes: (2025)
- Status: Closed
- Type: Single Family
- Source: Bonita_Springs
- MLS ID: 226011567
- Added to Site: 204 day(s) ago
Rental Information
- Lease/Rent Term: 30
- Min. Lease (Days): 30
Interior
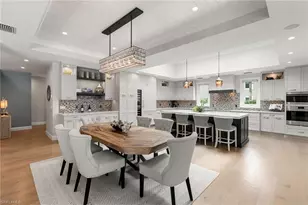
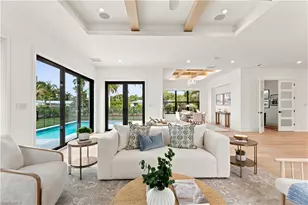
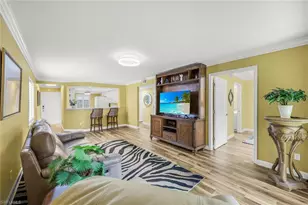
- Interior Features: Split Bedrooms, Great Room, Den - Study, Home Office, Built-In Cabinets, Wired for Data, Closet Cabinets, Pantry, Walk-In Closet(s)
- Fireplace: Yes
- Appliances: Water Softener, Electric Cooktop, Dishwasher, Disposal, Double Oven, Dryer, Microwave, Refrigerator/Freezer, Wall Oven, Washer, Water Treatment (Owned), Wine Cooler
- Furnishings: Partially
- Flooring: Tile, Wood
Rooms
- Total Bathrooms: 5
- Full Bathrooms: 4
- Half Bathrooms: 1
- Primary Bathroom: Dual Sinks, Shower Only
- Total Bedrooms: 4
- Primary Bedroom: Master BR Ground
- Kitchen: Kitchen Island, Walk-In Pantry
- Dining Room: Breakfast Bar, Dining - Living
- Laundry: Inside, Sink
Additional Information
- Shared Amenities: Beach Access, Beach Club Included, Fitness Center Attended, Internet Access, Pickleball, Private Beach Pavilion, Private Membership, Restaurant, Shopping, Street Lights, Tennis Court(s), Non-Gated, Tennis
- Pool: Yes
- Private Pool: Yes
- Pool Description: In Ground, Concrete, Equipment Stays, Screen Enclosure
- Tennis: Yes
- Security/Safety: Smoke Detector(s), Smoke Detectors
Exterior
- Exterior Features: Outdoor Shower, Automatic Sprinkler
- Porch/Patio/Deck: Screened Lanai/Porch
Parking
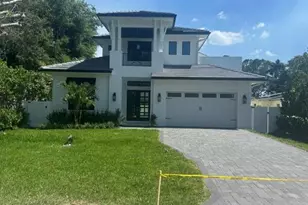
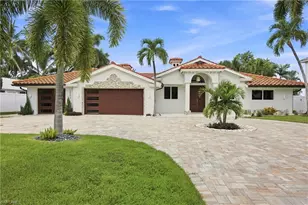
- Garage: Yes
- Attached garage: Yes
- Garage Spaces: 2
- Covered Spaces: 2
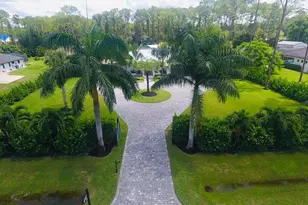
- Parking Features: Driveway Paved, Attached
Location
- Area: NA04 - Pelican Bay Area
- County: Collier
- Subdivision: CHANTECLAIR MANOR
- Building Name: PELICAN BAY
- Direction Faces: East
School Information
- Elementary School: SEAGATE
- Middle School: PINE RIDGE
- High School: BARRON COLLIER
Community
- Association: Yes
- Assoc. Fees Include: Cable TV, Internet, Maintenance Grounds, Manager, Master Assn. Fee Included, Rec Facilities
- Units Assoc/Comm: 19
- Pets Allowed: Yes
- Management Type: Professional
Heating & Cooling
- Air Conditioning: Yes
- Cooling Type: Central Electric
- Heating Type: Central Electric, Fireplace(s)
Utilities
- Sewer: Central
- Water: Central, Filter
- Cable Available: Yes
- Utility Description: Underground Utilities, Cable Available
Structural Information
- Property Detached: Yes
- Description/Design: Villa Detached
- Exterior Const.: Concrete Block, Stucco
- Roof: Built-Up or Flat
- Windows: Single Hung, Impact Resistant Windows, Window Coverings
- Doors: Impact Resistant Doors
- Entry Floor Number: 1
- Stories/Levels: 2
- Stories in Building: 2
- Square Feet: 3,491
- Sq. Ft. Source: Floor Plan Service
- Living Area: 3,491 Sq. Ft.
- Year Built: 1987
Lot Features
- Property View: Landscaped Area
- Lot Size (Acres): 0.27
- Lot Size (Sq. Ft.): 11,761
- Lot Size Source: Property Appraiser Office
- Lot Dimensions: 117 x 111 x 102 x 93
- Frontage Feet: 117
- Street/Road Desc.: Paved
- Irrigation System: Central
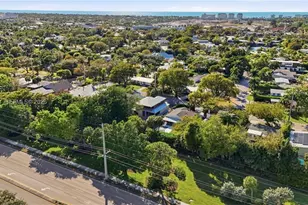
- Lot Features: Cul-De-Sac
- Lot Description: Cul-De-Sac
Water Features
- Water Front Desc.: None
- Canal Width: None
Financial Considerations
- Association Fee: $2,662
- Assoc Fee Freq.: Quarterly
- Application Fee: $100
- Tax Year: 2025
- Terms: Buyer Finance/Cash
Disclosures and Reports
- Ownership: Single Family
- Legal Description: PELICAN BAY UNIT 1, CHANTECLAIR (HO) SITE 14, BEING A PART OF PAR D DESC IN OR 1262 PG 541 LESS OR 1522 PG 2403 OR 1889 PG 288
- Property ID: 66278920008
- Section: 9
- Lot Number: 8.14
Listed by Premier Sotheby's Int'l Realty
Sold by Compass Florida LLC