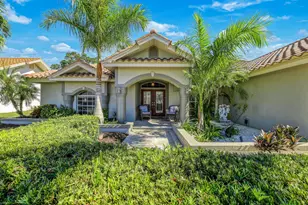
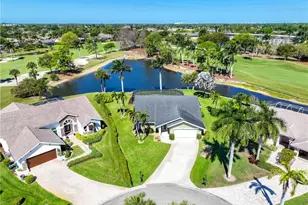
This is a carousel with tiles that activate property listing cards. Use the previous and next buttons to navigate.
1/48
$625,000 Just Listed
This is a carousel with tiles that activate property listing cards. Use the previous and next buttons to navigate.
1/48
Property Description
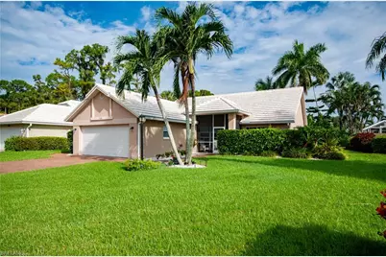
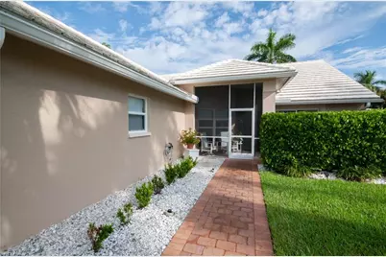
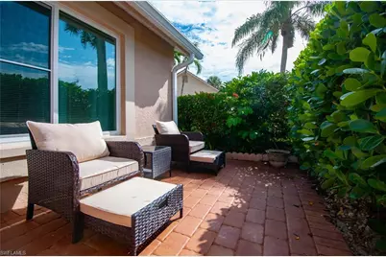
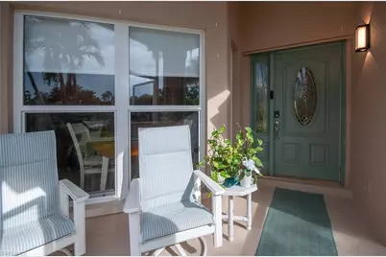
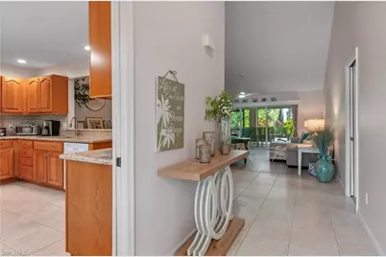
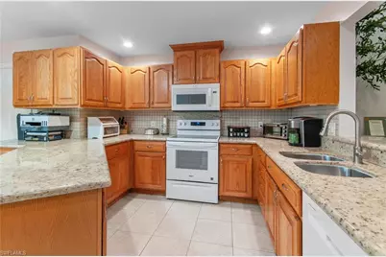
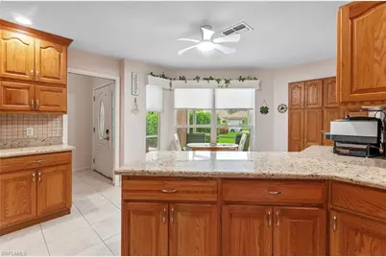
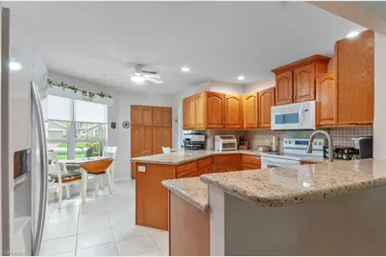
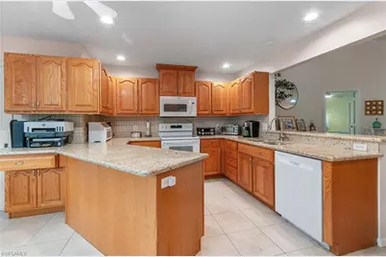
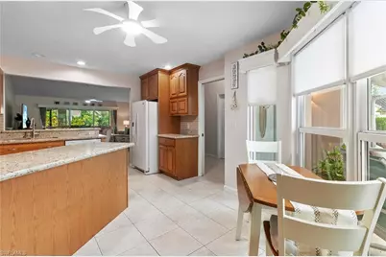
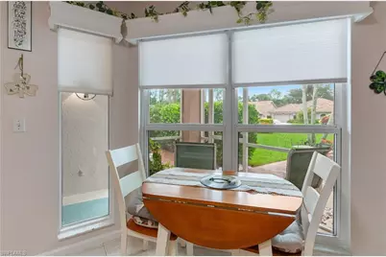
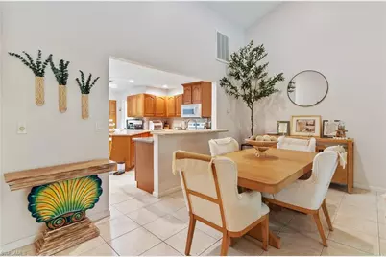
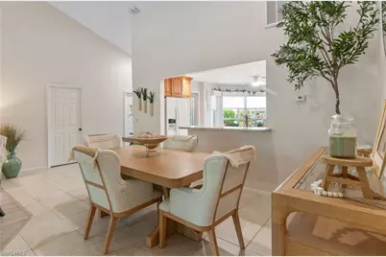
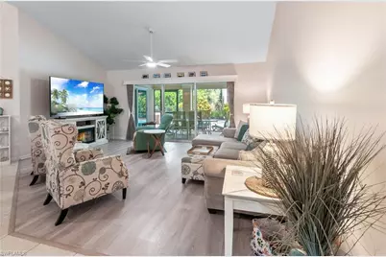
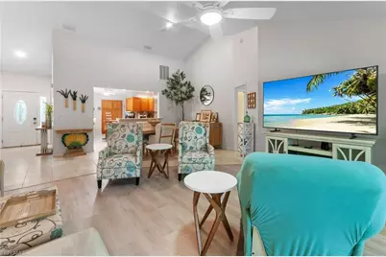
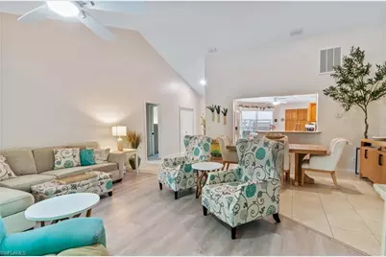
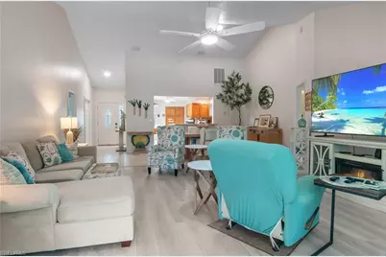
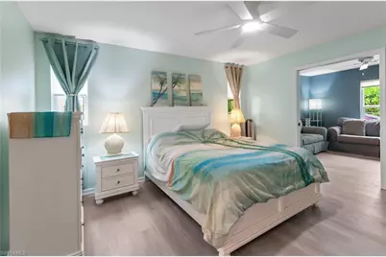
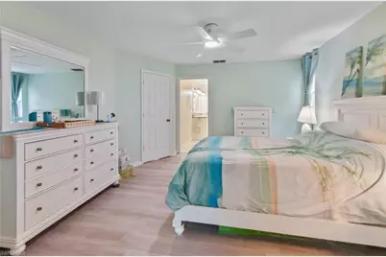
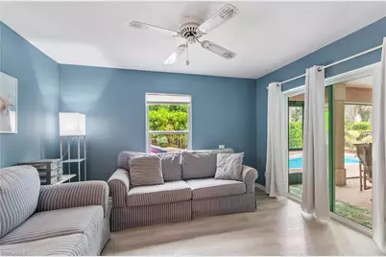
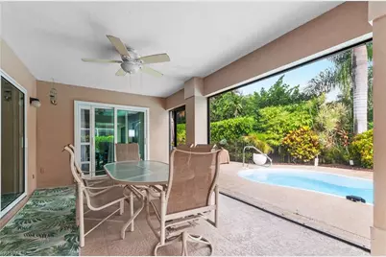
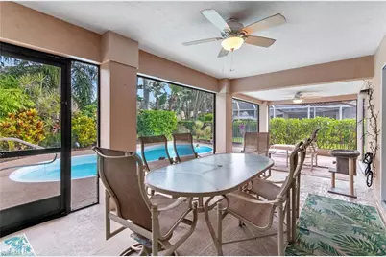
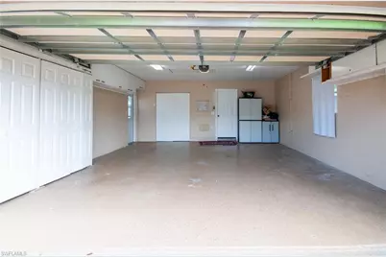
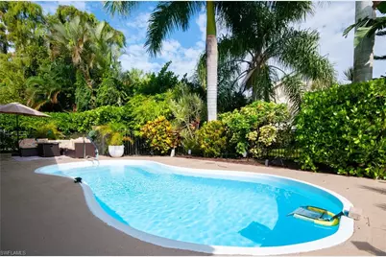
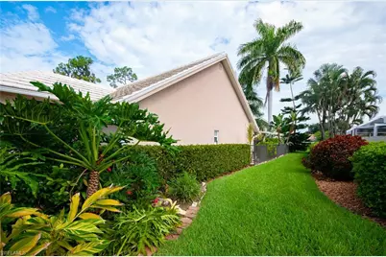
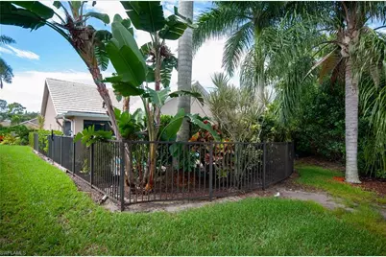
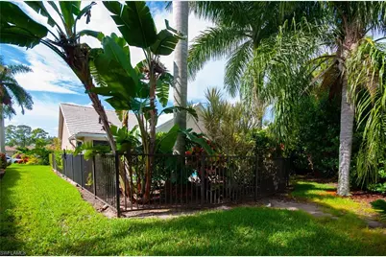
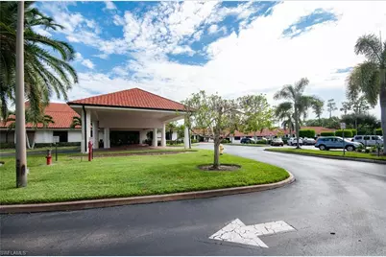
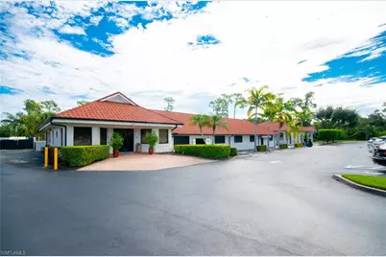
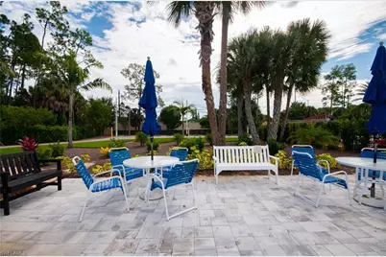
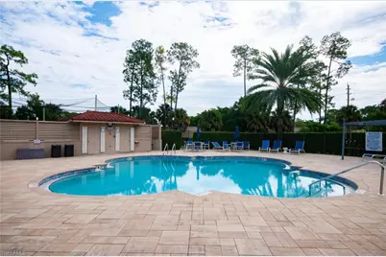
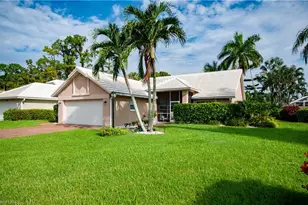
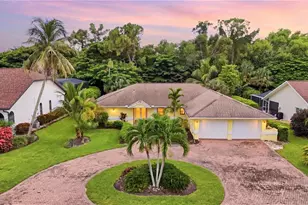
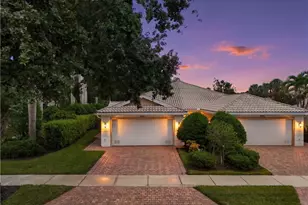
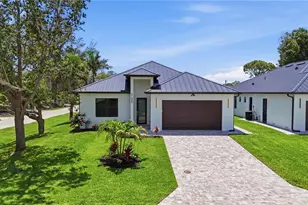
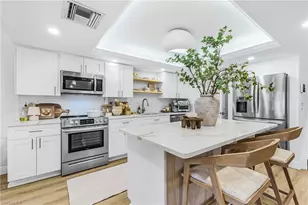
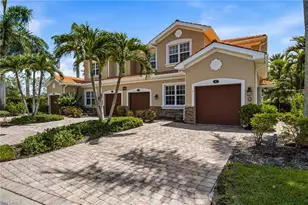
Experience the Naples lifestyle in this beautifully updated 3-bedroom plus den, 2-bath single-family residence located in the highly sought-after Royal Wood community: Offering nearly 2,800 square feet of total living area, this spacious home combines comfort, functionality, and thoughtful upgrades-all just minutes from the dining, shopping, and coastal charm of downtown Naples. Recent improvements enhance both peace of mind and everyday living, including new kitchen appliances, updated flooring throughout the main living areas and bedrooms, fresh interior and exterior paint, and newly installed lighting fixtures. Additional updates such as a rescreened front lanai, improved gutter system, updated landscaping, new garage man door, and new garbage disposal reflect the care and attention invested in the home . Practical enhancements like updated ceiling vents, new fans, improved sprinkler lines, and upgraded windows and sliders further contribute to the home's efficiency and appeal. A standout feature is the expansive screened-in lanai and patio: this inviting outdoor space is perfect for morning coffee, relaxing afternoons, or entertaining in a peaceful, picturesque setting. Residents of Royal Wood enjoy an exceptional array of amenities, including a clubhouse, community pool, exercise room, golf course, putting green, tennis courts, on-site dining, library, sidewalks, streetlights, and more! With its generous floor plan, extensive updates, resort-style amenities, and prime Naples location, this Royal Wood residence presents an outstanding opportunity to enjoy Southwest Florida living at its finest.
Full Property Details
Full Property Details for 6041 Westbourgh Dr
General
- Price: $625,000
- Taxes: (2025)
- Status: Active
- Type: Single Family
- Source: Bonita_Springs
- MLS ID: 226033148
- Updated: Today (9/23/2026)
- Added to Site: Today
Rental Information
- Lease/Rent Term: 30
- Min. Lease (Days): 30
Interior
- Interior Features: Split Bedrooms, Built-In Cabinets, Pantry, Walk-In Closet(s)
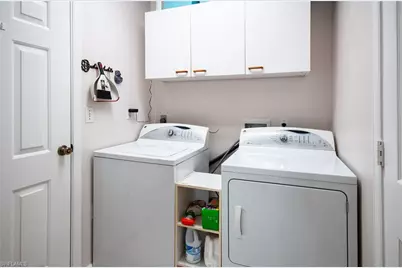
- Appliances: Dishwasher, Dryer, Microwave, Range, Refrigerator, Washer
- Furnishings: Partially
- Flooring: Carpet, Tile
Rooms
Bathrooms
- Total Bathrooms: 2
- Full Bathrooms: 2
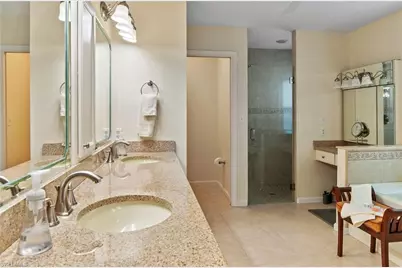
- Primary Bathroom: Shower Only
Bedrooms
- Total Bedrooms: 3
Other Rooms
- Kitchen: Pantry
- Dining Room: Dining - Living
- Laundry: Washer/Dryer Hookup, Inside
Additional Information
- Shared Amenities: Golf Bundled, Clubhouse, Pool, Fitness Center, Golf, Internet Access, Library, Putting Green, Restaurant, Sidewalks, Street Lights, Tennis Court(s), Golf Course
- Tennis: Yes
Exterior
- Porch/Patio/Deck: Screened Lanai/Porch, Patio
Parking
- Garage: Yes
- Attached garage: Yes
- Garage Spaces: 2
- Covered Spaces: 2
- Parking Features: Attached
Location
- Area: NA18 - N/O Rattlesnake to Davis
- County: Collier
- Subdivision: ROYAL WOOD
- Building Name: ROYAL WOOD
- Direction Faces: South
Community
- Association: Yes
- Assoc. Fees Include: Cable TV, Golf Course, Maintenance Grounds, Legal/Accounting, Manager, Pest Control Exterior, Rec Facilities, Reserve, Sewer, Street Lights, Water
- Units Assoc/Comm: 799
- Pets Allowed: Yes
- Number of Pets: 2
- Management Type: Professional
Heating & Cooling
- Air Conditioning: Yes
- Cooling Type: Ceiling Fan(s), Central Electric
- Heating Type: Central Electric
Utilities
- Sewer: Central
- Water: Central
- Cable Available: Yes
- Utility Description: Cable Available
Structural Information
- Description/Design: Single Family Residence
- Exterior Const.: Concrete Block, Stucco
- Roof: Tile
- Windows: Other, Shutters - Manual
- Entry Floor Number: 1
- Stories/Levels: 1
- Stories in Building: 1
- Square Feet: 1,862
- Sq. Ft. Source: Property Appraiser Office
- Living Area: 1,862 Sq. Ft.
- Year Built: 1990
Lot Features
- Property View: Landscaped Area
- Lot Size (Acres): 0.23
- Lot Size (Sq. Ft.): 10,018
- Lot Size Source: Property Appraiser Office
- Lot Dimensions: 70 x 87 x 121 x 169
- Frontage Feet: 70
- Street/Road Desc.: Paved
- Irrigation System: Central
- Lot Features: Irregular Lot
- Lot Description: Irregular Lot
Water Features
- Water Front Desc.: None
- Canal Width: None
Financial Considerations
- Other Assoc Fees: $7,848
- Other Fee Freq.: Annually
- One Time Other Fee: $10,000
- Tax Year: 2025
- Terms: Buyer Finance/Cash
Disclosures and Reports
- Ownership: Single Family
- Legal Description: ROYAL WOOD GOLF AND COUNTRY CLUB UNIT ONE, BLK I; BEG AT SE CNR OF LOT 10, THEN RUN N 00 DEG 42'08" E FOR 120FT; THEN S 89 DEG 17'54" E FOR 10.07FT; THEN N 52 DEG 08'56" E FOR 76.63FT; THENCE S 00 DEG 42'06" W FOR 167.76FT;
- Property ID: 71705022901
- Section: 17
- Block: I
- Lot Number: 10
Listed by Premiere Plus Realty Company

Get Pre-Approved Today
Schools
Schools serving 6041 Westbourgh Dr
School District:Collier County School District
| Name | Grades | Distance |
|---|---|---|
Lely Elementary School 8125 Lely Cultural Parkway, Naples, FL 34113 | PK-5 | 1.8 mi |
East Naples Middle School 4100 Estey Avenue, Naples, FL 34104 | 6-8 | 3.2 mi |
Lely High School 1 Lely High School Boulevard, Naples, FL 34113 | 9-12 | 1.5 mi |
Disclaimer:
School attendance boundaries provided by ATTOM Data Solutions and are for reference only. Contact the school directly to verify enrollment eligibility.
Price & Sales History for 6041 Westbourgh Dr
Date
Details
Price
Change
Source
9/23/2026
Listed
$625,000
95.31%
MLS
10/15/2019
Sold
$320,000
—
Public Record
Disclaimer: Historical sales information is derived from public records provided by the county offices. Information is not guaranteed and should be independently verified.
Tax History
Tax History for 6041 Westbourgh Dr
Year
Property Taxes
Change
Tax Assessment
Change
2025
$5,090
—
$429,894
2%
2025
$5,090
9%
$421,939
10%
2024
$4,672
6%
$383,581
10%
2023
$4,428
26%
$348,710
21%
2021
$3,517
-15%
$288,190
-9%
2022
$4,148
18%
$317,009
19%
2021
$3,517
59%
$265,960
24%
2019
$2,217
2%
$214,364
2%
2018
$2,163
2%
$210,367
2%
2017
$2,124
3%
$206,040
2%
2016
$2,068
18%
$201,802
17%
2015
$1,760
12%
$172,886
1%
2014
$1,573
-9%
$171,514
2%
2013
$1,735
—
$168,979
—
Disclaimer: Historical tax information is derived from public records provided by the county offices. Information is not guaranteed and should be independently verified.
Estimate the Cost
Estimate the Cost for 6041 Westbourgh Dr
6041 Westbourgh Dr, Naples, FL 34112 (MLS# 226033148) is a Single Family property with 3 bedrooms and 2 full bathrooms. 6041 Westbourgh Dr is currently listed for $625,000 and was received on September 23, 2026. Want to learn more about 6041 Westbourgh Dr? Do you have questions about finding other Single Family real estate for sale in Naples? You can browse all Naples real estate or contact a Coldwell Banker agent to request more information.