This is a carousel with tiles that activate property listing cards. Use the previous and next buttons to navigate.
1/1
$860,000
This is a carousel with tiles that activate property listing cards. Use the previous and next buttons to navigate.
1/1
Property Description
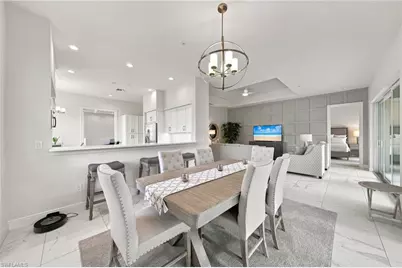
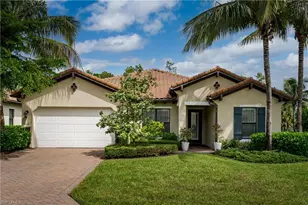
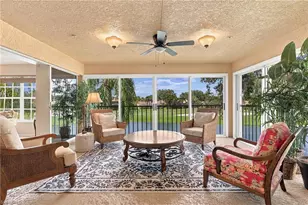
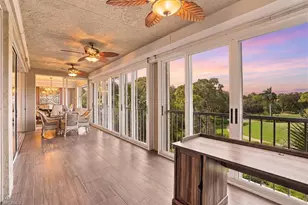
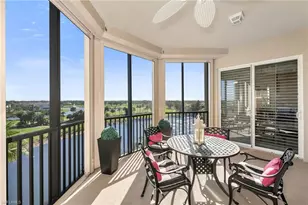
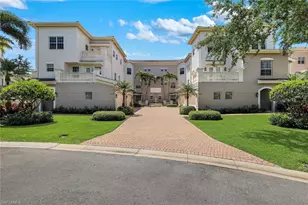
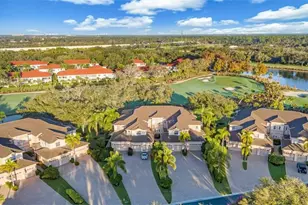
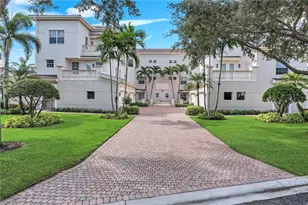
VERY RARE OPPORTUNITY IN THE VINEYARDS! Exceptionally Furnished Top-Floor Residence in Vista Pointe at The Vineyards! This stunning 2nd floor unit offers over 2,600 sq ft, 3 bedrooms + den, and 3 full baths, delivering the spaciousness and privacy of a single-family home with the ease and convenience of condominium living. Upon arrival, the oversized 2-car garage provides abundant space for vehicles, bikes, storage and recreational gear. A private elevator opens directly into the residence, with a tiled staircase providing additional access. Inside, the bright and sophisticated residence offers an expansive open-concept living and dining area, creating an ideal space for both comfortable everyday living and entertaining. The living area features a beautiful wainscoting feature wall, adding an elegant custom touch and striking focal point. 24" tile flooring flows throughout the main living areas, complemented by a soft, neutral palette and abundant natural light. The spacious primary suite features his-and-hers closets, an elegantly appointed bath, electric shades & sliding doors to the lanai and new carpet installed in May 2026. Two generously sized guest suites each offer a private ensuite bath, providing comfort and privacy for family and guests. The versatile den and separate office nook present additional flexibility for work, hobbies or relaxation. The beautifully appointed kitchen flows seamlessly into the main living spaces and features GE stainless-steel appliances, abundant cabinetry, center island, pantry and a striking stone backsplash. The countertops were also replaced with Quartz countertops within the past 6 months, adding a fresh, modern touch. For peace of mind and year-round enjoyment, impact-resistant windows/doors throughout provide security, energy efficiency and a quieter interior. The large west-facing lanai is completely enclosed by electric storm shutters and Storm Smart screens, providing added protection and making it easy to leave outdoor furnishings in place when traveling. The home is tastefully furnished, with furnishings purchased from Matters Brothers Furniture in Naples. Combined with the extensive upgrades, the property represents over $125,000 in upgrades/furnishings. Additional enhancements include tray ceilings, solid wood doors, 5" baseboards, plantation shutters, upgraded hardware, natural wood closet shelving and WiFi thermostat. New AC installed May 2026! Vista Pointe is a great community and its residents enjoy a resort-style pool and spa, clubhouse & fitness center. Optional Vineyards social/golf memberships are available. The Vineyards is ideally situated with convenient access to I-75, RSW, shopping, restaurants and beautiful beaches, while the vibrant shops, dining and entertainment of Fifth Avenue are approximately 15 minutes away. A truly exceptional furnished Naples residence so let your next chapter start here!
Full Property Details
Full Property Details for 605 El Camino Real #14202
General
- Sold For: $860,000
- HOA FEE: $1,170/month
- HOA FEE FREQ.: Quarterly
- Taxes: (2025)
- Status: Closed
- Type: Single Family
- Source: Bonita_Springs
- MLS ID: 226029110
- Added to Site: 63 day(s) ago
Rental Information
- Lease/Rent Term: 30
- Min. Lease (Days): 30
Interior
- Interior Features: Elevator, Den - Study, Great Room, Guest Bath, Guest Room, Home Office, Built-In Cabinets, Wired for Data, Coffered Ceiling(s), Custom Mirrors, Entrance Foyer, Pantry, Tray Ceiling(s), Walk-In Closet(s)
- Appliances: Dishwasher, Disposal, Dryer, Microwave, Range, Refrigerator/Freezer, Refrigerator with Icemaker, Self-Cleaning Oven, Washer
- Furnishings: Unfurnished
- Flooring: Carpet, Tile
Rooms
Bathrooms
- Total Bathrooms: 3
- Full Bathrooms: 3
- Primary Bathroom: Dual Sinks, Jetted Tub, Separate Tub And Shower
Bedrooms
- Total Bedrooms: 3
Other Rooms
- Kitchen: Kitchen Island, Pantry
- Dining Room: Dining - Family, Eat-in Kitchen
- Laundry: Inside, Sink
Additional Information
- Shared Amenities: Golf Non Equity, Barbecue (Picnic), Bike And Jog Path, Bike Storage, Business Center, Clubhouse, Park, Pool, Community Room, Fitness Center, Internet Access, Private Membership, Sidewalks, Street Lights, Gated, Golf Course, Tennis
- Tennis: Yes
- Security/Safety: Smoke Detectors
Exterior
- Exterior Features: Balcony, Screened Balcony, None
- Porch/Patio/Deck: Screened Lanai/Porch
Parking
- Garage: Yes
- Attached garage: Yes
- Garage Spaces: 2
- Covered Spaces: 2
- Parking Features: Garage Door Opener, Attached
Location
- Area: NA14 -Vanderbilt Rd to Pine Ridge Rd
- County: Collier
- Subdivision: VISTA POINTE
- Building Name: VINEYARDS
- Driving Directions: Vista Pointe is off of Vineyards Blvd
- Direction Faces: East
Community
- Association: Yes
- Assoc. Fees Include: Cable TV, Insurance, Internet, Irrigation Water, Maintenance Grounds, Legal/Accounting, Manager, Master Assn. Fee Included, Pest Control Exterior, Rec Facilities, Repairs, Reserve, Security, Sewer, Street Lights, Trash, Water
- Units Assoc/Comm: 132
- Pets Allowed: Yes
- Number of Pets: 2
- Management Type: Professional
Heating & Cooling
- Air Conditioning: Yes
- Cooling Type: Ceiling Fan(s), Central Electric
- Heating Type: Central Electric
- Ceiling Fan(s): 7
Utilities
- Sewer: Central
- Water: Central
- Cable Available: Yes
- Utility Description: Underground Utilities, Cable Available
Structural Information
- Architectural Style: Carriage/Coach
- Description/Design: Low Rise (1-3)
- Exterior Const.: Concrete Block, Stucco
- Roof: Tile
- Windows: Bay Window(s), Impact Resistant, Single Hung, Impact Resistant Windows, Shutters Electric, Shutters - Screens/Fabric
- Doors: Impact Resistant Doors
- Entry Floor Number: 2
- Stories/Levels: 1
- Stories in Building: 1
- Square Feet: 2,620
- Sq. Ft. Source: Developer Brochure
- Living Area: 2,620 Sq. Ft.
- Year Built: 2019
Lot Features
- Property View: Landscaped Area
- Lot Size Source: Property Appraiser Office
- Irrigation System: Central
- Lot Features: Zero Lot Line
- Lot Description: Zero Lot Line
Water Features
- Water Front Desc.: None
- Canal Width: None
Financial Considerations
- Other Assoc Fees: $491
- Condo Fee: $3,509
- Condo Fee Freq: Quarterly
- Application Fee: $150
- Other Fee Freq.: Quarterly
- Tax Year: 2025
- Terms: Buyer Finance/Cash
Disclosures and Reports
- Ownership: Condo
- Legal Description: VISTA POINTE A CONDOMINIUM UNIT 14202
- Property ID: 80890004320
- Section: 5
Listed by Berkshire Hathaway FL Realty
Sold by John R Wood Properties
Get Pre-Approved Today
Schools
Schools serving 605 El Camino Real #14202
School District:Collier County School District
| Name | Grades | Distance |
|---|---|---|
Vineyards Elementary School 6225 Arbor Boulevard West, Naples, FL 34119 | PK-5 | 0.6 mi |
Oakridge Middle School 14975 Collier Boulevard, Naples, FL 34119 | 6-8 | 3.4 mi |
Barron Collier High School 5600 Cougar Drive, Naples, FL 34109 | 9-12 | 2.2 mi |
Disclaimer:
School attendance boundaries provided by ATTOM Data Solutions and are for reference only. Contact the school directly to verify enrollment eligibility.
Price & Sales History for 605 El Camino Real #14202
Date
Details
Price
Change
Source
10/15/2026
Sold
$860,000
-4.34%
MLS
8/28/2026
Listed
$899,000
—
MLS
Disclaimer: Historical sales information is derived from public records provided by the county offices. Information is not guaranteed and should be independently verified.
605 El Camino Real #14202, Naples, FL 34119 (MLS# 226029110) is a Single Family property that was sold at $860,000 on October 15, 2026. Want to learn more about 605 El Camino Real #14202? Do you have questions about finding other Single Family real estate for sale in Naples? You can browse all Naples real estate or contact a Coldwell Banker agent to request more information.