This is a carousel with tiles that activate property listing cards. Use the previous and next buttons to navigate.
1/47
$1,249,900 Just Listed
This is a carousel with tiles that activate property listing cards. Use the previous and next buttons to navigate.
1/47
Property Description
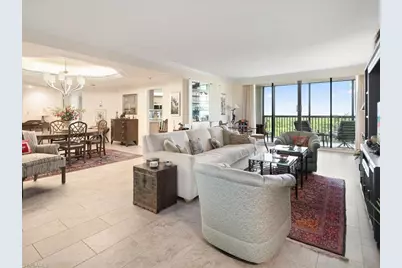
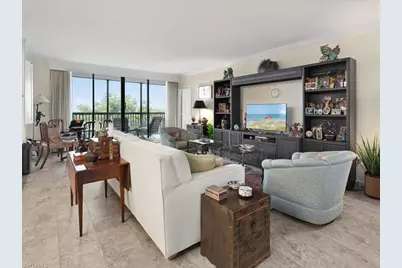
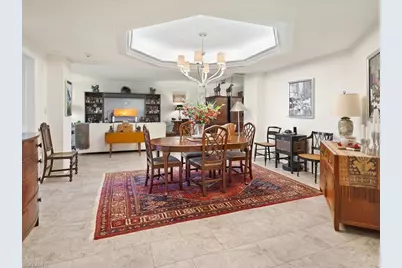
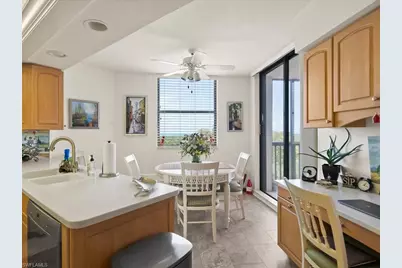
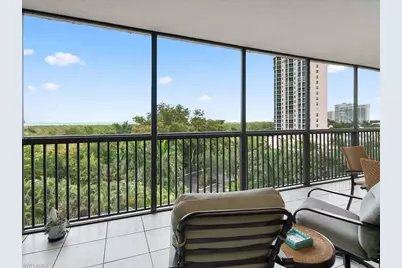
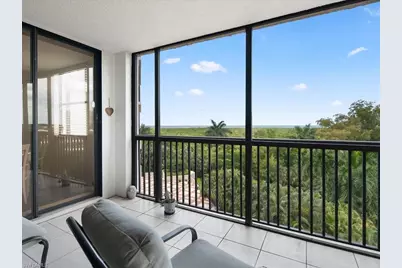
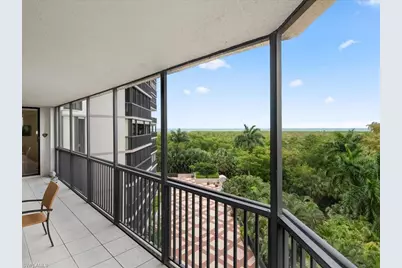
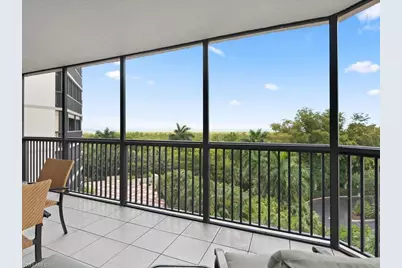
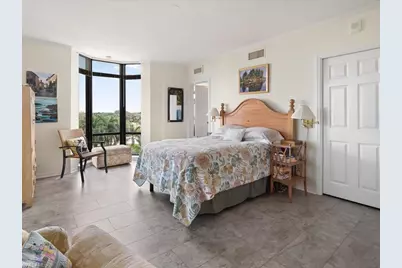
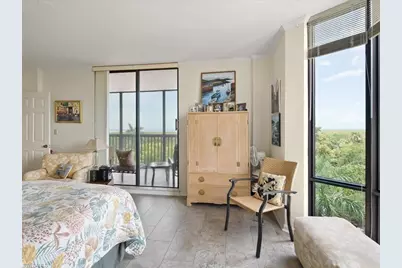
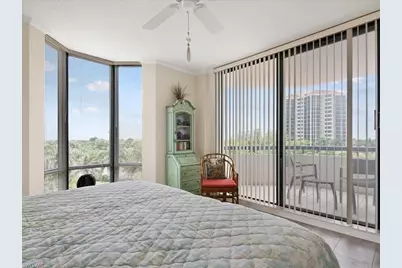
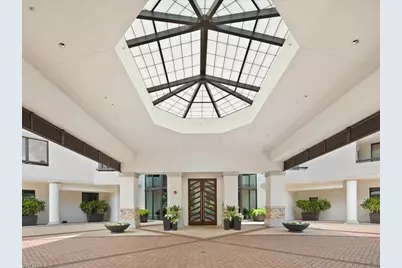
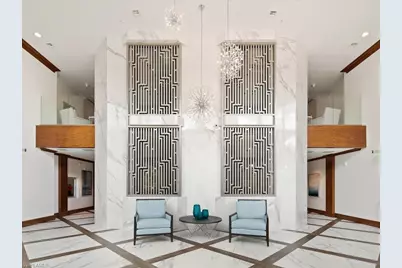
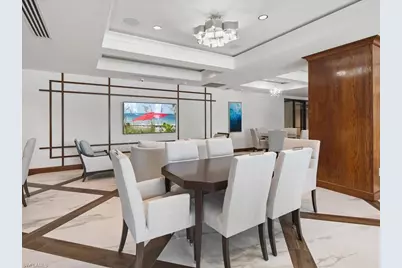
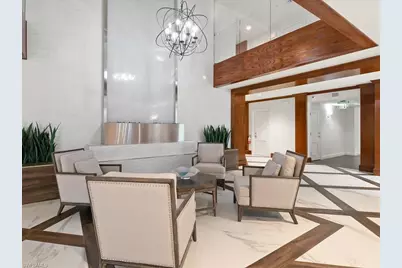
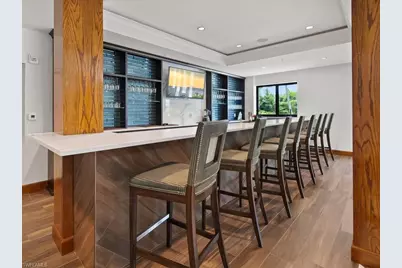
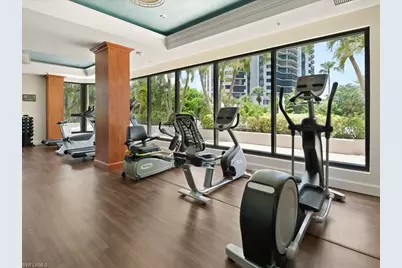
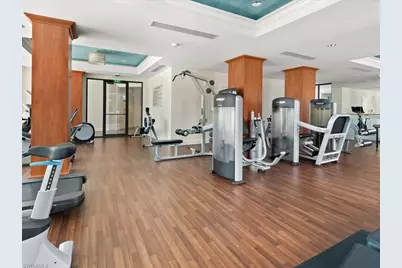
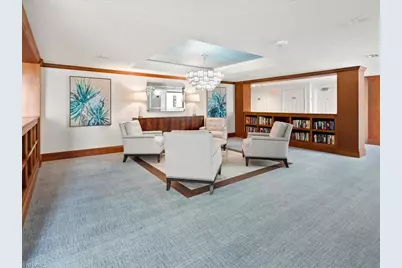
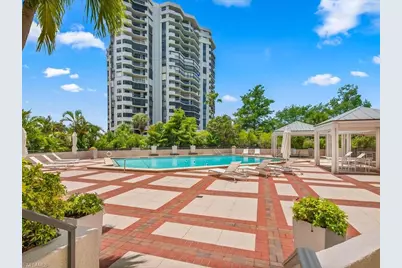
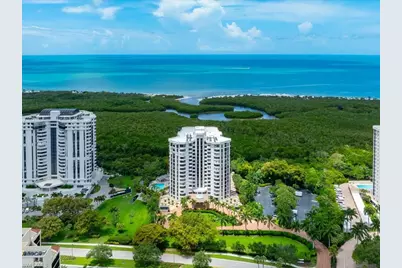
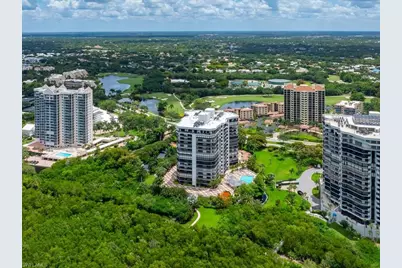
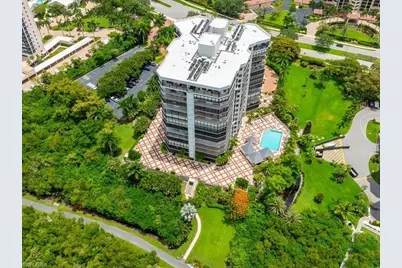
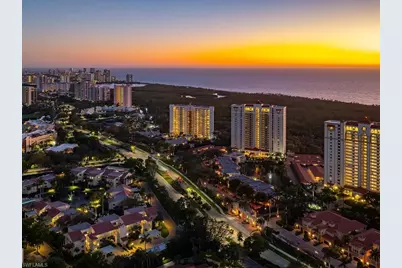
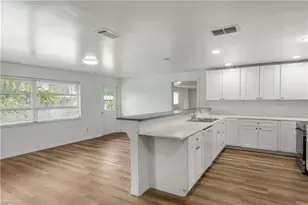
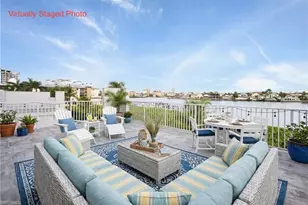
Elevated above one of Naples' most celebrated beachfront communities, this exceptional residence in The Dorchester presents a rare opportunity to create a custom coastal retreat within prestigious Pelican Bay. Encompassing more than 2,300 sq. ft. of living space, this three-bedroom, three-bath residence offers the scale, floor plan, and views that discerning buyers seek, combined with the opportunity to reimagine the interiors to their own exacting standards. The large screened lanai provides a tranquil setting to enjoy gentle coastal breezes, spectacular sunsets, and long views toward the Gulf of Mexico. Each bedroom enjoys its own private balcony, offering personal outdoor retreats for owners and guests alike. The primary suite and larger guest suite are further enhanced by Gulf views, creating an atmosphere of serenity and relaxation. Beyond the residence itself lies the true centerpiece of ownership: the incomparable Pelican Bay lifestyle. Widely regarded as one of Naples' most prestigious communities, Pelican Bay offers a level of exclusivity and amenity-rich living unmatched along the Gulf Coast. Residents enjoy nearly three miles of private sugar-sand beach accessible by a scenic tram system winding through protected mangrove preserves. Along the shoreline, private beachfront services, attended beach areas, and two exclusive beachfront restaurants create a resort experience reserved exclusively for residents and their guests. Miles of walking and biking paths throughout the community connect lush natural landscapes with world-class amenities. Tennis enthusiasts enjoy one of the region's premier tennis programs, while pickleball, fitness, wellness, and an active social calendar provide year-round opportunities for recreation and connection. The result is a lifestyle that effortlessly blends luxury, wellness, nature, and community. The Dorchester itself continues to evolve through extensive modernization efforts designed to enhance both resilience and long-term value. Beautifully refreshed common areas, including the lobby, social room, and fitness room, offer a sophisticated and welcoming environment. Significant infrastructure improvements have already been completed, including enhancements to critical building systems and protective measures designed to position the property for the future. As ongoing improvements are completed, The Dorchester is poised to remain among the most desirable and updated high-rise addresses within Pelican Bay. Just moments from Waterside Shops, Artis-Naples, Mercato, and Naples' finest dining, shopping, and cultural attractions, this residence offers a unique opportunity to create a personalized luxury home within one of Florida's most coveted coastal destinations. Whether envisioned as a seasonal escape or a year-round sanctuary, this is more than a residence; it is an invitation to experience the very best of the Naples lifestyle from an address that continues to define luxury Gulf-front living.
Full Property Details
Full Property Details for 6075 Pelican Bay Blvd #506
General
- Price: $1,249,900
- HOA FEE: $2,987/month
- HOA FEE FREQ.: Quarterly
- Taxes: (2025)
- Status: Active
- Type: Condo
- Source: Bonita_Springs
- MLS ID: 226020744
- Updated: 5/25/2026
- Added to Site: 2 day(s) ago
Rental Information
- Lease/Rent Term: 1
- Min. Lease (Days): 1
Interior
- Interior Features: Common Elevator, Split Bedrooms, Family Room, Guest Bath, Guest Room, Built-In Cabinets, Wired for Data
- Appliances: Dishwasher, Disposal, Dryer, Microwave, Range, Refrigerator, Washer
- Furnishings: Unfurnished
- Flooring: Vinyl
Rooms
Bathrooms
- Total Bathrooms: 3
- Full Bathrooms: 3
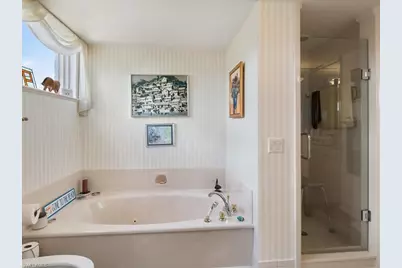
- Primary Bathroom: Dual Sinks, Separate Tub And Shower
Bedrooms
- Total Bedrooms: 3
Other Rooms
- Dining Room: Dining - Living
- Laundry: Inside
Additional Information
- Shared Amenities: Golf Equity, Barbecue (Picnic), Private Beach, Beach Access, Bike And Jog Path, Pool, Community Room, Community Spa/Hot tub, Fitness Center, Extra Storage, Guest Room, Internet Access, Pickleball, Sidewalks, Street Lights, Tennis Court(s), Trash Chute, Vehicle Wash Area, Golf Course, Non-Gated, Tennis
- Tennis: Yes
- Security/Safety: Smoke Detector(s), Fire Sprinkler System, Smoke Detectors
Exterior
- Exterior Features: Balcony, Screened Balcony, Outdoor Grill, Built-In Gas Fire Pit, Outdoor Shower, Automatic Sprinkler, Water Display
Parking
- Garage: Yes
- Attached garage: Yes
- Garage Spaces: 1
- Covered Spaces: 1
- Parking Features: 1 Assigned, Covered, Guest, Attached
Location
- Area: NA04 - Pelican Bay Area
- County: Collier
- Subdivision: DORCHESTER
- Building Name: PELICAN BAY
- Direction Faces: East
School Information
- Elementary School: SEA GATE ELEMENTARY SCHOOL
- Middle School: PINE RIDGE MIDDLE SCHOOL
- High School: BARRON COLLIER HIGH SCHOOL
Community
- Association: Yes
- Assoc. Fees Include: Cable TV, Insurance, Internet, Irrigation Water, Maintenance Grounds, Manager, Pest Control Exterior, Pest Control Interior, Reserve, Security, Sewer, Trash, Water
- Units Assoc/Comm: 86
- Management Type: On-Site
Heating & Cooling
- Air Conditioning: Yes
- Cooling Type: Ceiling Fan(s), Central Electric
- Heating Type: Central Electric
Utilities
- Sewer: Central
- Water: Central
- Cable Available: Yes
- Utility Description: Underground Utilities, Cable Available
Structural Information
- Description/Design: High Rise (8+)
- Exterior Const.: Concrete Block, Stucco
- Roof: Built-Up or Flat
- Common Walls: End Unit
- Windows: Single Hung
- Doors: French Doors
- Entry Floor Number: 5
- Stories/Levels: 1
- Stories in Building: 1
- Square Feet: 2,333
- Sq. Ft. Source: Property Appraiser Office
- Living Area: 2,333 Sq. Ft.
- Year Built: 1981
- Other Struct. Feat.: Elevator
Lot Features
- Property View: Gulf, Landscaped Area, Mangroves
- Lot Size Source: Property Appraiser Office
- Irrigation System: Central
- Lot Features: Across From Waterfront, Zero Lot Line
- Lot Description: Across From Waterfront, Zero Lot Line
Water Features
- Water Front Desc.: None
- Canal Width: None
Financial Considerations
- Other Assoc Fees: $3,295
- Condo Fee: $8,961
- Condo Fee Freq: Quarterly
- Application Fee: $100
- Other Fee Freq.: Annually
- Tax Year: 2025
- Terms: Buyer Finance/Cash
Disclosures and Reports
- Ownership: Condo
- Legal Description: DORCHESTER A CONDOMINIUM UNIT 506
- Property ID: 29981080007
- Section: 9
- Lot Number: 506
Listed by Hamro & Associates LLC

Get Pre-Approved Today
Price & Sales History for 6075 Pelican Bay Blvd #506
Date
Details
Price
Change
Source
5/25/2026
Listed
$1,249,900
-19.31%
MLS
1/14/2022
Sold
$1,549,000
—
Public Record
Disclaimer: Historical sales information is derived from public records provided by the county offices. Information is not guaranteed and should be independently verified.
Tax History
Tax History for 6075 Pelican Bay Blvd #506
Year
Property Taxes
Change
Tax Assessment
Change
2025
$14,177
3%
$1,316,480
—
2024
$13,707
4%
$1,316,480
7%
2023
$13,157
206%
$1,234,825
246%
2021
$4,293
-64%
$356,876
-66%
2022
$11,949
178%
$1,049,904
198%
2021
$4,293
4%
$351,949
2%
2019
$4,110
-4%
$344,036
2%
2018
$4,288
11%
$337,621
2%
2017
$3,876
4%
$330,677
2%
2016
$3,740
1%
$323,876
1%
2015
$3,685
16%
$321,625
1%
2014
$3,190
—
$319,072
1%
2013
$3,187
—
$314,357
—
Disclaimer: Historical tax information is derived from public records provided by the county offices. Information is not guaranteed and should be independently verified.
Estimate the Cost
Estimate the Cost for 6075 Pelican Bay Blvd #506
6075 Pelican Bay Blvd #506, Naples, FL 34108 (MLS# 226020744) is a Condo property with 3 bedrooms and 3 full bathrooms. 6075 Pelican Bay Blvd #506 is currently listed for $1,249,900 and was received on May 25, 2026. Want to learn more about 6075 Pelican Bay Blvd #506? Do you have questions about finding other Condo real estate for sale in Naples? You can browse all Naples real estate or contact a Coldwell Banker agent to request more information.