This is a carousel with tiles that activate property listing cards. Use the previous and next buttons to navigate.
1/41
$3,950,000
This is a carousel with tiles that activate property listing cards. Use the previous and next buttons to navigate.
1/41
Property Description
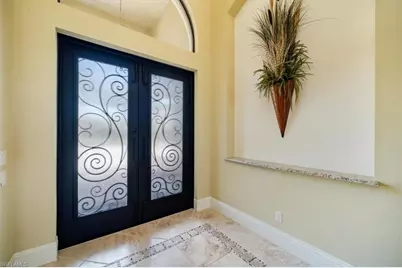
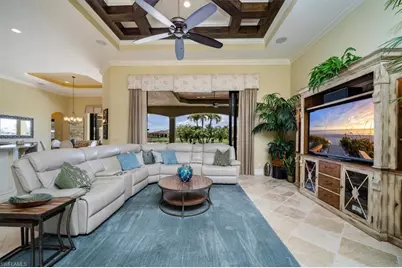
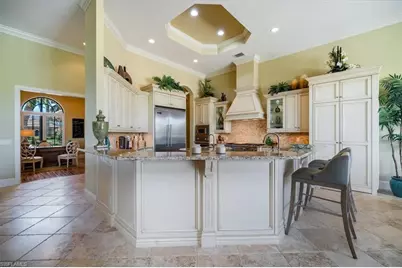
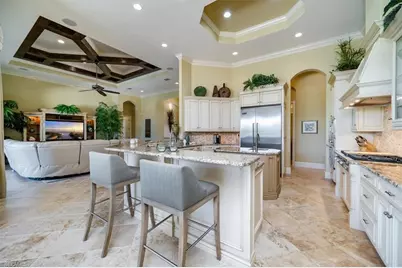
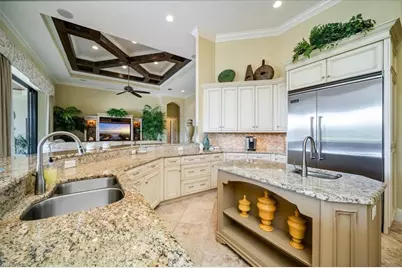
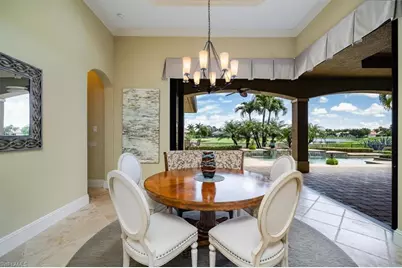
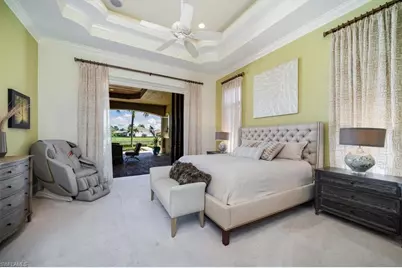
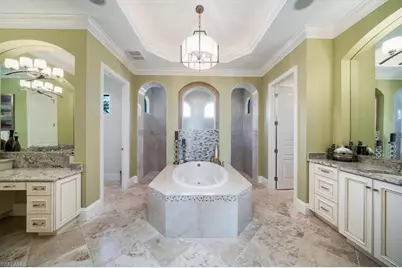
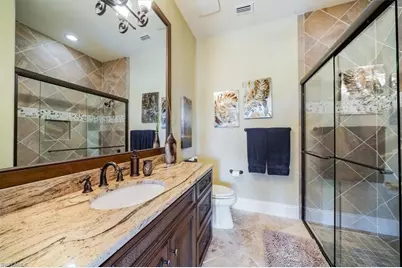
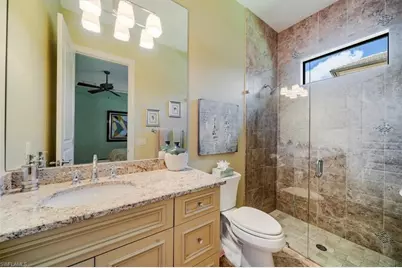
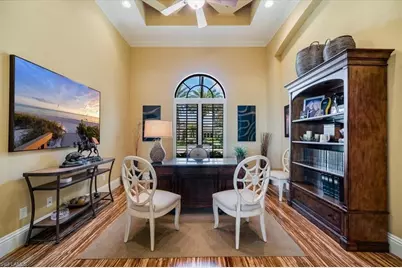
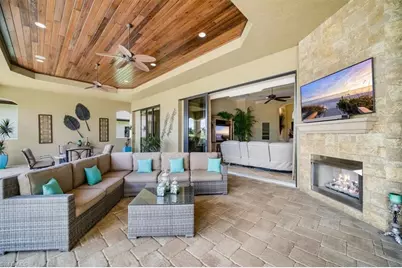
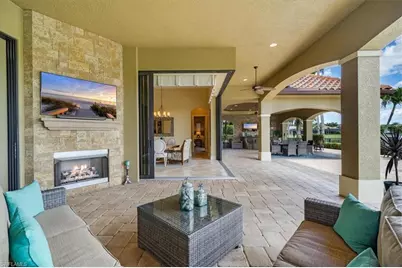
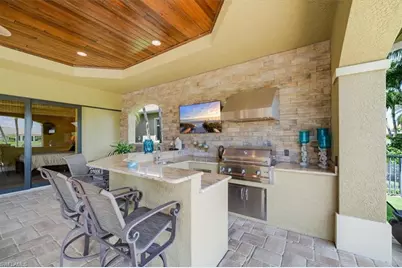
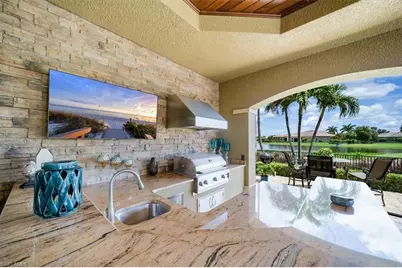
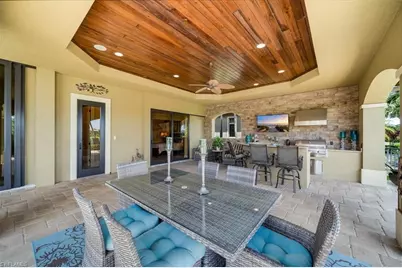
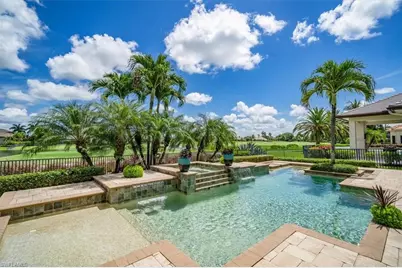
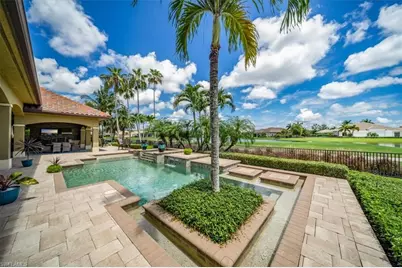
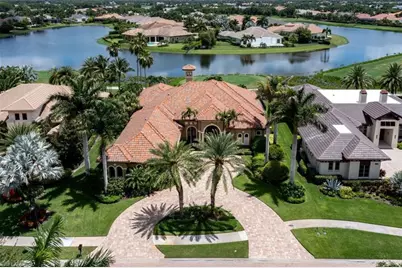
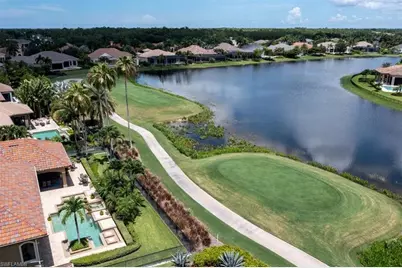
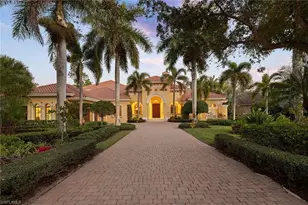
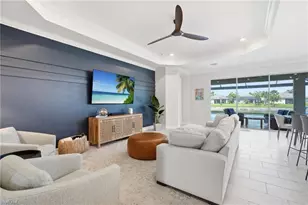
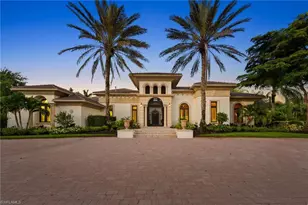
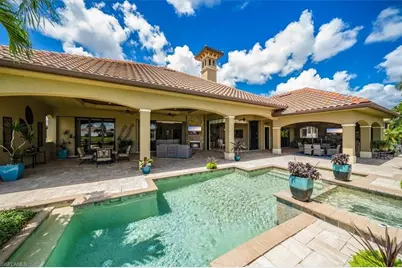
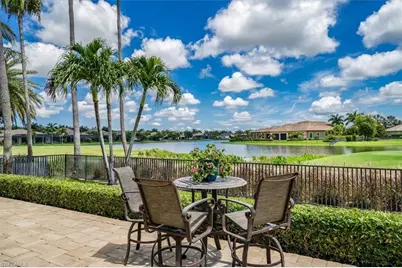
Welcome to an extraordinary estate in Quail West, where a Transferable Golf Membership is included with this award-winning residence. Recognized as the 2013 Model Home of the Year for Lee and Collier Counties, this exceptional property combines timeless elegance, luxury amenities, and breathtaking golf and lake views. A grand foyer welcomes you through impressive double glass doors, immediately drawing your attention through the expansive outdoor living area, across the sparkling resort-style pool, and beyond to the 15th tee of the Lakes Course and a stunning lake backdrop. Inside, every detail reflects superior craftsmanship and thoughtful design. Diagonal tile flooring flows throughout the main living areas, complemented by custom coffered and tray ceilings, recessed lighting, and pocketing sliding glass doors that seamlessly blend indoor and outdoor living. The private den showcases rich custom wood flooring and an elegant, coffered ceiling, creating the perfect executive office or retreat. At the heart of the home, the chef's kitchen is designed to impress, featuring beautiful walnut cabinetry, premium Viking appliances, an oversized breakfast bar, a prep island with prep sink, abundant storage, and striking zero-corner sliding doors that open directly to the lanai. Offering four spacious bedrooms, four full baths, and an additional powder room, this residence is ideal as either a full-time luxury home or an exceptional seasonal retreat. The primary suite serves as a private sanctuary, complete with dual walk-in closets, a morning bar with mini refrigerator, and even a massage chair. The spa-inspired primary bath features dual vanities, a large walk-through shower with three shower heads, a separate soaking tub, and dual water closets. Private lanai access allows for peaceful mornings and tranquil evenings overlooking the beautiful outdoor setting. The expansive lanai is designed for year-round enjoyment, featuring a wood-paneled ceiling, generous seating areas, a fireplace, wall-mounted television, and a fully equipped outdoor kitchen with additional television, bar seating, and dining space. All of this surrounds the custom heated saltwater pool and spa, creating the ultimate entertaining environment. Additional highlights include: "¢ Transferable golf membership included "¢ Hurricane-rated windows and sliding doors "¢ Indoor/outdoor Sonos audio system "¢ Electronic shades throughout "¢ Offered fully furnished "¢ Golf cart included. Residents enjoy access to the unparalleled lifestyle of Quail West Golf & Country Club, a Platinum Club of America and one of only 150 clubs nationwide to receive this distinction. Amenities include an award-winning culinary program, full-service luxury spa, state-of-the-art fitness center, tennis and pickleball courts, bocce courts with covered seating, playground, and vibrant social gathering spaces designed to foster lasting friendships and an exceptional club lifestyle.
Full Property Details
Full Property Details for 6113 Sunnyslope Dr
General
- Price: $3,950,000
- Taxes: (2025)
- Status: Active
- Type: Single Family
- Source: Bonita_Springs
- MLS ID: 226022507
- Updated: 6/26/2026
- Added to Site: 47 day(s) ago
Rental Information
- Lease/Rent Term: 180
- Min. Lease (Days): 180
Interior
- Interior Features: Split Bedrooms, Great Room, Den - Study, Built-In Cabinets, Wired for Data, Coffered Ceiling(s), Entrance Foyer, Pantry, Tray Ceiling(s), Volume Ceiling, Walk-In Closet(s)
- Appliances: Gas Cooktop, Dishwasher, Disposal, Double Oven, Dryer, Microwave, Refrigerator with Icemaker, Self-Cleaning Oven, Wall Oven, Washer
- Furnished: Yes
- Furnishings: Furnished
- Flooring: Carpet, Tile, Wood
Rooms
Bathrooms
- Total Bathrooms: 5
- Full Bathrooms: 4
- Half Bathrooms: 1
- Primary Bathroom: Dual Sinks, Multiple Shower Heads, See Remarks, Separate Tub And Shower
Bedrooms
- Total Bedrooms: 4
Other Rooms
- Kitchen: Kitchen Island, Pantry
- Dining Room: Breakfast Bar
- Laundry: Sink
Additional Information
- Shared Amenities: Golf Equity, Golf Non Equity, Barbecue (Picnic), Beauty Salon, Bike And Jog Path, Business Center, Clubhouse, Park, Pool, Community Room, Fitness Center, Fitness Center Attended, Full Service Spa, Golf, Internet Access, Pickleball, Playground, Private Membership, Putting Green, Restaurant, Sauna, Sidewalks, Street Lights, Tennis Court(s), Gated, Golf Course, Tennis
- Pool: Yes
- Private Pool: Yes
- Pool Description: In Ground, Custom Upgrades, Equipment Stays, Electric Heat, Pool Bath, Salt Water
- Spa: Yes
- Spa Description: Equipment Stays, Heated (Electric), Integrated with Pool
- Tennis: Yes
- Security/Safety: Smoke Detector(s), Smoke Detectors
Exterior
- Exterior Features: Gas Grill, Outdoor Kitchen, Automatic Sprinkler
- Porch/Patio/Deck: Open Porch/Lanai
Parking
- Garage: Yes
- Attached garage: Yes
- Garage Spaces: 3
- Covered Spaces: 3
- Parking Features: Driveway Paved, Garage Door Opener, Attached
Location
- Area: NA21 - N/O Immokalee Rd E/O 75
- County: Collier
- Subdivision: QUAIL WEST
- Building Name: QUAIL WEST
- Direction Faces: South
Community
- Association: Yes
- Assoc. Fees Include: Cable TV, Internet, Security, Street Lights, Street Maintenance
- Units Assoc/Comm: 1
- Pets Allowed: Yes
- Management Type: Professional
Heating & Cooling
- Air Conditioning: Yes
- Cooling Type: Central Electric
- Heating Type: Central Electric
Utilities
- Gas: Propane
- Sewer: Central
- Water: Central
- Cable Available: Yes
- Utility Description: Underground Utilities, Propane, Cable Available
Structural Information
- Description/Design: Single Family Residence
- Exterior Const.: Concrete Block, Stucco
- Roof: Tile
- Windows: Impact Resistant, Sliding, Impact Resistant Windows
- Doors: Impact Resistant Doors, Zero/Corner Door Sliders
- Entry Floor Number: 1
- Stories/Levels: 1
- Stories in Building: 1
- Square Feet: 3,622
- Sq. Ft. Source: Property Appraiser Office
- Living Area: 3,622 Sq. Ft.
- Year Built: 2012
Lot Features
- Property View: Golf Course, Lake
- Lot Size (Acres): 0.47
- Lot Size (Sq. Ft.): 20,473
- Lot Size Source: Property Appraiser Office
- Lot Dimensions: 95 x 105 x 200 x 200
- Frontage Feet: 95
- Street/Road Desc.: Paved
- Irrigation System: Well
- Lot Features: Regular
- Lot Description: Regular
Water Features
- Water Front Desc.: None
- Canal Width: None
Financial Considerations
- Other Assoc Fees: $8,770
- Mand. Club Fee: $13,100
- Mand. Club Fee Freq: Annually
- One Time Club Fee: $100,000
- Other Fee Freq.: Annually
- Tax Year: 2025
- Terms: Buyer Finance/Cash
Disclosures and Reports
- Ownership: Single Family
- Legal Description: QUAIL WEST PHASE III UNIT 7 BLOCK KK LOT 33
- Property ID: 68986060902
- Section: 8
- Block: KK
- Lot Number: 33
Listed by John R Wood Properties

Get Pre-Approved Today
Schools
Schools serving 6113 Sunnyslope Dr
School District:Collier County School District
| Name | Grades | Distance |
|---|---|---|
Veterans Memorial Elementary School 15960 Veterans Memorial Boulevard, Naples, FL 34110 | K-5 | 2.5 mi |
North Naples Middle School 16165 Learning Lane, Naples, FL 34110 | 6-8 | 2.6 mi |
Disclaimer:
School attendance boundaries provided by ATTOM Data Solutions and are for reference only. Contact the school directly to verify enrollment eligibility.
Price & Sales History for 6113 Sunnyslope Dr
Date
Details
Price
Change
Source
6/10/2026
Listed
$3,950,000
177.19%
MLS
1/22/2013
Sold
$1,425,000
—
Public Record
Disclaimer: Historical sales information is derived from public records provided by the county offices. Information is not guaranteed and should be independently verified.
Tax History
Tax History for 6113 Sunnyslope Dr
Year
Property Taxes
Change
Tax Assessment
Change
2025
$12,436
2%
$1,319,891
3%
2024
$12,160
1%
$1,282,693
3%
2023
$12,085
-4%
$1,245,333
6%
2021
$12,619
1%
$1,173,846
-3%
2022
$12,470
-1%
$1,209,061
4%
2021
$12,619
4%
$1,157,639
2%
2019
$12,123
2%
$1,131,612
2%
2018
$11,869
1%
$1,110,512
2%
2017
$11,709
2%
$1,087,671
2%
2016
$11,442
-1%
$1,065,300
1%
2015
$11,536
1%
$1,057,895
1%
2014
$11,384
-21%
$1,049,499
-16%
2013
$14,357
—
$1,255,766
—
Disclaimer: Historical tax information is derived from public records provided by the county offices. Information is not guaranteed and should be independently verified.
Estimate the Cost
Estimate the Cost for 6113 Sunnyslope Dr
6113 Sunnyslope Dr, Naples, FL 34119 (MLS# 226022507) is a Single Family property with 4 bedrooms, 4 full bathrooms and 1 partial bathroom. 6113 Sunnyslope Dr is currently listed for $3,950,000 and was received on June 10, 2026. Want to learn more about 6113 Sunnyslope Dr? Do you have questions about finding other Single Family real estate for sale in Naples? You can browse all Naples real estate or contact a Coldwell Banker agent to request more information.