This is a carousel with tiles that activate property listing cards. Use the previous and next buttons to navigate.
1/39
$6,995,000 Just Listed
This is a carousel with tiles that activate property listing cards. Use the previous and next buttons to navigate.
1/39
Property Description
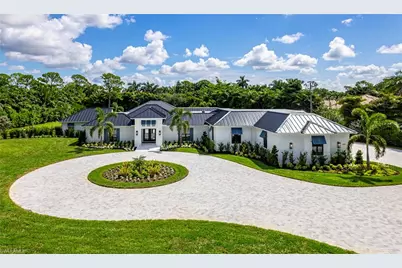
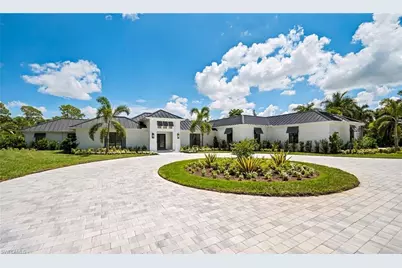
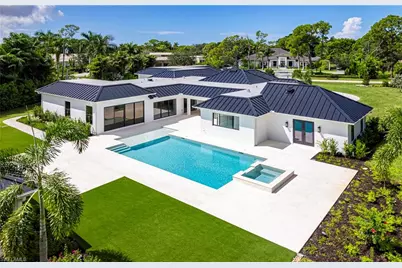
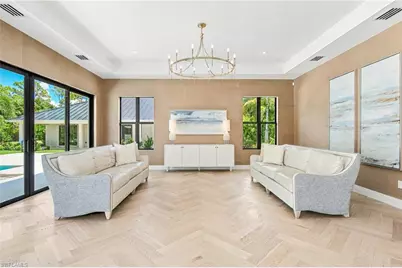
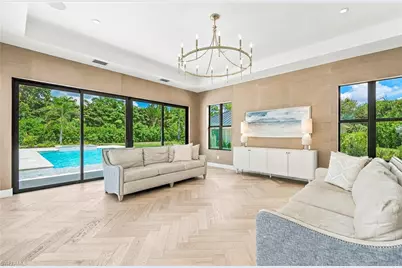
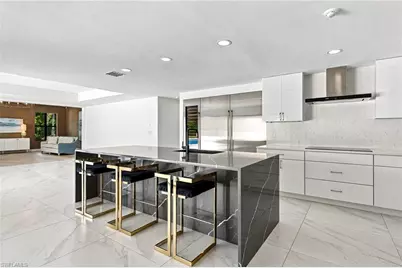
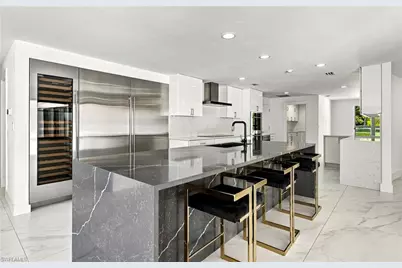
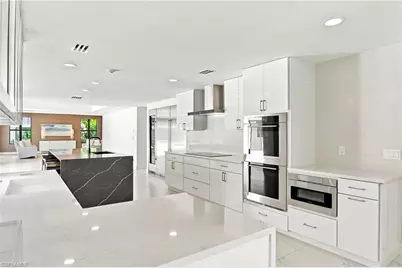
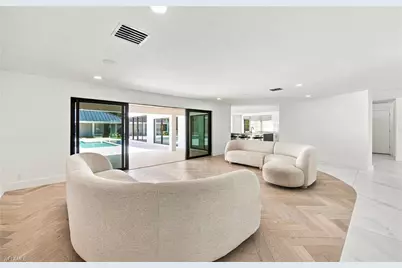
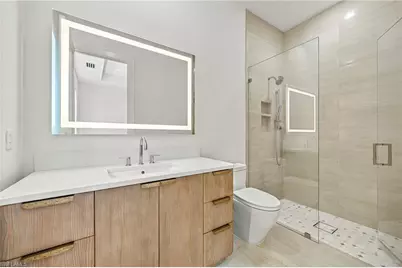
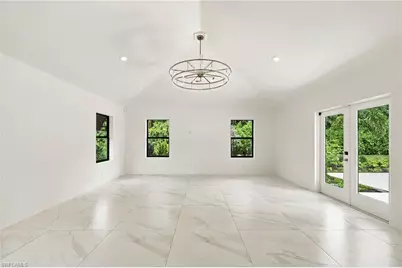
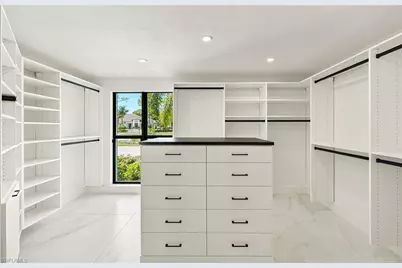
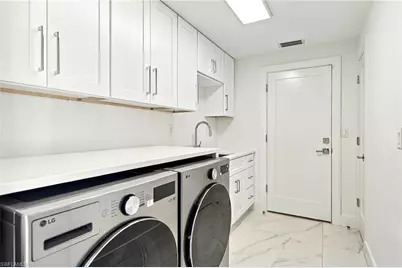
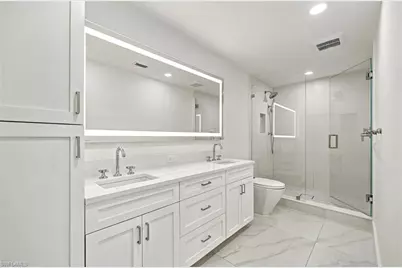
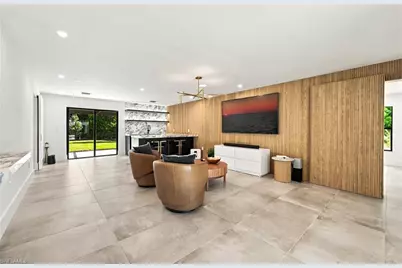
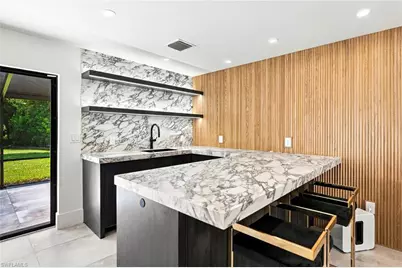
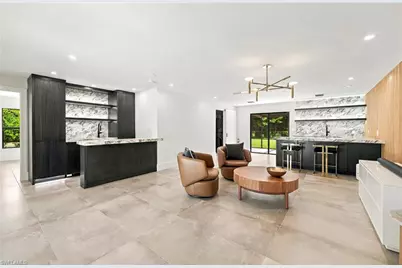
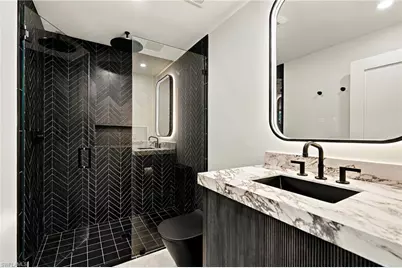
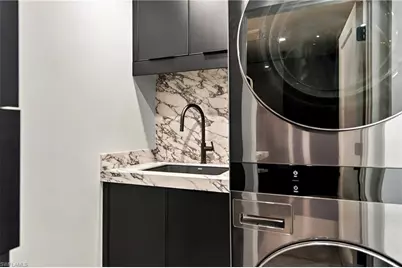
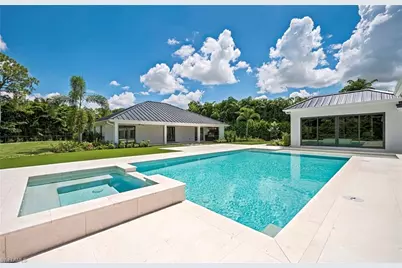
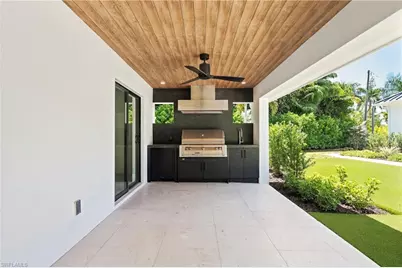
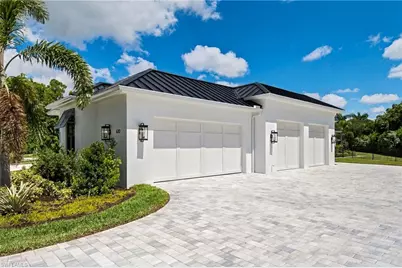
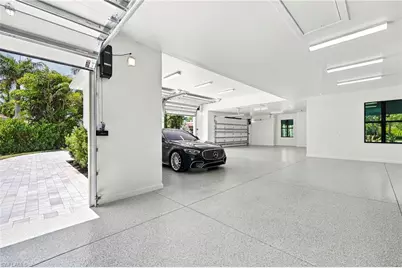
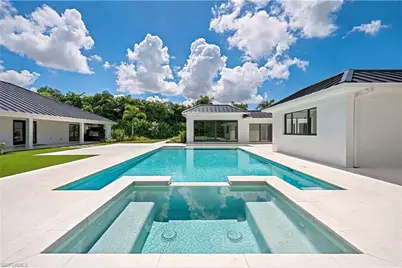
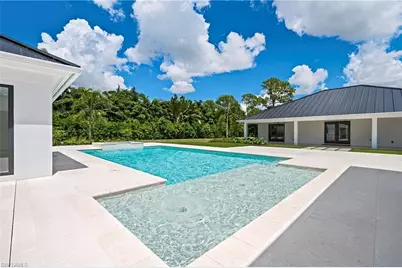
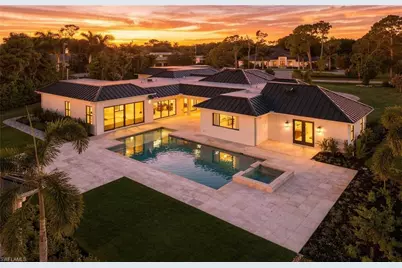
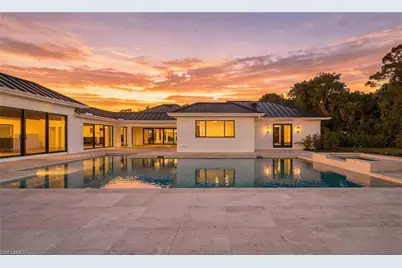
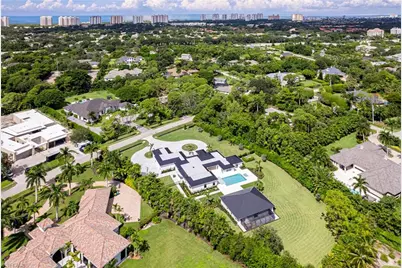
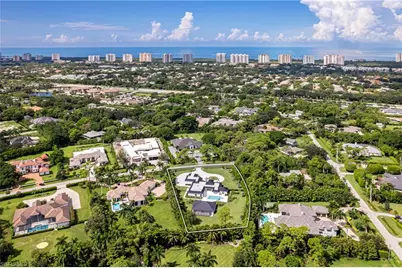
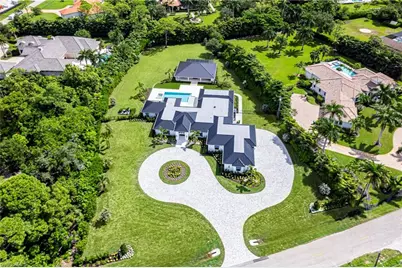
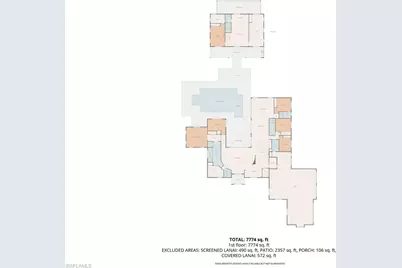
Nestled within Pine Ridge Estates, this exceptional Naples residence has been completely reimagined with extraordinary attention to architecture, craftsmanship and design. Thoughtfully expanded and comprehensively renovated, the property offers exceptional indoor-outdoor living and an impressive collection of newly created spaces. Just off the foyer, the living room is defined by graceful curved walls and a custom curved herringbone wood floor inlay that follows the architecture of the room. Expansive sliders create a beautiful connection to the pool and grounds. The redesigned kitchen features quartz countertops, professional-grade appliances, generous entertaining areas and an effortless connection to the surrounding living spaces. A thoughtfully designed new addition expanded the residence with a spacious family room directly off the kitchen and a private VIP suite, both featuring 11-foot tray ceilings. The family room offers herringbone wood flooring and extensive glass overlooking the pool and landscaped grounds. The VIP suite continues the home's refined design with herringbone flooring and a beautifully appointed private bath. The primary suite is a serene and sophisticated retreat, featuring a spacious bedroom with a dramatic vaulted ceiling, dedicated workout room and convenient access to the pool and spa. The luxurious spa-like bath offers large-format surfaces, dual vanities, a freestanding soaking tub, oversized glass-enclosed shower and beautifully designed custom closet. The property has been completely transformed with all-new landscaping, a custom pool and stone hardscape, and a beautifully appointed outdoor kitchen featuring a 42-inch Alfresco grill, a custom hood, True refrigeration, porcelain slab countertops and backsplash. An extraordinary addition to the property is the completely new eight-car garage with an additional dedicated golf cart garage space, providing exceptional capacity for an automobile collection, recreational equipment and storage. The completely renovated, self-contained two-bedroom guest house offers its own living room, kitchen, custom bar, laundry room and full bath. Dramatically veined porcelain slab countertops and backsplashes, custom cabinetry, illuminated floating shelving and a floor-to-ceiling custom wood feature wall with an integrated barn door elevate the interiors. A front porch and spacious rear screened-in porch provide additional private outdoor living. All of this is set within Pine Ridge Estates, known for its generous properties, privacy and distinctive residential character while remaining convenient to Naples Gulf beaches, premier shopping and dining. A rare opportunity to enjoy a thoughtfully expanded and comprehensively redesigned Naples estate with exceptional guest accommodations, remarkable garage capacity and beautifully conceived indoor-outdoor living.
Full Property Details
Full Property Details for 620 Carica Rd
General
- Price: $6,995,000
- Taxes: (2025)
- Status: Active
- Type: Single Family
- Source: Bonita_Springs
- MLS ID: 226033404
- Updated: 9/22/2026
- Added to Site: 5 day(s) ago
Interior
- Interior Features: Great Room, Kitchen, Living Room, Den - Study, Exercise Room, Family Room, Guest Bath, Guest Room, Home Office, Bar, Built-In Cabinets, Wired for Data, Closet Cabinets, Tray Ceiling(s), Vaulted Ceiling(s), Walk-In Closet(s), Wet Bar
- Appliances: Electric Cooktop, Dishwasher, Disposal, Double Oven, Dryer, Microwave, Refrigerator/Freezer, Self-Cleaning Oven, Tankless Water Heater, Washer, Water Treatment (Owned), Wine Cooler
- Furnishings: Unfurnished
- Flooring: Tile, Wood
Rooms
Bathrooms
- Total Bathrooms: 4
- Full Bathrooms: 3
- Half Bathrooms: 1
- Primary Bathroom: Dual Sinks, Multiple Shower Heads, Separate Tub And Shower
Bedrooms
- Total Bedrooms: 4
- Primary Bedroom: Master BR Sitting Area, Master BR Ground
Other Rooms
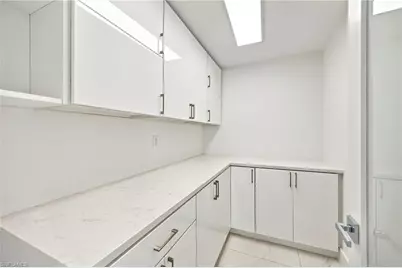
- Kitchen: Kitchen Island, Walk-In Pantry
- Dining Room: Breakfast Bar, Breakfast Room, Dining - Living, Eat-in Kitchen, Formal
- Laundry: Washer/Dryer Hookup, Inside
Additional Information
- Shared Amenities: None, Non-Gated
- Pool: Yes
- Private Pool: Yes
- Pool Description: In Ground, Concrete, Custom Upgrades, Equipment Stays, Gas Heat, Salt Water, Self Cleaning
- Spa: Yes
- Spa Description: In Ground, Concrete, Equipment Stays, Heated (Gas), Pool Bath, Integrated with Pool, Self-Cleaning
- Security/Safety: Safe, Security System, Smoke Detector(s)
Exterior
- Exterior Features: Gas Grill, Outdoor Grill, Outdoor Kitchen, Automatic Sprinkler
- Porch/Patio/Deck: Patio, Screened Porch, Open Porch/Lanai, Screened Lan
Parking
- Garage: Yes
- Attached garage: Yes
- Garage Spaces: 8
- Covered Spaces: 8
- Parking Features: Garage Door Opener, Attached
Location
- Area: NA13 - Pine Ridge Area
- County: Collier
- Subdivision: PINE RIDGE ESTATES
- Building Name: PINE RIDGE
- Direction Faces: West
Community
- Assoc. Fees Include: Internet, Pest Control Exterior, Pest Control Interior
- Units Assoc/Comm: 1
- Pets Allowed: Yes
- Management Type: None
Heating & Cooling
- Air Conditioning: Yes
- Cooling Type: Ceiling Fan(s), Central Electric, Exhaust Fan, Gas - Propane, Heat Pump, Other, Zoned
- Heating Type: Central Electric, Zoned
- Ceiling Fan(s): 5
Utilities
- Gas: Propane
- Sewer: Septic Tank
- Water: Reverse Osmosis - Entire House, Well
- Cable Available: Yes
- Utility Description: Underground Utilities, Propane, Cable Available
Structural Information
- Architectural Style: Traditional
- Description/Design: Single Family Residence
- Exterior Const.: Concrete Block, Metal Frame, Wood Frame, Stucco
- Roof: Metal
- Windows: Single Hung, Impact Resistant Windows, Decorative Shutters
- Doors: Impact Resistant Doors
- Stories/Levels: 1
- Stories in Building: 1
- Square Feet: 5,890
- Sq. Ft. Source: Architectural Plans
- Living Area: 5,890 Sq. Ft.
- Year Built: 1977
Additional Structures
- Other Structures: Guest House, Extra Building
Lot Features
- Property View: Preserve, Trees/Woods
- Lot Size (Acres): 1.506
- Lot Size (Sq. Ft.): 65,601
- Lot Size Source: Survey
- Lot Dimensions: 225 x 117 x 365 x 344
- Frontage: Public Road
- Frontage Feet: 225
- Street/Road Desc.: Paved
- Road Maintenance: County Maintained
- Irrigation System: Well
- Lot Features: Oversize
- Lot Description: Oversize
Water Features
- Water Front Desc.: None
- Canal Width: None
Financial Considerations
- Tax Year: 2025
- Terms: Buyer Pays Title
Disclosures and Reports
- Ownership: Single Family
- Legal Description: PINE RIDGE EXT BLK V LOT 5
- Property ID: 67289200004
- Section: 3
- Block: V
- Lot Number: 5
Listed by Realty One Group MVP

Get Pre-Approved Today
Schools
Schools serving 620 Carica Rd
School District:Collier County School District
| Name | Grades | Distance |
|---|---|---|
Sea Gate Elementary School 650 Seagate Drive, Naples, FL 34103 | K-5 | 2.2 mi |
Pine Ridge Middle School 1515 Pine Ridge Road, Naples, FL 34109 | 6-8 | 1.8 mi |
Barron Collier High School 5600 Cougar Drive, Naples, FL 34109 | 9-12 | 2.7 mi |
Disclaimer:
School attendance boundaries provided by ATTOM Data Solutions and are for reference only. Contact the school directly to verify enrollment eligibility.
Price & Sales History for 620 Carica Rd
Date
Details
Price
Change
Source
9/22/2026
Listed
$6,995,000
81.78%
MLS
6/16/2023
Sold
$3,848,000
—
Public Record
Disclaimer: Historical sales information is derived from public records provided by the county offices. Information is not guaranteed and should be independently verified.
Tax History
Tax History for 620 Carica Rd
Year
Property Taxes
Change
Tax Assessment
Change
2025
$34,786
—
$2,467,673
-32%
2025
$34,786
6%
$3,631,850
7%
2024
$32,858
167%
$3,406,740
168%
2023
$12,319
-4%
$1,269,156
6%
2021
$12,864
1%
$1,196,301
-3%
2022
$12,712
-1%
$1,232,190
75%
2021
$12,864
76%
$705,482
2%
2019
$7,310
-42%
$689,621
-35%
2018
$12,527
12%
$1,059,545
1%
2017
$11,219
—
$1,051,893
-9%
2016
$11,255
12%
$1,156,671
45%
2015
$10,012
46%
$796,052
34%
2014
$6,852
27%
$592,831
17%
2013
$5,379
—
$508,070
—
Disclaimer: Historical tax information is derived from public records provided by the county offices. Information is not guaranteed and should be independently verified.
Estimate the Cost
Estimate the Cost for 620 Carica Rd
620 Carica Rd, Naples, FL 34108 (MLS# 226033404) is a Single Family property with 4 bedrooms, 3 full bathrooms and 1 partial bathroom. 620 Carica Rd is currently listed for $6,995,000 and was received on September 22, 2026. Want to learn more about 620 Carica Rd? Do you have questions about finding other Single Family real estate for sale in Naples? You can browse all Naples real estate or contact a Coldwell Banker agent to request more information.